Get ready to see the home of your dreams....with beautiful hardwood floors for days! Upon entering, you'll see the cozy living room anchored by a fully functional fireplace that adds both warmth and charm to the space. Enjoy three light and bright bedrooms and two full bathrooms, making plenty of space for everyday living. With the endless hot water (courtesy of the tankless hot water heater) go ahead and take as long of a shower as you’d like! Prep family meals with ease in a fully remodeled (down to the studs) kitchen with new appliances, including a handy stock pot faucet above the induction cook-top. Meals can feel simple! The newly finished basement is a sweet additional living area that can be used as a playroom and hang out spot. This property sits on a gorgeously manicured lot, including many native perennials and fruit trees in the backyard. This fully fenced-in backyard feels like a private oasis where you can relax with your morning coffee and watch your kids play. The impressive garage has been fully redone and is currently used as an additional rec space, with an outdoor fridge, butcher block counters and storage for crafts and games - and to make it even better it's heated AND cooled.
Located in a vibrant welcoming neighborhood, this is an ideal place to call your new home. This property truly encapsulates a lifestyle of ease and accessibility in a desirable Dayton location - Kettering Schools with Oakwood amenities...Starbucks, Dorothy Lane Market, retail shops, banks, and restaurants all within walking distance!
*New central AC/furnace in 2025, Roof replaced in 2017, (please see additional attachment for a list of home improvements)
Sold for $350,000
$350,000
2908 Roanoke Ave, Dayton, OH 45419
3beds
1,396sqft
Single Family Residence
Built in 1930
4,813 Square Feet Lot
$352,300 Zestimate®
$251/sqft
$2,184 Estimated rent
Home value
$352,300
$321,000 - $388,000
$2,184/mo
Zestimate® history
Owner options
List your home for rent
$2,184/mo
Rent Zestimate®
Find your next renter with Zillow Rental Manager. Plus, with online applications, you can quickly screen prospective tenants – for free.
$2,184/mo
Rent Zestimate®
Refinance and save
$2,397/mo
Est. payment
Refinancing to a lower rate could help reduce your monthly payments and save thousands over the life of the loan.
$2,397/mo
Est. payment
Explore your selling options
Work with a Zillow partner agent
Leverage their expertise and Zillow's premium Showcase listings to get your home seen by more buyers.
Get startedList with your own agent
Get your home in front of millions of buyers by listing it on Zillow.
Learn how to do itSell it yourself
Take full control of how buyers see your home on Zillow by listing For Sale by Owner (FSBO).
List your homeWhat's special
Newly finished basementGorgeously manicured lotImpressive garageFully fenced-in backyardNew appliancesFully functional fireplaceHardwood floors for days
Zillow last checked:
Listing updated:
Listed by:
Stacey Kouse (937)848-8855,
Trailsend Real Estate Inc.
Bought with:
Jill Aldineh, 2013003182
RE/MAX Victory + Affiliates
Source: DABR MLS,MLS#: 957724 Originating MLS: Dayton Area Board of REALTORS
Originating MLS: Dayton Area Board of REALTORSFacts & features
Interior
Bedrooms & bathrooms
- Bedrooms: 3
- Bathrooms: 2
- Full bathrooms: 2
Primary bedroom
- Level: Second
- Dimensions: 12 x 10
Bedroom
- Level: Second
- Dimensions: 10 x 10
Bedroom
- Level: Main
- Dimensions: 12 x 9
Dining room
- Level: Main
- Dimensions: 12 x 9
Family room
- Level: Main
- Dimensions: 23 x 10
Kitchen
- Level: Main
- Dimensions: 17 x 11
Other
- Level: Basement
- Dimensions: 14 x 4
Recreation
- Level: Basement
- Dimensions: 20 x 10
Utility room
- Level: Basement
- Dimensions: 20 x 9
Heating
- Forced Air, Natural Gas
Cooling
- Central Air
Appliances
- Included: Cooktop, Dryer, Dishwasher, Microwave, Refrigerator, Water Softener, Washer, Gas Water Heater, Tankless Water Heater
Features
- High Speed Internet, Pantry, Remodeled
- Windows: Double Hung, Double Pane Windows, Insulated Windows
- Basement: Full,Finished
- Number of fireplaces: 1
- Fireplace features: One, Glass Doors, Gas Starter, Log Lighter, Wood Burning
Interior area
- Total structure area: 1,396
- Total interior livable area: 1,396 sqft
Property
Parking
- Total spaces: 2
- Parking features: Air Conditioned Garage, Detached, Garage, Two Car Garage, Heated Garage, Storage
- Garage spaces: 2
Features
- Levels: Two
- Stories: 2
- Patio & porch: Porch
- Exterior features: Fence, Porch, Storage
Lot
- Size: 4,813 Square Feet
- Dimensions: 110 x 45
Details
- Additional structures: Shed(s)
- Parcel number: N64003120018
- Zoning: Residential
- Zoning description: Residential
Construction
Type & style
- Home type: SingleFamily
- Architectural style: Colonial
- Property subtype: Single Family Residence
Materials
- Other, Wood Siding
Condition
- Year built: 1930
Utilities & green energy
- Water: Public
- Utilities for property: Natural Gas Available, Sewer Available, Water Available
Community & HOA
Community
- Subdivision: Fairmont Add 02
HOA
- Has HOA: No
Location
- Region: Dayton
Financial & listing details
- Price per square foot: $251/sqft
- Tax assessed value: $201,600
- Annual tax amount: $4,596
- Date on market: 4/29/2026
- Listing terms: Conventional,FHA,VA Loan
Price history
| Date | Event | Price |
|---|---|---|
| 6/11/2026 | Sold | $350,000-2.8%$251/sqft |
Source:  DABR MLS #957724 Report a problem DABR MLS #957724 Report a problem | ||
| 4/29/2026 | Listed for sale | $360,000+132.3%$258/sqft |
Source: DABR MLS #957724 Report a problem | ||
| 9/1/2018 | Sold | $155,000-3.1%$111/sqft |
Source: Public Record Report a problem | ||
| 7/21/2018 | Pending sale | $159,900$115/sqft |
Source: Irongate Inc., Realtors #769745 Report a problem | ||
| 7/18/2018 | Listed for sale | $159,900+9.5%$115/sqft |
Source: Irongate Inc., Realtors #769745 Report a problem | ||
| 6/1/2005 | Sold | $146,000+97.3%$105/sqft |
Source: Public Record Report a problem | ||
| 5/6/2003 | Sold | $74,000$53/sqft |
Source: Public Record Report a problem | ||
Public tax history
| Year | Property taxes | Tax assessment |
|---|---|---|
| 2025 | $4,596 -0.2% | $70,560 |
| 2024 | $4,604 +2.9% | $70,560 |
| 2023 | $4,476 +14.7% | $70,560 +45.1% |
| 2022 | $3,903 +7.9% | $48,620 |
| 2021 | $3,616 -0.3% | $48,620 |
| 2020 | $3,627 +3.7% | $48,620 +17.3% |
| 2019 | $3,498 +1.7% | $41,460 |
| 2018 | $3,440 +8.6% | $41,460 |
| 2017 | $3,169 +6.1% | $41,460 +13% |
| 2016 | $2,988 +3.3% | $36,700 |
| 2015 | $2,892 +1.3% | $36,700 |
| 2014 | $2,854 | $36,700 |
Find assessor info on the county website
Neighborhood: 45419
Nearby homes
- $50,0004,591.224 Square Feet2904 Roanoke Ave, Dayton, OH 45419Sold
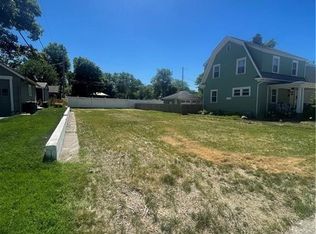
- $267,8003 bd3 ba1.3k sqft2912 Roanoke Ave, Dayton, OH 45419Off Market

- $377,7003 bd3 ba2k sqft2916 Roanoke Ave, Dayton, OH 45419Off Market

- $3,680-- bd-- ba-- sqft2916 Roanoke Ave, Dayton, OH 45419Off Market
- $349,8003 bd3 ba1.8k sqft2920 Roanoke Ave, Kettering, OH 45419Off Market
- $335,4003 bd2 ba1.2k sqft150 Oak Knoll Dr, Dayton, OH 45419Off Market
- $284,6003 bd1 ba1.6k sqft152 Oak Knoll Dr, Dayton, OH 45419Off Market
- $375,4003 bd2 ba2.2k sqft144 Oak Knoll Dr, Dayton, OH 45419Off Market
Nearby schools
GreatSchools rating
- 7/10Southdale Elementary SchoolGrades: K-5Distance: 1.2 mi
- 8/10Van Buren Middle SchoolGrades: 6-8Distance: 1 mi
- 7/10Kettering Fairmont High SchoolGrades: 9-12Distance: 0.7 mi
Schools provided by the listing agent
- District: Kettering
Source: DABR MLS. This data may not be complete. We recommend contacting the local school district to confirm school assignments for this home.
Get a cash offer in 3 minutes
Find out how much your home could sell for in as little as 3 minutes with a no-obligation cash offer.
Estimated market value
$352,300
Get a cash offer in 3 minutes
Find out how much your home could sell for in as little as 3 minutes with a no-obligation cash offer.
Estimated market value
$352,300
- Ohio
- Montgomery County
- Kettering
- 45419
- 2908 Roanoke Ave
Nearby cities
Nearby zip codes
Other Kettering Topics
