Skip main navigation
Closed
  • $490,000

    2908 Robeson Park Dr, Champaign, IL 61822

    5beds
    3,445sqft
    Single Family Residence
    Built in 1988
    9,600 Square Feet Lot
    $526,500 Zestimate®
    $142/sqft
    $3,755 Estimated rent

    Home value

    $526,500

    $500,000 - $553,000

    $3,755/mo

    Zestimate® history
    Loading
    Loading...

    Owner options

    List your home for rent

    $3,755/mo

    Rent Zestimate®

    Find your next renter with Zillow Rental Manager. Plus, with online applications, you can quickly screen prospective tenants – for free.

    Learn more

    $3,755/mo

    Rent Zestimate®

    Refinance and save

    $3,720/mo

    Est. payment

    Refinancing to a lower rate could help reduce your monthly payments and save thousands over the life of the loan.

    See today's rates

    $3,720/mo

    Est. payment

    Explore your selling options

    Work with a Zillow partner agent

    Leverage their expertise and Zillow's premium Showcase listings to get your home seen by more buyers.

    Get started

    List with your own agent

    Get your home in front of millions of buyers by listing it on Zillow.

    Learn how to do it

    Sell it yourself

    Take full control of how buyers see your home on Zillow by listing For Sale by Owner (FSBO).

    List your home

    What's special

    Private bathroomHome officeMaster bedroomLarge center islandLarge windowsVersatile spaceSerene neighborhood
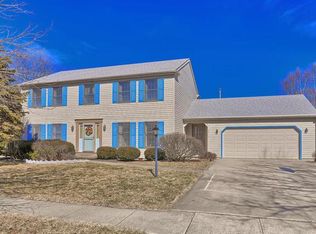
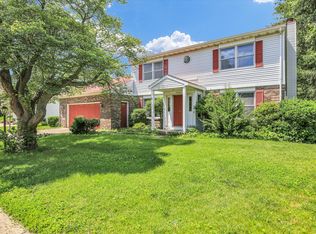
    This stunning 5 bedroom, 3 1/2 bath home exudes elegance and comfort, situated in a serene neighborhood with picturesque views of Robeson park. As you approach the home, you're greeted by meticulously landscaped gardens and a charming fenced back yard. Upon entering through the secure entrance of this exquisite home, you're greeted by a grand foyer with a beautiful wood staircase that ascends to the upper level and hardwood floors +10 foot ceilings throughout the first floor. To the right of the foyer, a gracefully appointed sitting room awaits. This versatile space doubles as a study or library, providing a quiet retreat with custom built-in cabinetry lining the walls. A closet in the corner of the room has been ingeniously repurposed into a wine room. The heart of the home is the chef's kitchen, thoughtfully designed by Darcy Bean with top-of-the-line appliances, custom cabinetry, quartz countertops, a custom "Prairie Lattice" backsplash and large center island. Adjacent to the kitchen is your eat-in nook, ideal for enjoying morning coffee while overlooking the backyard oasis. Large windows flood the formal living room with natural light, while a fireplace provides warmth and ambiance on cooler evenings. For added convenience, the first floor features a guest suite complete with a private bathroom, offering visitors a comfortable retreat during their stay. This versatile space could also serve as a home office or den, depending on your needs. The second floor features the the master bedroom, two expansive lofts with natural light, a skylight, and views of the park. The loft areas provide additional space for relaxation, entertainment, or even an exercise area. These versatile spaces offer endless possibilities for customization, allowing you to create the perfect environment to suit your lifestyle and needs. The second floor is also home to four generously sized bedrooms, two updated full baths (Darcy Bean), custom designed built in storage cabinets (Darcy Bean), and a second 1/2 bath. Many updates throughout - home has been pre-inspected for your convenience.

    Zillow last checked:

    Listing updated:

    Listing courtesy of:

    Kimberly Krisman-Clark 217-417-6745,

    RE/MAX REALTY ASSOCIATES-CHA

    Bought with:

    Jill Hess

    RE/MAX Choice

    Source: MRED as distributed by MLS GRID,MLS#: 12008628MLS Logo

    Facts & features

    Interior

    Bedrooms & bathrooms
    • Bedrooms: 5
    • Bathrooms: 5
    • Full bathrooms: 3
    • 1/2 bathrooms: 2
    Primary bedroom
    • Features: Flooring (Carpet), Bathroom (Full)
    • Level: Second
    • Area: 165 Square Feet
    • Dimensions: 15X11
    Bedroom 2
    • Features: Flooring (Carpet)
    • Level: Second
    • Area: 168 Square Feet
    • Dimensions: 12X14
    Bedroom 3
    • Features: Flooring (Carpet)
    • Level: Second
    • Area: 144 Square Feet
    • Dimensions: 12X12
    Bedroom 4
    • Features: Flooring (Carpet)
    • Level: Second
    • Area: 144 Square Feet
    • Dimensions: 12X12
    Bedroom 5
    • Features: Flooring (Wood Laminate)
    • Level: Main
    • Area: 195 Square Feet
    • Dimensions: 13X15
    Dining room
    • Features: Flooring (Hardwood)
    • Level: Main
    • Area: 224 Square Feet
    • Dimensions: 16X14
    Exercise room
    • Features: Flooring (Carpet)
    • Level: Second
    • Area: 289 Square Feet
    • Dimensions: 17X17
    Family room
    • Features: Flooring (Carpet)
    • Level: Second
    • Area: 260 Square Feet
    • Dimensions: 13X20
    Foyer
    • Features: Flooring (Ceramic Tile)
    • Level: Main
    • Area: 54 Square Feet
    • Dimensions: 6X9
    Kitchen
    • Features: Kitchen (Island, Updated Kitchen), Flooring (Hardwood)
    • Level: Main
    • Area: 169 Square Feet
    • Dimensions: 13X13
    Laundry
    • Features: Flooring (Vinyl)
    • Level: Main
    • Area: 75 Square Feet
    • Dimensions: 5X15
    Library
    • Features: Flooring (Wood Laminate)
    • Level: Main
    • Area: 252 Square Feet
    • Dimensions: 18X14
    Living room
    • Features: Flooring (Hardwood)
    • Level: Main
    • Area: 595 Square Feet
    • Dimensions: 35X17
    Walk in closet
    • Features: Flooring (Carpet)
    • Level: Second
    • Area: 60 Square Feet
    • Dimensions: 6X10
    Heating
    • Natural Gas, Forced Air
    Cooling
    • Central Air
    Appliances
    • Included: Dishwasher, Disposal, Dryer, Oven, Range Hood, Refrigerator, Washer
    • Laundry: Main Level, Upper Level
    Features
    • 1st Floor Bedroom, Walk-In Closet(s), Bookcases
    • Flooring: Hardwood
    • Windows: Skylight(s)
    • Basement: Crawl Space
    • Number of fireplaces: 1
    • Fireplace features: Wood Burning, Living Room
    Interior area
    • Total structure area: 3,445
    • Total interior livable area: 3,445 sqft

    Property

    Parking
    • Total spaces: 2
    • Parking features: On Site, Garage Owned, Attached, Garage
    • Attached garage spaces: 2
    Accessibility
    • Accessibility features: No Disability Access
    Features
    • Stories: 2
    • Patio & porch: Deck, Patio, Porch
    • Fencing: Fenced
    Lot
    • Size: 9,600 sqft
    • Dimensions: 80 X 120
    • Features: Common Grounds, Cul-De-Sac
    Details
    • Parcel number: 452022351012
    • Special conditions: None
    • Other equipment: TV-Cable

    Construction

    Type & style
    • Home type: SingleFamily
    • Architectural style: Traditional
    • Property subtype: Single Family Residence
    Materials
    • Brick, Stucco
    Condition
    • New construction: No
    • Year built: 1988

    Utilities & green energy

    • Sewer: Public Sewer
    • Water: Public

    Community & neighborhood

    Community
    • Community features: Sidewalks
    Location
    • Region: Champaign
    • Subdivision: Robeson Meadows

    HOA & financial

    HOA
    • Has HOA: Yes
    • HOA fee: $200 annually
    • Services included: None

    Other

    Other facts
    • Listing terms: Conventional
    • Ownership: Fee Simple

    Price history

    DateEventPrice
    6/14/2024Sold$490,000+8.9%$142/sqft
    Source: MRED as distributed by MLS GRID #12008628 Report a problem
    3/26/2024Pending sale$450,000$131/sqft
    Source: MRED as distributed by MLS GRID #12008628 Report a problem
    3/21/2024Listed for sale$450,000+45.6%$131/sqft
    Source: MRED as distributed by MLS GRID #12008628 Report a problem
    5/19/2006Sold$309,000+15.3%$90/sqft
    Source: Public Record Report a problem
    11/28/2005Sold$268,000+4.7%$78/sqft
    Source: Public Record Report a problem
    9/5/2003Sold$256,000$74/sqft
    Source: Public Record Report a problem

    Public tax history

    YearProperty taxesTax assessment
    2024$10,559 +6.7%$127,080 +9.8%
    2023$9,895 +6.8%$115,730 +8.4%
    2022$9,266 +8.1%$106,760 +2%
    2021$8,575 -5.2%$104,670
    2020$9,047 +5.9%$104,670 +2.1%
    2019$8,540 $102,520 +1.6%
    2018$8,540 +3.8%$100,910 +4%
    2017$8,225 +11.7%$97,030 +2.1%
    2016$7,364 $95,030 +1.8%
    2015$7,364 +0.2%$93,350
    2014$7,348 +0.9%$93,350
    2013$7,282 +1.8%$93,350 -2%
    2012$7,155 +2.3%$95,250
    2011$6,992 +0.7%$95,250 -4%
    2010$6,940 $99,220
    2009-- $99,220
    2008-- $99,220 +2.9%
    2007$6,603 +1.9%$96,420 +3.5%
    2006$6,479 +2.5%$93,160 +5%
    2005$6,320 +2.1%$88,730 +3.9%
    2004$6,192 -17.9%$85,390 -16.3%
    2003$7,543 +1.6%$102,040 +2.1%
    2002$7,424 +3.5%$99,940 +2.8%
    2001$7,174 +4.8%$97,210 +4.5%
    2000$6,846 $93,040

    Find assessor info on the county website

    Neighborhood: 61822

    Nearby schools

    GreatSchools rating
    Schools provided by the listing agent
    • High: Centennial High School
    • District: 4

    Source: MRED as distributed by MLS GRID. This data may not be complete. We recommend contacting the local school district to confirm school assignments for this home.

    Get pre-qualified for a loan
    At Zillow Home Loans, we can pre-qualify you in as little as 5 minutes with no impact to your credit score.

    An equal housing lender. NMLS #10287.

    Sell for more on Zillow
    Get a Zillow Showcase℠ listing at no additional cost and you could sell for .
    $526,500
    2% more
    +$10,530
    With Zillow Showcase(estimated)
    $537,030