Skip main navigation
Off market
  • $446,300

    2908 Royal Mile Dr, Kingsport, TN 37664

    5beds
    2,792sqft
    SingleFamily
    Built in 2012
    9,583 Square Feet Lot
    $446,300 Zestimate®
    $160/sqft
    $2,811 Estimated rent

    Home value

    $446,300

    $424,000 - $469,000

    $2,811/mo

    Zestimate® history
    Loading
    Loading...

    Owner options

    List your home for rent

    $2,811/mo

    Rent Zestimate®

    Find your next renter with Zillow Rental Manager. Plus, with online applications, you can quickly screen prospective tenants – for free.

    Learn more

    $2,811/mo

    Rent Zestimate®

    Refinance and save

    $2,620/mo

    Est. payment

    Refinancing to a lower rate could help reduce your monthly payments and save thousands over the life of the loan.

    See today's rates

    $2,620/mo

    Est. payment

    Explore your selling options

    Work with a Zillow partner agent

    Leverage their expertise and Zillow's premium Showcase listings to get your home seen by more buyers.

    Get started

    List with your own agent

    Get your home in front of millions of buyers by listing it on Zillow.

    Learn how to do it

    Sell it yourself

    Take full control of how buyers see your home on Zillow by listing For Sale by Owner (FSBO).

    List your home

    What's special

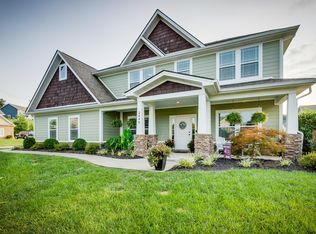
    A beautiful two-level home in the sought out subdivision of Edinburgh. The builders of Edinburgh thought of a community environment where family, fun and play is part of everyday. The landscape of this community starts off with several water features including ponds and wildlife, along with walking trails accompanied by the views of mountains nearby. Everyone is involved in making this community a vital one, including the nearby school of John Adams. Whereby organized activities are held from time to time. The residents of Edinburgh enjoy the access of a community pool as well. This home features 5 bedrooms and 3 baths, a formal dining room, kitchen and breakfast nook combo. Kitchen has granite countertops and plenty of cabinetry. It has a side pantry and stainless steel appliances. The living room provides plenty of space for your living room furniture and if movie night is your thing, then the living room is already hardwired for surround sound. If you are looking for a master on main then this one is it. Has a large bathroom, double sink, tub and shower. The master bath has a spacious walk-in closet. On the second level you have four bedrooms and two additional full baths. Plenty of room for a growing family. Plenty of storage as well. PLEASE NOTE: PROFESSIONAL PICTURES WILL BE ADDED SHORTLY. Several areas of the home is scheduled to be painted. BUYER BUYER??S REP TO VERIFY ALL INFORMATION.

    This property is not currently displayed as for sale or rent on Zillow. This may be different from what's on other websites or public sources.
    Facts & features

    Interior

    Bedrooms & bathrooms
    • Bedrooms: 5
    • Bathrooms: 3
    • Full bathrooms: 3
    Heating
    • Heat pump
    Cooling
    • Central
    Appliances
    • Included: Dishwasher, Microwave, Refrigerator
    Features
    • Flooring: Carpet, Hardwood
    Interior area
    • Total interior livable area: 2,792 sqft

    Property

    Parking
    • Total spaces: 2
    • Parking features: Garage - Attached
    Features
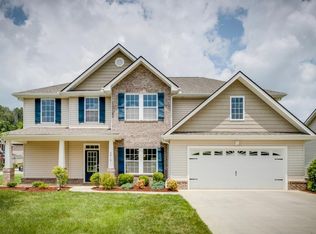
    • Exterior features: Vinyl, Brick
    Lot
    • Size: 9,583 Square Feet
    Details
    • Parcel number: 119HC01200000

    Construction

    Type & style
    • Home type: SingleFamily
    Materials
    • Foundation: Footing
    • Roof: Asphalt
    Condition
    • Year built: 2012

    Community & HOA

    Location
    • Region: Kingsport

    Financial & listing details

    • Price per square foot: $160/sqft
    • Tax assessed value: $453,200
    • Annual tax amount: $3,728

    Price history

    DateEventPrice
    12/2/2019Sold$278,000-1.6%$100/sqft
    Source: TVRMLS #428674 Report a problem
    10/25/2019Pending sale$282,500$101/sqft
    Source: Kingsport - WEICHERT, REALTORS - Saxon Clark #428674 Report a problem
    10/4/2019Price change$282,500-2.4%$101/sqft
    Source: CENTURY 21 Legacy #423791 Report a problem
    9/12/2019Price change$289,500-3.3%$104/sqft
    Source: CENTURY 21 Legacy #423791 Report a problem
    8/16/2019Price change$299,500-1.8%$107/sqft
    Source: CENTURY 21 Legacy #423791 Report a problem
    7/3/2019Listed for sale$305,046+27.6%$109/sqft
    Source: CENTURY 21 Legacy #423791 Report a problem
    2/18/2014Sold$239,000-4.4%$86/sqft
    Source: TVRMLS #340669 Report a problem
    1/11/2014Pending sale$250,000$90/sqft
    Source: CENTURY 21 Legacy #340669 Report a problem
    1/3/2014Price change$250,000-5.6%$90/sqft
    Source: CENTURY 21 Legacy #340669 Report a problem
    11/22/2013Price change$264,900-1.9%$95/sqft
    Source: CENTURY 21 Legacy #340669 Report a problem
    10/29/2013Listed for sale$270,000$97/sqft
    Source: Century 21 Legacy #340669 Report a problem

    Public tax history

    YearProperty taxesTax assessment
    2025$3,728 +25.3%$113,300 +71.2%
    2024$2,974 +2%$66,175
    2023$2,915 $66,175
    2022$2,915 $66,175
    2021-- $66,175 +7.4%
    2020$2,855 +80.3%$61,600
    2019$1,583 -43.2%$61,600
    2018$2,787 +77.4%$61,600
    2017$1,571 $61,600 -3%
    2016$1,571 -43.5%$63,500 0%
    2014$2,779 +3.1%$63,520
    2013$2,697 -1.3%$63,520
    2012$2,731 +5.5%$63,520 +0.6%
    2011$2,590 $63,153
    Find assessor info on the county website

    Neighborhood: 37664

    Nearby schools

    GreatSchools rating
    Schools provided by the listing agent
    • Elementary: JOHN ADAMS
    • Middle: ROBINSON
    • High: DOBYNS BENNETT

    Source: The MLS. This data may not be complete. We recommend contacting the local school district to confirm school assignments for this home.

    Get pre-qualified for a loan
    At Zillow Home Loans, we can pre-qualify you in as little as 5 minutes with no impact to your credit score.

    An equal housing lender. NMLS #10287.