Skip main navigation
Sold
  • Price Unknown

    2908 S Broadway, Oak Grove, MO 64075

    4beds
    2,030sqft
    Single Family Residence
    Built in 1964
    0.9 Acres Lot
    $374,400 Zestimate®
    $--/sqft
    $2,542 Estimated rent

    Home value

    $374,400

    $337,000 - $416,000

    $2,542/mo

    Zestimate® history
    Loading
    Loading...

    Owner options

    List your home for rent

    $2,542/mo

    Rent Zestimate®

    Find your next renter with Zillow Rental Manager. Plus, with online applications, you can quickly screen prospective tenants – for free.

    Learn more

    $2,542/mo

    Rent Zestimate®

    Refinance and save

    Refinancing to a lower rate could help reduce your monthly payments and save thousands over the life of the loan.

    See today's rates

    Explore your selling options

    Work with a Zillow partner agent

    Leverage their expertise and Zillow's premium Showcase listings to get your home seen by more buyers.

    Get started

    List with your own agent

    Get your home in front of millions of buyers by listing it on Zillow.

    Learn how to do it

    Sell it yourself

    Take full control of how buyers see your home on Zillow by listing For Sale by Owner (FSBO).

    List your home

    What's special

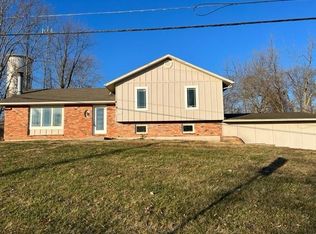
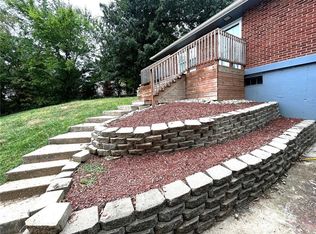
    Move in ready peaceful retreat! This 4-bedroom, 1.5-bath home with in ground swimming pool that sits on 0.9 acres of serene surroundings. Inside to a bright white kitchen featuring abundant cabinetry and sleek granite countertops. The main floor has real hardwood floors throughout. Relax in the fully renovated bathroom, complete with a stunning freestanding tub—a perfect place to unwind after a long day. Downstairs, you’ll find the 4th bedroom and a half bath, along with a bonus non-conforming room ideal for a home office or guest space. There’s also a spacious rec room—great for entertaining or relaxing with family. Enjoy the convenience of a large laundry room leading into a generously sized garage. Outside to your own private oasis! The inground pool features a new liner (2024) and a pump replaced in 2023, making it ideal for summer fun and entertaining guests. Lot includes a small barn with loft for ATV, trailer and pool toys! Located just 5 minutes from grocery stores and the interstate for convenience.

    Zillow last checked:

    Listing updated:

    Listing Provided by:

    Sarah Blansit 816-807-1789,

    ReeceNichols - Lees Summit

    Bought with:

    Stephanie Staponski, 2014029805

    Keller Williams Platinum Prtnr

    Source: Heartland MLS as distributed by MLS GRID,MLS#: 2577547MLS Logo

    Facts & features

    Interior

    Bedrooms & bathrooms
    • Bedrooms: 4
    • Bathrooms: 2
    • Full bathrooms: 1
    • 1/2 bathrooms: 1
    Primary bedroom
    • Features: Ceiling Fan(s), Wood Floor
    • Level: Main
    • Area: 121 Square Feet
    • Dimensions: 11 x 11
    Bedroom 2
    • Features: Ceiling Fan(s), Wood Floor
    • Level: Main
    • Area: 111.1 Square Feet
    • Dimensions: 11 x 10.1
    Bedroom 3
    • Features: Wood Floor
    • Level: Main
    • Area: 85.5 Square Feet
    • Dimensions: 9.5 x 9
    Bedroom 4
    • Features: Carpet, Ceiling Fan(s)
    • Level: Basement
    • Area: 151.5 Square Feet
    • Dimensions: 15 x 10.1
    Bathroom 1
    • Features: Vinyl
    • Level: Main
    • Area: 41.36 Square Feet
    • Dimensions: 8.8 x 4.7
    Bonus room
    • Features: All Carpet
    • Level: Basement
    • Area: 119 Square Feet
    • Dimensions: 14 x 8.5
    Dining room
    • Features: Wood Floor
    • Level: Main
    • Area: 118.8 Square Feet
    • Dimensions: 13.5 x 8.8
    Half bath
    • Level: Basement
    Kitchen
    • Features: Granite Counters, Pantry, Wood Floor
    • Level: Main
    • Area: 159.6 Square Feet
    • Dimensions: 13.5 x 11.4
    Laundry
    • Level: Basement
    • Area: 146.3 Square Feet
    • Dimensions: 19 x 7.7
    Living room
    • Features: Ceiling Fan(s), Wood Floor
    • Level: Main
    • Area: 160 Square Feet
    • Dimensions: 16 x 10
    Recreation room
    • Features: Carpet, Ceiling Fan(s)
    • Level: Basement
    • Area: 324 Square Feet
    • Dimensions: 27 x 12
    Heating
    • Propane
    Cooling
    • Attic Fan, Electric
    Appliances
    • Included: Dishwasher, Disposal, Free-Standing Electric Oven
    • Laundry: Lower Level
    Features
    • Ceiling Fan(s), Pantry
    • Flooring: Carpet, Wood
    • Windows: Window Coverings
    • Basement: Egress Window(s),Finished,Garage Entrance,Interior Entry,Walk-Out Access
    • Has fireplace: No
    Interior area
    • Total structure area: 2,030
    • Total interior livable area: 2,030 sqft
    • Finished area above ground: 1,210
    • Finished area below ground: 820

    Property

    Parking
    • Total spaces: 2
    • Parking features: Attached, Built-In, Garage Faces Side
    • Attached garage spaces: 2
    Features
    • Patio & porch: Patio, Porch
    • Has private pool: Yes
    • Pool features: In Ground
    • Fencing: Metal,Partial
    Lot
    • Size: 0.90 Acres
    • Dimensions: 284 x 136
    • Features: Acreage
    Details
    • Additional structures: Barn(s)
    • Parcel number: 39600021000000000
    • Special conditions: Standard

    Construction

    Type & style
    • Home type: SingleFamily
    • Architectural style: Traditional
    • Property subtype: Single Family Residence
    Materials
    • Brick/Mortar, Concrete, Vinyl Siding
    • Roof: Composition
    Condition
    • Year built: 1964

    Utilities & green energy

    • Sewer: Septic Tank
    • Water: Public

    Community & neighborhood

    Security
    • Security features: Smoke Detector(s)
    Location
    • Region: Oak Grove
    • Subdivision: Eastern Slope

    Other

    Other facts
    • Listing terms: Cash,Conventional,FHA,USDA Loan,VA Loan
    • Ownership: Private
    • Road surface type: Paved

    Price history

    DateEventPrice
    11/25/2025Sold--
    Source: Heartland MLS as distributed by MLS GRID #2577547 Report a problem
    10/17/2025Pending sale$375,000$185/sqft
    Source: Heartland MLS as distributed by MLS GRID #2577547 Report a problem
    9/30/2025Listed for sale$375,000+127.3%$185/sqft
    Source: Heartland MLS as distributed by MLS GRID #2577547 Report a problem
    12/16/2008Listing removed$165,000$81/sqft
    Source: Prudential Real Estate #1450332 Report a problem
    5/29/2008Listed for sale$165,000$81/sqft
    Source: Prudential Real Estate #1450332 Report a problem

    Public tax history

    YearProperty taxesTax assessment
    2025$2,993 -9.9%$38,445 -10.1%
    2024$3,321 +1%$42,752
    2023$3,289 +34.2%$42,752 +47.1%
    2022$2,451 +2.2%$29,071
    2021$2,397 +2.6%$29,071 +5.3%
    2020$2,336 +5.1%$27,601
    2019$2,223 $27,601 +47.5%
    2018$2,223 +45.7%$18,716
    2017$1,526 +6.5%$18,716 +2.6%
    2016$1,432 -0.8%$18,247
    2014$1,443 +1%$18,247
    2013$1,429 -0.7%$18,247 -0.1%
    2012$1,440 +3.7%$18,271
    2011$1,388 +2.3%$18,271
    2010$1,357 -1.1%$18,271
    2009$1,371 -0.7%$18,271 -6%
    2008$1,381 +11.1%$19,438
    2007$1,244 -6%$19,438 +7%
    2006$1,324 +15.8%$18,166
    2005$1,143 +2.9%$18,166 +7%
    2004$1,111 +10.8%$16,977
    2003$1,002 +0.4%$16,977 +12%
    2002$998 +11.1%$15,159
    2001$898 $15,159

    Find assessor info on the county website

    Neighborhood: 64075

    Nearby schools

    GreatSchools rating
    Schools provided by the listing agent
    • Elementary: Oak Grove
    • Middle: Oak Grove
    • High: Oak Grove

    Source: Heartland MLS as distributed by MLS GRID. This data may not be complete. We recommend contacting the local school district to confirm school assignments for this home.

    Get a cash offer in 3 minutes
    Find out how much your home could sell for in as little as 3 minutes with a no-obligation cash offer.
    Estimated market value
    $374,400
    Get a cash offer in 3 minutes
    Find out how much your home could sell for in as little as 3 minutes with a no-obligation cash offer.
    Estimated market value
    $374,400