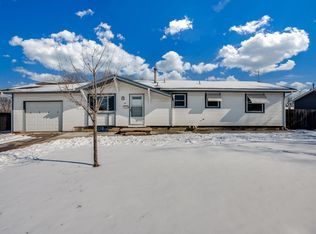
Charming Home with Recent Upgrades in Wichita, Kansas Address: 2908 S Saint Paul Ave, Wichita, Kansas, 67217 Description: Welcome home to this beautifully updated residence in Wichita, Kansas. Nestled on a spacious lot, this property boasts recent renovations that make it a perfect place to call your own. With fresh carpeting, new siding, exterior paint, and treated porches, this home is ready to provide comfort and style to its new owners. Key Features: New Carpet: Enjoy the softness and warmth of new carpeting in the living room, master bedroom, 2nd bedroom, and family room. Perfect for cozy evenings with your loved ones. New Siding: The exterior of the house has been upgraded with brand-new siding, enhancing both its aesthetics and durability. Fresh Exterior Paint: The home's exterior has been freshly painted, giving it a welcoming and well-maintained appearance. Treated Front and Back Porch: Relax on the treated front and back porches, ideal for sipping morning coffee or enjoying a BBQ with friends and family. Additional Details: Bedrooms: 2 Bathrooms: 1 & 1/2 Spacious Lot: Plenty of room for outdoor activities and gardening. Convenient Location: Close to local schools, parks, shopping, and dining options. Updated Kitchen: Modern appliances and ample storage space. Central Heating and Cooling: Stay comfortable year-round. Attached Garage: Provides parking and additional storage space. Move-In Ready: All the hard work has been done; just bring your personal touch. Price: Contact us for pricing and to schedule a viewing. Don't miss this opportunity to own a beautifully updated home in Wichita, Kansas. Act fast, as homes like this one are in high demand. We look forward to showing you this wonderful property!
Sold-co-op w/mbr
Price Unknown
2908 S Saint Paul Ave, Wichita, KS 67217
2beds
1,315sqft
Single Family Onsite Built
Built in 1972
7,840 Square Feet Lot
$178,400 Zestimate®
$--/sqft
$1,389 Estimated rent
Home value
$178,400
$169,000 - $187,000
$1,389/mo
Zestimate® history
Owner options
List your home for rent
$1,389/mo
Rent Zestimate®
Find your next renter with Zillow Rental Manager. Plus, with online applications, you can quickly screen prospective tenants – for free.
$1,389/mo
Rent Zestimate®
Refinance and save
Refinancing to a lower rate could help reduce your monthly payments and save thousands over the life of the loan.
Explore your selling options
Work with a Zillow partner agent
Leverage their expertise and Zillow's premium Showcase listings to get your home seen by more buyers.
Get startedList with your own agent
Get your home in front of millions of buyers by listing it on Zillow.
Learn how to do itSell it yourself
Take full control of how buyers see your home on Zillow by listing For Sale by Owner (FSBO).
List your homeWhat's special
Zillow last checked:
Listing updated:
Listed by:
Terra Alonzi 316-207-9620,
Exp Realty, LLC,
Alexander Ake 316-833-8101,
Exp Realty, LLC
Bought with:
Kelli Chrisco, 00247090
Source: SCKMLS as distributed by MLS GRID,MLS#: 630519
Facts & features
Interior
Bedrooms & bathrooms
- Bedrooms: 2
- Bathrooms: 2
- Full bathrooms: 1
- 1/2 bathrooms: 1
Primary bedroom
- Description: Carpet
- Level: Main
- Area: 216
- Dimensions: 18 X 12
Bedroom
- Description: Carpet
- Level: Main
- Area: 84.84
- Dimensions: 10.1 x 8.4
Bonus room
- Description: Concrete
- Level: Basement
- Area: 125.19
- Dimensions: 11.7 x 10.7
Dining room
- Description: Laminate - Other
- Level: Main
- Area: 52.5
- Dimensions: 10.5 x5
Family room
- Description: Carpet
- Level: Basement
- Area: 258.12
- Dimensions: 23.9 x 10.8
Kitchen
- Description: Laminate - Other
- Level: Main
- Area: 92.96
- Dimensions: 11.2 x 8.3
Laundry
- Description: Concrete
- Level: Basement
- Area: 423.2
- Dimensions: 36.8 x 11.5
Living room
- Description: Carpet
- Level: Main
- Area: 169.4
- Dimensions: 15.4 x 11
Heating
- Forced Air, Natural Gas
Cooling
- Central Air, Electric
Appliances
- Included: Disposal, Refrigerator, Range, Washer, Dryer
- Laundry: In Basement, 220 equipment
Features
- Basement: Partially Finished
- Has fireplace: No
Interior area
- Total interior livable area: 1,315 sqft
- Finished area above ground: 915
- Finished area below ground: 400
Property
Parking
- Total spaces: 1
- Parking features: Attached
- Garage spaces: 1
Features
- Levels: One
- Stories: 1
Lot
- Size: 7,840 Square Feet
- Features: Standard
Details
- Parcel number: 2010104103003.00
Construction
Type & style
- Home type: SingleFamily
- Architectural style: Ranch
- Property subtype: Single Family Onsite Built
Materials
- Vinyl/Aluminum
- Foundation: Full, Day Light
- Roof: Composition
Condition
- Year built: 1972
Utilities & green energy
- Gas: Natural Gas Available
- Utilities for property: Sewer Available, Natural Gas Available, Public
Community & HOA
Community
- Subdivision: BUILDERS
HOA
- Has HOA: No
Location
- Region: Wichita
Financial & listing details
- Tax assessed value: $161,100
- Annual tax amount: $1,284
- Date on market: 9/20/2023
- Cumulative days on market: 13 days
- Ownership: Individual
Price history
Price history is unavailable.
Public tax history
| Year | Property taxes | Tax assessment |
|---|---|---|
| 2025 | $1,927 +26.7% | $18,527 +25.9% |
| 2024 | $1,521 +4.3% | $14,720 +10% |
| 2023 | $1,458 +13.5% | $13,386 |
| 2022 | $1,284 +5.6% | -- |
| 2021 | $1,216 | -- |
| 2020 | -- | $10,270 +5.7% |
| 2019 | -- | $9,718 +8% |
| 2018 | -- | $8,994 |
| 2017 | -- | -- |
| 2016 | -- | -- |
| 2015 | -- | -- |
| 2014 | -- | -- |
| 2013 | -- | -- |
| 2012 | -- | -- |
| 2011 | -- | $9,822 +0% |
| 2008 | -- | $9,821 -0.6% |
| 2007 | -- | $9,879 +3% |
| 2006 | -- | $9,592 +16.5% |
| 2005 | -- | $8,235 |
| 2004 | -- | $8,235 +3% |
| 2003 | -- | $7,993 +5.9% |
| 2002 | -- | $7,545 +7% |
| 2000 | -- | $7,050 |
Find assessor info on the county website
Neighborhood: Southwest Village
Nearby homes
- $166,2003 bd1 ba912 sqft2914 S Saint Paul Ave, Wichita, KS 67217Off Market
- $--4 bd2 ba1.7k sqft2902 S Saint Paul Ave, Wichita, KS 67217Sold
- $158,3003 bd1 ba1k sqft2909 S Gordon Ave, Wichita, KS 67217Off Market
- $179,7003 bd1 ba1.4k sqft2915 S Gordon Ave, Wichita, KS 67217Off Market
- $204,2003 bd2 ba1.7k sqft2903 S Gordon Ave, Wichita, KS 67217Off Market
- $218,3004 bd3 ba1.8k sqft2920 S Saint Paul Ave, Wichita, KS 67217Off Market
- $146,1003 bd1 ba912 sqft2909 S Saint Paul Ave, Wichita, KS 67217Off Market
- $156,1003 bd1 ba1k sqft2915 S Saint Paul Ave, Wichita, KS 67217Off Market
Nearby schools
GreatSchools rating
- 4/10Kelly Liberal Arts AcademyGrades: PK-5Distance: 0.9 mi
- 2/10Truesdell Middle SchoolGrades: 6-8Distance: 0.9 mi
- 1/10South High SchoolGrades: 9-12Distance: 1.8 mi
Schools provided by the listing agent
- Elementary: Kelly
- Middle: Truesdell
- High: South
Source: SCKMLS as distributed by MLS GRID. This data may not be complete. We recommend contacting the local school district to confirm school assignments for this home.
Sell for more on Zillow
Get a Zillow Showcase℠ listing at no additional cost and you could sell for .
$178,400
2% more
+$3,568
With Zillow Showcase(estimated)
$181,968
Sell for more on Zillow
Get a Zillow Showcase℠ listing at no additional cost and you could sell for .
$178,400
2% more
+$3,568
With Zillow Showcase(estimated)
$181,968
- Kansas
- Sedgwick County
- Wichita
- 67217
- Southwest Village
- 2908 S Saint Paul Ave
