In the desirable gated community of Laurel Wood, discover this impeccable three-bedroom, two-bath CBS pool home plus office and Florida room. As you enter this well-maintained and constructed home, you will be greeted by tall ceilings and view of your luxury pool which awaits. The floor plan offers a formal dining and living area, the latter in an open-concept style with a cathedral ceiling open to the kitchen to enjoy interaction between family and guests. A wood-burning fireplace highlights the well-centered living room. Apart from the two guest bedrooms enhanced with new laminate wood flooring, this jewel consists of tile and wood flooring. The kitchen boasts granite countertops with an attractive backsplash and bar area. All appliances are LG stainless steel and include a double oven gas range. Off the kitchen, an attractive and comfortable office space with a lovely window view of your front yard. Parents will appreciate the split bedroom plan with an enormously spacious primary bedroom with a French door to the Florida room. The primary bath offers dual raised sinks with granite counters, a tiled shower with glass walls and door, deep soaking marble tub and private toilet behind door. Whether hosting gatherings or spending quality family time, the lush private luxury pool area will be enjoyed with saltwater pool/spa, use your imagination. The owners had a natural gas line to connect a gas grill on the lanai so never run out of gas while grilling! New roof in July 2023, and new tankless water heater 2024. Over $100,000 in upgrades in this lovely home and the sweetest part is adjacent to this home, a private access to experience the neighborhood city park area. Great for a bit of exercise or walking your dog. Laurel Wood is a desirable and quiet gated community closely and conveniently near medical, employment, shopping and preferred dining.
Sold for $565,000
$565,000
2908 SE 22ND AVENUE, OCALA, FL 34471
3beds
2,597sqft
Single Family Residence
Built in 2003
0.44 Acres Lot
$561,300 Zestimate®
$218/sqft
$3,608 Estimated rent
Home value
$561,300
$500,000 - $629,000
$3,608/mo
Zestimate® history
Owner options
List your home for rent
$3,608/mo
Rent Zestimate®
Find your next renter with Zillow Rental Manager. Plus, with online applications, you can quickly screen prospective tenants – for free.
$3,608/mo
Rent Zestimate®
Refinance and save
$4,160/mo
Est. payment
Refinancing to a lower rate could help reduce your monthly payments and save thousands over the life of the loan.
$4,160/mo
Est. payment
Explore your selling options
Work with a Zillow partner agent
Leverage their expertise and Zillow's premium Showcase listings to get your home seen by more buyers.
Get startedList with your own agent
Get your home in front of millions of buyers by listing it on Zillow.
Learn how to do itSell it yourself
Take full control of how buyers see your home on Zillow by listing For Sale by Owner (FSBO).
List your homeWhat's special
Office spaceImpeccable three-bedroomGranite countertopsAttractive backsplashTall ceilingsDouble oven gas rangeFlorida room
Zillow last checked:
Listing updated:
Listed by:
Tana Darley 352-817-0105,
PREMIER SOTHEBY'S INTERNATIONAL REALTY 352-509-6455
Bought with:
Cynthia Wojciechowski, 3300250
OAK & SAGE REALTY LLC
Source: Stellar MLS,MLS#: OM704370 Originating MLS: Ocala - Marion
Originating MLS: Ocala - Marion
Facts & features
Interior
Bedrooms & bathrooms
- Bedrooms: 3
- Bathrooms: 2
- Full bathrooms: 2
Rooms
- Room types: Bonus Room, Den/Library/Office, Family Room, Florida Room, Living Room, Utility Room
Primary bedroom
- Features: Walk-In Closet(s)
- Level: First
- Area: 214.56 Square Feet
- Dimensions: 15.11x14.2
Bedroom 2
- Features: Walk-In Closet(s)
- Level: First
- Area: 170.24 Square Feet
- Dimensions: 12.8x13.3
Bedroom 3
- Features: Walk-In Closet(s)
- Level: First
- Area: 148.8 Square Feet
- Dimensions: 12x12.4
Dining room
- Level: First
- Area: 250.2 Square Feet
- Dimensions: 18x13.9
Family room
- Level: First
- Area: 303.01 Square Feet
- Dimensions: 15.7x19.3
Florida room
- Level: First
- Area: 338 Square Feet
- Dimensions: 26x13
Kitchen
- Features: Granite Counters
- Level: First
- Area: 195.8 Square Feet
- Dimensions: 17.8x11
Living room
- Level: First
Office
- Level: First
- Area: 143.99 Square Feet
- Dimensions: 11.9x12.1
Heating
- Electric, Heat Pump
Cooling
- Central Air, Humidity Control, Ductless
Appliances
- Included: Convection Oven, Dishwasher, Disposal, Gas Water Heater, Microwave, Range, Refrigerator, Tankless Water Heater
- Laundry: Inside, Laundry Room
Features
- Ceiling Fan(s), Crown Molding, High Ceilings, Solid Wood Cabinets, Split Bedroom, Stone Counters, Tray Ceiling(s), Walk-In Closet(s)
- Flooring: Ceramic Tile, Engineered Hardwood, Laminate, Tile, Hardwood
- Doors: French Doors
- Windows: Skylight(s), Window Treatments
- Has fireplace: Yes
- Fireplace features: Family Room, Gas, Living Room, Stone
Interior area
- Total structure area: 3,146
- Total interior livable area: 2,597 sqft
Property
Parking
- Total spaces: 2
- Parking features: Driveway, Garage Door Opener, Garage Faces Side, Guest, Open, Tandem
- Attached garage spaces: 2
- Has uncovered spaces: Yes
- Details: Garage Dimensions: 22x22
Features
- Levels: One
- Stories: 1
- Patio & porch: Deck, Enclosed, Patio, Rear Porch, Screened
- Exterior features: Irrigation System, Lighting, Rain Gutters
- Has private pool: Yes
- Pool features: Deck, Gunite, In Ground, Salt Water, Screen Enclosure
- Has spa: Yes
- Spa features: In Ground
- Fencing: Vinyl
- Has view: Yes
- View description: Park/Greenbelt
Lot
- Size: 0.44 Acres
- Features: City Lot, Landscaped
- Residential vegetation: Mature Landscaping, Trees/Landscaped
Details
- Parcel number: 2992002004
- Zoning: R1
- Special conditions: None
Construction
Type & style
- Home type: SingleFamily
- Property subtype: Single Family Residence
Materials
- Block, Concrete, Stone, Stucco
- Foundation: Slab
- Roof: Shingle
Condition
- New construction: No
- Year built: 2003
Utilities & green energy
- Sewer: Public Sewer
- Water: Public
- Utilities for property: Cable Available, Electricity Connected, Fiber Optics, Natural Gas Connected, Street Lights, Underground Utilities
Community & HOA
Community
- Features: Deed Restrictions, Gated Community - No Guard
- Security: Gated Community, Smoke Detector(s), Touchless Entry
- Pet fee: $0 monthly
- Subdivision: LAUREL WOOD
HOA
- Has HOA: Yes
- Amenities included: Gated
- Services included: Common Area Taxes, Reserve Fund, Maintenance Grounds
- HOA fee: $125 monthly
- HOA name: Autumn Management / Ann Chaffin
- HOA phone: 352-895-8656
Location
- Region: Ocala
Financial & listing details
- Price per square foot: $218/sqft
- Tax assessed value: $459,649
- Annual tax amount: $5,101
- Date on market: 6/25/2025
- Cumulative days on market: 14 days
- Listing terms: Cash,Conventional,FHA,VA Loan
- Ownership: Fee Simple
- Total actual rent: 0
- Electric utility on property: Yes
- Road surface type: Paved
Price history
| Date | Event | Price |
|---|---|---|
| 8/13/2025 | Sold | $565,000-1.7%$218/sqft |
Source:  Stellar MLS #OM704370 Report a problem Stellar MLS #OM704370 Report a problem | ||
| 7/9/2025 | Pending sale | $575,000$221/sqft |
Source: Stellar MLS #OM704370 Report a problem | ||
| 6/25/2025 | Listed for sale | $575,000+784.6%$221/sqft |
Source: Stellar MLS #OM704370 Report a problem | ||
| 3/13/2003 | Sold | $65,000$25/sqft |
Source: Public Record Report a problem | ||
Public tax history
| Year | Property taxes | Tax assessment |
|---|---|---|
| 2025 | $5,175 +1.5% | $316,790 +2.9% |
| 2024 | $5,101 +2.5% | $307,862 +3% |
| 2023 | $4,976 +7.1% | $298,895 +3% |
| 2022 | $4,645 +0.2% | $290,189 +3% |
| 2021 | $4,636 +6.8% | $281,737 +1.4% |
| 2020 | $4,341 +1.6% | $277,847 +2.3% |
| 2019 | $4,271 | $271,600 +1.9% |
| 2018 | $4,271 +4.5% | $266,536 +2.1% |
| 2017 | $4,087 +0.3% | $261,054 +2.1% |
| 2016 | $4,077 | $255,685 +0.7% |
| 2015 | $4,077 +8.7% | $253,908 +0.8% |
| 2014 | $3,752 +1% | $251,893 +1.5% |
| 2013 | $3,714 -9% | $248,170 -6.6% |
| 2012 | $4,082 -5.2% | $265,641 -5.2% |
| 2011 | $4,305 -1.1% | $280,195 -3.1% |
| 2010 | $4,350 -12.2% | $289,111 -13.6% |
| 2009 | $4,956 +1.4% | $334,531 -0.9% |
| 2008 | $4,887 +10.3% | $337,718 +12.1% |
| 2007 | $4,431 -11.3% | $301,245 +2.5% |
| 2006 | $4,995 -1.6% | $293,898 +3% |
| 2005 | $5,077 | $285,338 +12.2% |
| 2004 | $5,077 +296.2% | $254,212 +330.9% |
| 2002 | $1,281 +15.7% | $59,000 |
| 2001 | $1,107 | -- |
| 2000 | $1,107 | -- |
Find assessor info on the county website
Neighborhood: 34471
Nearby homes
- $664,6003 bd3 ba2.9k sqft2816 SE 22nd Ave, Ocala, FL 34471Off Market
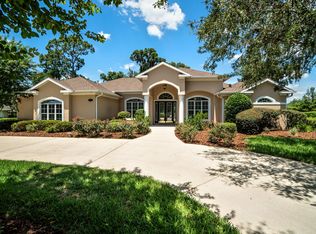
- $448,7003 bd3 ba2.9k sqft2918 SE 22nd Ave, Ocala, FL 34471Off Market

- $613,5004 bd4 ba3k sqft2907 SE 22nd Ave, Ocala, FL 34471Off Market

- $643,5005 bd4 ba3.1k sqft2917 SE 22nd Ave, Ocala, FL 34471Off Market

- $598,7003 bd3 ba3k sqft2815 SE 22nd Ave, Ocala, FL 34471Off Market
- $633,4003 bd3 ba3.3k sqft2806 SE 22nd Ave, Ocala, FL 34471Off Market
- $627,7003 bd3 ba3.1k sqft2927 SE 22nd Ave, Ocala, FL 34471Off Market
- $--7,405 sqftSe 21st Ave, Ocala, FL 34471Off Market
Nearby schools
GreatSchools rating
- 3/10South Ocala Elementary SchoolGrades: PK-5Distance: 0.7 mi
- 8/10Osceola Middle SchoolGrades: 6-8Distance: 2.2 mi
- 4/10Forest High SchoolGrades: 9-12Distance: 2.9 mi
Schools provided by the listing agent
- Elementary: South Ocala Elementary School
- Middle: Osceola Middle School
- High: Forest High School
Source: Stellar MLS. This data may not be complete. We recommend contacting the local school district to confirm school assignments for this home.
Get a cash offer in 3 minutes
Find out how much your home could sell for in as little as 3 minutes with a no-obligation cash offer.
Estimated market value
$561,300
Get a cash offer in 3 minutes
Find out how much your home could sell for in as little as 3 minutes with a no-obligation cash offer.
Estimated market value
$561,300
- Florida
- Marion County
- Ocala
- 34471
- 2908 SE 22ND AVENUE
