Skip main navigation
Off market
  • $544,300

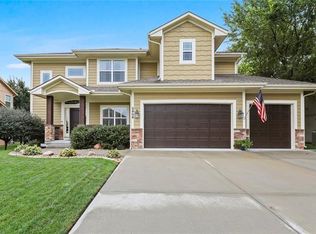
    2908 SE Bingham Ct, Lees Summit, MO 64063

    4beds
    5baths
    3,931sqft
    SingleFamily
    Built in 2001
    0.35 Acres Lot
    $544,300 Zestimate®
    $138/sqft
    $4,255 Estimated rent

    Home value

    $544,300

    $517,000 - $572,000

    $4,255/mo

    Zestimate® history
    Loading
    Loading...

    Owner options

    List your home for rent

    $4,255/mo

    Rent Zestimate®

    Find your next renter with Zillow Rental Manager. Plus, with online applications, you can quickly screen prospective tenants – for free.

    Learn more

    $4,255/mo

    Rent Zestimate®

    Refinance and save

    $3,505/mo

    Est. payment

    Refinancing to a lower rate could help reduce your monthly payments and save thousands over the life of the loan.

    See today's rates

    $3,505/mo

    Est. payment

    Explore your selling options

    Work with a Zillow partner agent

    Leverage their expertise and Zillow's premium Showcase listings to get your home seen by more buyers.

    Get started

    List with your own agent

    Get your home in front of millions of buyers by listing it on Zillow.

    Learn how to do it

    Sell it yourself

    Take full control of how buyers see your home on Zillow by listing For Sale by Owner (FSBO).

    List your home

    What's special

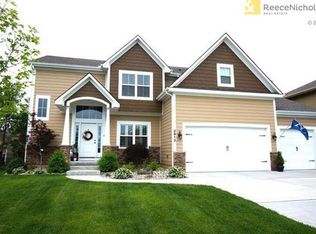
    Come home to a warm, welcoming space with plenty of room for family and guests. This well-maintained home features 4 bedrooms, 4.5 baths, & 3-car garage on a large, treed lot in a quiet culdesac. Walk in to ample natural light & gracious spaces. The dedicated home office boasts a wall of beautiful built-in shelves, file drawers & cabinets, wood wainscoting, & a durable tile floor. Dine in style in the formal, tiled dining room. The kitchen is a chef's dream w/ all stainless appliances, a new WiFi-enabled cooktop & oven, beautiful maple cabinets, a large center island, pantry, & wood floors that extend to the breakfast & sitting area with large windows & a see-through fireplace. The main-floor family room is large and light, overlooking a custom patio with outdoor speakers & lighting, perfect for entertaining & relaxing. Up the wide stairway, you'll find a generous landing with built-in bookshelves. The huge primary bedroom includes a sitting area w/ large windows, coffered ceiling, & a generous master bath w/ double vanity, whirlpool tub, & spacious walk-in closet. The secondary bedroom has an en suite bath, and the third and fourth bedrooms share a Jack & Jill bath. All have walk-in closets. The daylight basement features a stunning wet bar w/ custom lighting & bar seating, new luxury vinyl plank floor, plenty of space for hobbies & entertainment, full bath, & sizable storage room. Zoned HVAC, new dual water heaters, & pre-inspection completed as courtesy to buyers. Walking distance to Highland Park Elem, within NEW Middle School boundaries, close to neighborhood pool & playground, near SO many conveniences. 2022-06-25

    This property is off market, which means it's not currently listed for sale or rent on Zillow. This may be different from what's available on other websites or public sources.
    Facts & features

    Interior

    Bedrooms & bathrooms
    • Bedrooms: 4
    • Bathrooms: 5
    Heating
    • Forced air
    Cooling
    • Central
    Features
    • Flooring: Carpet
    • Basement: Finished
    Interior area
    • Total interior livable area: 3,931 sqft

    Property

    Parking
    • Total spaces: 3
    • Parking features: Garage - Attached
    Features
    • Exterior features: Stucco
    Lot
    • Size: 0.35 Acres
    Details
    • Parcel number: 60230999600000000

    Construction

    Type & style
    • Home type: SingleFamily
    • Architectural style: Conventional
    Materials
    • Roof: Composition
    Condition
    • Year built: 2001

    Community & HOA

    Location
    • Region: Lees Summit

    Financial & listing details

    • Price per square foot: $138/sqft
    • Tax assessed value: $460,230
    • Annual tax amount: $6,358

    Price history

    DateEventPrice
    8/4/2022Sold--
    Source: Heartland MLS as distributed by MLS GRID #2385647 Report a problem
    6/25/2022Pending sale$465,000$118/sqft
    Source: Heartland MLS as distributed by MLS GRID #2385647 Report a problem
    6/24/2022Listed for sale$465,000$118/sqft
    Source: Heartland MLS as distributed by MLS GRID #2385647 Report a problem
    2/22/2001Sold--
    Source: Agent Provided Report a problem

    Public tax history

    YearProperty taxesTax assessment
    2025$6,358 +7.4%$87,444 +6.6%
    2024$5,921 +0.7%$82,008
    2023$5,879 +10.1%$82,008 +24%
    2022$5,338 -2%$66,120
    2021$5,448 +3.8%$66,120 +4.9%
    2020$5,246 +2.8%$63,053
    2019$5,103 $63,053 +17.7%
    2018$5,103 +6.5%$53,562
    2017$4,790 +8.4%$53,562 +6.5%
    2016$4,420 +1.3%$50,315 +3%
    2014$4,362 +0.1%$48,849
    2013$4,359 -0.2%$48,849
    2012$4,367 -11%$48,849
    2011$4,905 +1.8%$48,849 -11.3%
    2010$4,817 -0.8%$55,089
    2009$4,853 +0.4%$55,089 -2%
    2008$4,834 +11.3%$56,213
    2007$4,343 +0.1%$56,213 +13%
    2006$4,340 +3.1%$49,745
    2005$4,211 +6.8%$49,745 +6%
    2004$3,944 -2.5%$46,930
    2003$4,047 +31.7%$46,930
    2002$3,073 +509.4%$46,930 +678.5%
    2001$504 $6,028
    Find assessor info on the county website

    Neighborhood: 64063

    Nearby schools

    GreatSchools rating
    Get a cash offer in 3 minutes
    Find out how much your home could sell for in as little as 3 minutes with a no-obligation cash offer.
    Estimated market value
    $544,300
    Get a cash offer in 3 minutes
    Find out how much your home could sell for in as little as 3 minutes with a no-obligation cash offer.
    Estimated market value
    $544,300