Skip main navigation
Active under contract
  • $525,000

    2908 Sand Dollar Dr, Austin, TX 78728

    4beds
    2,381sqft
    : 
    Loading
    Get pre-qualified
    Single Family Residence
    Built in 1998
    7,836 Square Feet Lot
    $-- Zestimate®
    $220/sqft
    $19/mo HOA

    What's special

    Fruit treesEstablished vegetable garden bedsEnormous primary suiteWelcoming central gathering space
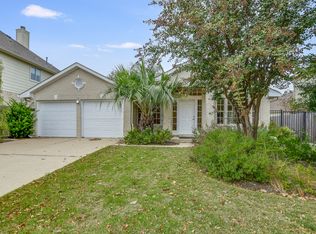
    The open-concept kitchen, dining, and living areas of this home create a welcoming central gathering space with plenty of room for both everyday living and entertaining. Upstairs, a spacious second living area provides valuable bonus space that can function as a media room, game room, workout area, or additional lounge, giving everyone room to spread out and enjoy the home in their own way. One of the home's standout features is the enormous primary suite, offering a true retreat from the rest of the home. With enough space for a sitting area, reading nook or exercise equipment, this oversized bedroom feels more like a private sanctuary than a typical primary suite. The newly installed carpet throughout the upstairs and on the staircase adds additional comfort, while the recent interior paint gives the entire home a fresh, bright, and updated feel. Gardening enthusiasts will appreciate the established vegetable garden beds, greenhouse, and fruit trees. There is still plenty of room for outdoor dining, entertaining, pets, or simply relaxing and enjoying the outdoors. Located in the Wells Branch area, this home offers convenient access to major employers, shopping, dining, and recreation. Nearby attractions include Katherine Fleischer Park, Mills Pond Recreation Area, Wells Branch Disc Golf Course, and miles of neighborhood trails. Everyday conveniences are just minutes away, with easy access to The Domain, Austin FC's Q2 Stadium, Tech Ridge, grocery stores, coffee shops, and a wide variety of restaurants. Commuters will appreciate the quick connections to Mopac, I-35, SH 45, and major employment centers throughout North Austin and Round Rock. 2x2 ton HVAC units 2017, roof 2015, insulated garage doors 2020, Laminate wood flooring 2015, wood fence w/double gate2015, kitchen & bath countertops 2015.
    41 days
    |
    328
    |
    23
    |

    Zillow last checked:

    Listing updated:

    Listed by:

    Jason Heffron (512) 658-8822,

    Compass RE Texas, LLC (512) 575-3644

    Source: Unlock MLS,MLS#: 7135587MLS Logo

      Facts & features

      Interior

      Bedrooms & bathrooms
      • Bedrooms: 4
      • Bathrooms: 3
      • Full bathrooms: 3
      • Main level bedrooms: 1
      Primary bedroom
      • Features: Full Bath, Sitting/Study Room
      • Level: Second
      Primary bathroom
      • Features: Double Vanity, Soaking Tub, Separate Shower, Walk-In Closet(s)
      • Level: Second
      Kitchen
      • Features: Kitchn - Breakfast Area, Breakfast Bar, Kitchen Island, Granite Counters, Open to Family Room
      • Level: Main
      Laundry
      • Level: Second
      Loft
      • Level: Second
      Heating
      • Central, Natural Gas
      Cooling
      • Ceiling Fan(s), Central Air
      Appliances
      • Included: Dishwasher, Disposal, Microwave, Free-Standing Range, Stainless Steel Appliance(s)
      Features
      • Breakfast Bar, Ceiling Fan(s), High Ceilings, Granite Counters, Double Vanity, Interior Steps, Kitchen Island, Multiple Dining Areas, Multiple Living Areas, Recessed Lighting, Walk-In Closet(s)
      • Flooring: Carpet, Laminate, Tile
      • Windows: Window Treatments
      • Number of fireplaces: 1
      • Fireplace features: Family Room
      Interior area
      • Total interior livable area: 2,381 sqft
      Video & virtual tour

      Property

      Parking
      • Total spaces: 2
      • Parking features: Attached, Garage Door Opener, Garage Faces Front
      • Attached garage spaces: 2
      Accessibility
      • Accessibility features: None
      Features
      • Levels: Two
      • Stories: 2
      • Patio & porch: Covered, Patio
      • Exterior features: Balcony, Gutters Partial
      • Pool features: None
      • Fencing: Fenced, Privacy, Wood
      • Has view: Yes
      • View description: None
      • Waterfront features: None
      Lot
      • Size: 7,836 Square Feet
      • Features: Corner Lot, Sprinkler - Automatic, Sprinkler - In-ground, Trees-Large (Over 40 Ft), Trees-Medium (20 Ft - 40 Ft), Trees-Small (Under 20 Ft)
      Details
      • Additional structures: Greenhouse, Storage, Workshop
      • Parcel number: 02741810120000
      • Special conditions: Standard

      Construction

      Type & style
      • Home type: SingleFamily
      • Property subtype: Single Family Residence
      Materials
      • Foundation: Slab
      • Roof: Composition
      Condition
      • Resale
      • New construction: No
      • Year built: 1998

      Utilities & green energy

      • Sewer: Public Sewer
      • Water: Public
      • Utilities for property: Electricity Available, Natural Gas Available

      Community & HOA

      Community
      • Features: Common Grounds
      • Subdivision: Jacks Pond Sec 01
      HOA
      • Has HOA: Yes
      • Services included: Common Area Maintenance
      • HOA fee: $230 annually
      • HOA name: Brattonwood
      Location
      • Region: Austin

      Financial & listing details

      • Price per square foot: $220/sqft
      • Tax assessed value: $431,337
      • Annual tax amount: $6,960
      • Date on market: 6/4/2026
      • Listing terms: Cash,Conventional,FHA,VA Loan
      • Electric utility on property: Yes

        Estimated market value

        Not available

        Estimated sales range

        Not available

        Not available

        Price history

        DateEventPrice
        6/23/2026Contingent$525,000$220/sqft
        Source: Unlock MLS #7135587 Report a problem
        6/4/2026Listed for sale$525,000+29.6%$220/sqft
        Source: Unlock MLS #7135587 Report a problem
        2/25/2021Listing removed--
        Source: Owner Report a problem
        8/4/2020Listing removed$2,350$1/sqft
        Source: Owner Report a problem
        8/3/2020Listed for rent$2,350$1/sqft
        Source: Owner Report a problem
        7/30/2020Listing removed$405,000$170/sqft
        Source: Realty Texas LLC #6756151 Report a problem
        7/14/2020Pending sale$405,000$170/sqft
        Source: Realty Texas LLC #6756151 Report a problem
        7/10/2020Listed for sale$405,000$170/sqft
        Source: Realty Texas LLC #6756151 Report a problem
        9/16/2015Sold--
        Source: Agent Provided Report a problem
        11/7/2003Sold--
        Source: Agent Provided Report a problem

        Public tax history

        YearProperty taxesTax assessment
        2025$6,961 -6.9%$431,337 -9%
        2024$7,474 +2%$473,741 -1.6%
        2023$7,331 -8.8%$481,252 -18.3%
        2022$8,038 $588,856 +41.6%
        2021-- $415,735 +28.4%
        2020$5,567 -0.2%$323,906
        2019$5,580 -1.1%$323,906 +5.4%
        2018$5,642 $307,430 +8%
        2017$5,642 +27.9%$284,658 +9.5%
        2016$4,410 $260,007 +13.3%
        2015$4,410 $229,579 +10%
        2014$4,410 $208,744 +19.1%
        2013-- $175,293 -8%
        2012-- $190,436 -1%
        2011-- $192,339 -2.3%
        2010-- $196,798 +10%
        2009-- $178,907 -3%
        2008-- $184,532 +6.5%
        2007-- $173,315 +5.5%
        2006-- $164,242 -10.4%
        2005-- $183,350 +17.7%
        2002$685 $155,818
        Find assessor info on the county website

        Monthly payment

        Est. payment

        Payment breakdown

        Explore the cost of this home by adjusting the details. Changes won't be saved.
        All calculations are estimates and provided by Zillow, Inc. for informational purposes only. Actual amounts may vary.
        HOA fees may include property taxes on listings classified as Co-Ops. Contact the listing agent and/or owner for fee details.
        Mortgage interest rates are dependent on a number of factors, including credit score, down payment, and repayment length. Interest rate data provided by Zillow Group Marketplace, Inc. as of 1/1/1970 from various mortgage lenders with which we have lead or other similar arrangements; the Estimated Payment is an average of those rates.
        See how much you could borrow to make a competitive offer.

        Climate risks

        Neighborhood: 78728

        Getting around

        32 / 100
        Car-Dependent
        0 / 100
        No Nearby Transit
        38 / 100
        Somewhat Bikeable

        Nearby schools

        GreatSchools rating
        Schools provided by the listing agent
        • Elementary: Joe Lee Johnson
        • Middle: Deerpark
        • High: McNeil
        • District: Round Rock ISD

        Source: Unlock MLS. This data may not be complete. We recommend contacting the local school district to confirm school assignments for this home.

        A local agent can set up tours, give advice and negotiate with sellers.

        A local lender can help you make sure your offer is ready when you are.

        Browse local experts

        Similar homes