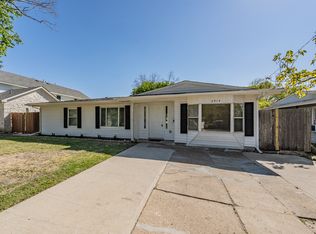
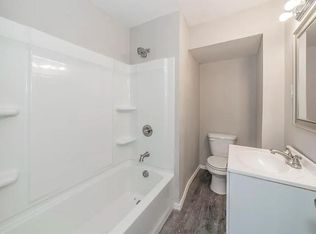
Under appraised VALUE!! Step into comfort with this beautifully updated 3-bedroom, 2-bathroom home featuring a modern interior and thoughtful upgrades throughout. The stylish kitchen showcases granite countertops, stainless steel appliances, and a gas stove—perfect for any home chef. The private master suite includes an ensuite bathroom, and both full baths boast custom tile surround showers and granite countertops for a spa-like feel.
You'll love the oversized laundry room, offering ample space for storage or a potential mudroom setup. Outdoors, the extra-large backyard is ideal for entertaining, complete with two additional storage buildings for all your tools and toys.
Located just off the highway with easy access to dining, shopping, and entertainment. Only 15 minutes to Downtown Dallas and White Rock Lake—this home offers both convenience and charm!
NEW ROOF!!
Sold
Price Unknown
2908 Scottsbluff Dr, Dallas, TX 75228
3beds
1,134sqft
Single Family Residence
Built in 1955
7,753 Square Feet Lot
$219,900 Zestimate®
$--/sqft
$2,006 Estimated rent
Home value
$219,900
$205,000 - $237,000
$2,006/mo
Zestimate® history
Owner options
List your home for rent
$2,006/mo
Rent Zestimate®
Find your next renter with Zillow Rental Manager. Plus, with online applications, you can quickly screen prospective tenants – for free.
$2,006/mo
Rent Zestimate®
Refinance and save
Refinancing to a lower rate could help reduce your monthly payments and save thousands over the life of the loan.
Explore your selling options
Work with a Zillow partner agent
Leverage their expertise and Zillow's premium Showcase listings to get your home seen by more buyers.
Get startedList with your own agent
Get your home in front of millions of buyers by listing it on Zillow.
Learn how to do itSell it yourself
Take full control of how buyers see your home on Zillow by listing For Sale by Owner (FSBO).
List your homeWhat's special
Modern interiorGas stoveStainless steel appliancesThoughtful upgrades throughoutGranite countertopsPrivate master suiteStylish kitchen
Zillow last checked:
Listing updated:
Listed by:
April Clements 0681125 888-455-6040,
Fathom Realty 888-455-6040
Bought with:
Brigette Mann, 0621304
RE/MAX Trinity
Source: NTREIS,MLS#: 21343538
Facts & features
Interior
Bedrooms & bathrooms
- Bedrooms: 3
- Bathrooms: 2
- Full bathrooms: 2
Primary bedroom
- Features: Ceiling Fan(s), En Suite Bathroom
- Level: First
- Dimensions: 1 x 1
Living room
- Features: Ceiling Fan(s)
- Level: First
- Dimensions: 1 x 1
Heating
- Electric
Cooling
- Electric
Appliances
- Included: Dishwasher, Gas Range
Features
- Eat-in Kitchen, Granite Counters, High Speed Internet, Cable TV
- Flooring: Carpet, Ceramic Tile, Luxury Vinyl Plank
- Has basement: No
- Has fireplace: No
Interior area
- Total interior livable area: 1,134 sqft
Property
Parking
- Total spaces: 1
- Parking features: Driveway
- Attached garage spaces: 1
Features
- Levels: One
- Stories: 1
- Pool features: None
- Fencing: Chain Link
Lot
- Size: 7,753 Square Feet
- Features: Back Yard, Lawn
Details
- Parcel number: 00000724315000000
Construction
Type & style
- Home type: SingleFamily
- Architectural style: Traditional,Detached
- Property subtype: Single Family Residence
- Attached to another structure: Yes
Materials
- Foundation: Pillar/Post/Pier
- Roof: Composition
Condition
- Year built: 1955
Utilities & green energy
- Sewer: Public Sewer
- Utilities for property: Sewer Available, Cable Available
Community & HOA
Community
- Subdivision: Linda Terrace
HOA
- Has HOA: No
Location
- Region: Dallas
Financial & listing details
- Tax assessed value: $228,540
- Annual tax amount: $5,108
- Date on market: 7/28/2026
- Cumulative days on market: 173 days
- Listing terms: Cash,Conventional,FHA,VA Loan
Price history
| Date | Event | Price |
|---|---|---|
| 8/28/2026 | Sold | -- |
Source: NTREIS #21343538 Report a problem | ||
| 8/17/2026 | Pending sale | $219,000$193/sqft |
Source: NTREIS #21343538 Report a problem | ||
| 8/7/2026 | Contingent | $219,000$193/sqft |
Source: NTREIS #21343538 Report a problem | ||
| 7/28/2026 | Listed for sale | $219,000-4.8%$193/sqft |
Source: NTREIS #21343538 Report a problem | ||
| 7/15/2026 | Listing removed | $230,000$203/sqft |
Source: NTREIS #21285471 Report a problem | ||
| 7/6/2026 | Listed for sale | $230,000-6.1%$203/sqft |
Source: NTREIS #21285471 Report a problem | ||
| 6/21/2026 | Listing removed | $245,000$216/sqft |
Source: NTREIS #21285471 Report a problem | ||
| 6/18/2026 | Listed for sale | $245,000$216/sqft |
Source: NTREIS #21285471 Report a problem | ||
| 6/9/2026 | Listing removed | $245,000$216/sqft |
Source: NTREIS #21285471 Report a problem | ||
| 5/29/2026 | Listed for sale | $245,000-3.9%$216/sqft |
Source: NTREIS #21285471 Report a problem | ||
| 5/2/2026 | Listing removed | $255,000$225/sqft |
Source: NTREIS #21127538 Report a problem | ||
| 4/15/2026 | Price change | $255,000-4.5%$225/sqft |
Source: NTREIS #21127538 Report a problem | ||
| 2/15/2026 | Price change | $267,000-1.1%$235/sqft |
Source: NTREIS #21127538 Report a problem | ||
| 12/7/2025 | Listed for sale | $270,000+0.4%$238/sqft |
Source: NTREIS #21127538 Report a problem | ||
| 10/28/2025 | Listing removed | $269,000$237/sqft |
Source: NTREIS #20922379 Report a problem | ||
| 9/29/2025 | Price change | $269,000-2.1%$237/sqft |
Source: NTREIS #20922379 Report a problem | ||
| 9/3/2025 | Price change | $274,900-0.8%$242/sqft |
Source: NTREIS #20922379 Report a problem | ||
| 7/26/2025 | Price change | $277,000-0.7%$244/sqft |
Source: NTREIS #20922379 Report a problem | ||
| 6/28/2025 | Price change | $279,000-5.4%$246/sqft |
Source: NTREIS #20922379 Report a problem | ||
| 5/20/2025 | Price change | $294,999-1.3%$260/sqft |
Source: NTREIS #20922379 Report a problem | ||
| 5/1/2025 | Listed for sale | $299,000$264/sqft |
Source: NTREIS #20922379 Report a problem | ||
Public tax history
| Year | Property taxes | Tax assessment |
|---|---|---|
| 2025 | $57 +147.8% | $228,540 |
| 2024 | $23 | $228,540 +18.7% |
| 2023 | -- | $192,520 |
| 2022 | $62 +65.1% | $192,520 +48.4% |
| 2021 | $38 +218.7% | $129,720 +5.1% |
| 2020 | $12 | $123,380 |
| 2019 | -- | $123,380 +16% |
| 2018 | -- | $106,340 +19.3% |
| 2017 | -- | $89,140 +42.5% |
| 2016 | $0 | $62,570 +9.2% |
| 2015 | -- | $57,320 +5.4% |
| 2014 | -- | $54,400 |
| 2013 | -- | -- |
| 2012 | -- | -- |
| 2011 | -- | -- |
| 2010 | -- | -- |
| 2009 | -- | -- |
| 2008 | -- | -- |
| 2007 | -- | -- |
| 2005 | -- | -- |
| 2004 | -- | -- |
| 2003 | -- | -- |
| 2002 | -- | -- |
| 2001 | -- | -- |
Find assessor info on the county website
Neighborhood: 75228
Nearby homes
- $279,5003 bd2 ba1.3k sqft2914 Scottsbluff Dr, Dallas, TX 75228Off Market
- $175,1003 bd2 ba1.3k sqft2914 Scottsbluff Dr #1, Dallas, TX 75228Off Market
- $196,8003 bd1 ba920 sqft2904 Scottsbluff Dr, Dallas, TX 75228Off Market
- $549,2003 bd2 ba2.8k sqft2918 Scottsbluff Dr, Dallas, TX 75228Off Market
- $178,0003 bd1 ba976 sqft2909 Shenstone Dr, Dallas, TX 75228Off Market
- $187,5002 bd1 ba894 sqft2915 Shenstone Dr, Dallas, TX 75228Off Market
- $183,2003 bd1 ba903 sqft2905 Shenstone Dr, Dallas, TX 75228Off Market
- $--4 bd1 ba1.2k sqft2909 Scottsbluff Dr, Dallas, TX 75228Sold
Nearby schools
GreatSchools rating
- 5/10Edwin J Kiest Elementary SchoolGrades: PK-5Distance: 0.7 mi
- 5/10W High Gaston Middle SchoolGrades: 6-8Distance: 1.8 mi
- 4/10Bryan Adams High SchoolGrades: 9-12Distance: 1.2 mi
Schools provided by the listing agent
- Elementary: Kiest
- Middle: Gaston
- High: Adams
- District: Dallas ISD
Source: NTREIS. This data may not be complete. We recommend contacting the local school district to confirm school assignments for this home.
Get a cash offer in 3 minutes
Find out how much your home could sell for in as little as 3 minutes with a no-obligation cash offer.
Estimated market value
$219,900
Get a cash offer in 3 minutes
Find out how much your home could sell for in as little as 3 minutes with a no-obligation cash offer.
Estimated market value
$219,900
- Texas
- Dallas County
- Dallas
- 75228
- 2908 Scottsbluff Dr
