Welcome to your South River waterfront dream home! This stunning contemporary offers over 3,000 square feet of beautifully designed living space, featuring 3 bedrooms, 2.5 bathrooms, hardwood floors, neutral tones, and high-end finishes throughout. Greeted by an abundance of natural light and sweeping river views, the open-concept living area features an electric fireplace and flows seamlessly into a versatile sitting or dining area. The kitchen boasts ample cabinet and counter space, natural gas appliances, counter seating, and a built-in wine fridge—perfect for entertaining. Just off the kitchen, the all-season sunroom overlooks the pool and back deck and includes its own heating and cooling system, making it a cozy retreat year-round. The spacious primary suite is a serene escape, complete with heated floors, wall-to-wall windows with deck access, and breathtaking river views. The luxurious en-suite bath offers a tiled glass shower, soaking tub, generous walk-in closet, and a smart vanity mirror with built-in TV. The walkout lower level provides a large recreation space with a gas brick fireplace, heated floors, two additional well-sized bedrooms, a full bath, and a convenient laundry area. Step outside to enjoy the expansive deck—ideal for watching boats glide by or hosting sunset dinners. The lower patio features a large saltwater pool, surrounded by beautifully lit landscaping, creating the ultimate outdoor oasis. Boating enthusiasts will love the spacious dock with water, power, two lifts, and a storage shed. Additional highlights include a detached two-car garage, attic storage above the primary bedroom, a front and rear irrigation system, and a large retaining wall. Conveniently located near shopping, dining, entertainment, and major commuter routes. Experience the best of waterfront living—schedule your private tour today and start living the ideal Annapolis lifestyle!
Sold for $1,550,000
$1,550,000
2908 Southwater Point Dr, Annapolis, MD 21401
3beds
3,106sqft
Single Family Residence
Built in 1976
1.44 Acres Lot
$1,568,500 Zestimate®
$499/sqft
$4,114 Estimated rent
Home value
$1,568,500
$1.46M - $1.68M
$4,114/mo
Zestimate® history
Owner options
List your home for rent
$4,114/mo
Rent Zestimate®
Find your next renter with Zillow Rental Manager. Plus, with online applications, you can quickly screen prospective tenants – for free.
$4,114/mo
Rent Zestimate®
Refinance and save
$7,651/mo
Est. payment
Refinancing to a lower rate could help reduce your monthly payments and save thousands over the life of the loan.
$7,651/mo
Est. payment
Explore your selling options
Work with a Zillow partner agent
Leverage their expertise and Zillow's premium Showcase listings to get your home seen by more buyers.
Get startedList with your own agent
Get your home in front of millions of buyers by listing it on Zillow.
Learn how to do itSell it yourself
Take full control of how buyers see your home on Zillow by listing For Sale by Owner (FSBO).
List your homeWhat's special
Gas brick fireplaceElectric fireplaceHigh-end finishesWalkout lower levelGenerous walk-in closetHeating and cooling systemBeautifully lit landscaping
Zillow last checked:
Listing updated:
Listed by:
David Orso 443-691-0838,
Berkshire Hathaway HomeServices PenFed Realty
Bought with:
Herbert Riggs, 5165720
Compass
Source: Bright MLS,MLS#: MDAA2120530
Facts & features
Interior
Bedrooms & bathrooms
- Bedrooms: 3
- Bathrooms: 3
- Full bathrooms: 2
- 1/2 bathrooms: 1
- Main level bathrooms: 2
- Main level bedrooms: 1
Basement
- Area: 1190
Heating
- Forced Air, Natural Gas
Cooling
- Ceiling Fan(s), Central Air, Electric
Appliances
- Included: Microwave, Cooktop, Dishwasher, Dryer, Exhaust Fan, Extra Refrigerator/Freezer, Oven, Range Hood, Refrigerator, Six Burner Stove, Stainless Steel Appliance(s), Washer, Water Heater, Gas Water Heater
- Laundry: Lower Level
Features
- Bar, Soaking Tub, Bathroom - Walk-In Shower, Breakfast Area, Ceiling Fan(s), Combination Kitchen/Dining, Dining Area, Family Room Off Kitchen, Open Floorplan, Kitchen - Gourmet, Kitchen Island, Kitchen - Table Space, Primary Bath(s), Upgraded Countertops, Walk-In Closet(s), Wine Storage, Beamed Ceilings, Vaulted Ceiling(s), Wood Ceilings
- Flooring: Hardwood, Ceramic Tile, Wood
- Windows: Skylight(s), Window Treatments
- Has basement: No
- Number of fireplaces: 2
- Fireplace features: Brick, Mantel(s)
Interior area
- Total structure area: 3,106
- Total interior livable area: 3,106 sqft
- Finished area above ground: 1,916
- Finished area below ground: 1,190
Property
Parking
- Total spaces: 2
- Parking features: Storage, Garage Faces Side, Oversized, Detached, Driveway
- Garage spaces: 2
- Has uncovered spaces: Yes
Accessibility
- Accessibility features: None
Features
- Levels: Two
- Stories: 2
- Patio & porch: Deck, Patio
- Exterior features: Extensive Hardscape, Lighting
- Has private pool: Yes
- Pool features: Heated, In Ground, Salt Water, Private
- Has view: Yes
- View description: Panoramic, River, Scenic Vista, Creek/Stream, Garden, Water
- Has water view: Yes
- Water view: River,Creek/Stream,Water
- Waterfront features: Private Dock Site, River, Boat - Powered, Private Access, Personal Watercraft (PWC), Canoe/Kayak, Fishing Allowed
- Body of water: Broad Creek / South River
- Frontage length: Water Frontage Ft: 147
Lot
- Size: 1.44 Acres
- Features: Front Yard, Landscaped, No Thru Street, Rear Yard
Details
- Additional structures: Above Grade, Below Grade
- Parcel number: 020275909390240
- Zoning: R2
- Special conditions: Standard
Construction
Type & style
- Home type: SingleFamily
- Architectural style: Contemporary,Mid-Century Modern
- Property subtype: Single Family Residence
Materials
- Combination
- Foundation: Other
Condition
- New construction: No
- Year built: 1976
Details
- Builder model: South River Waterfront
Utilities & green energy
- Sewer: Private Septic Tank
- Water: Public
Community & HOA
Community
- Subdivision: Southwater Point
HOA
- Has HOA: No
Location
- Region: Annapolis
Financial & listing details
- Price per square foot: $499/sqft
- Tax assessed value: $1,283,033
- Annual tax amount: $13,831
- Date on market: 7/28/2025
- Listing agreement: Exclusive Right To Sell
- Ownership: Fee Simple
Price history
| Date | Event | Price |
|---|---|---|
| 9/10/2025 | Sold | $1,550,000-7.2%$499/sqft |
Source:  Bright MLS #MDAA2120530 Report a problem Bright MLS #MDAA2120530 Report a problem | ||
| 8/14/2025 | Contingent | $1,670,000$538/sqft |
Source: Bright MLS #MDAA2120530 Report a problem | ||
| 7/28/2025 | Listed for sale | $1,670,000-25.6%$538/sqft |
Source: Bright MLS #MDAA2120530 Report a problem | ||
| 7/7/2025 | Listing removed | $2,245,000$723/sqft |
Source: Bright MLS #MDAA2100378 Report a problem | ||
| 5/29/2025 | Price change | $2,245,000-16.7%$723/sqft |
Source: Bright MLS #MDAA2100378 Report a problem | ||
| 3/27/2025 | Price change | $2,695,000-10%$868/sqft |
Source: Bright MLS #MDAA2100378 Report a problem | ||
| 1/24/2025 | Listed for sale | $2,995,000$964/sqft |
Source: Bright MLS #MDAA2100378 Report a problem | ||
Public tax history
| Year | Property taxes | Tax assessment |
|---|---|---|
| 2025 | $11,504 -14.5% | $1,283,033 +4.5% |
| 2024 | $13,451 +4.9% | $1,228,367 +4.7% |
| 2023 | $12,817 +5.2% | $1,173,700 +0.7% |
| 2022 | $12,178 +0.7% | $1,165,333 +0.7% |
| 2021 | $12,090 +0.6% | $1,156,967 +0.7% |
| 2020 | $12,014 -0.1% | $1,148,600 |
| 2019 | $12,026 +3.3% | $1,148,600 |
| 2018 | $11,647 -3.9% | $1,148,600 -3.4% |
| 2017 | $12,116 | $1,188,700 +5.4% |
| 2016 | -- | $1,127,867 +5.7% |
| 2015 | -- | $1,066,833 +6% |
| 2014 | -- | $1,006,200 |
| 2013 | -- | $1,006,200 |
| 2012 | -- | $1,006,200 -28% |
| 2011 | -- | $1,397,910 |
| 2010 | -- | $1,397,910 -20% |
| 2009 | -- | $1,747,910 -2.8% |
| 2008 | -- | $1,797,930 +22.5% |
| 2007 | -- | $1,468,292 +28.9% |
| 2006 | -- | $1,138,656 +40.7% |
| 2005 | -- | $809,020 +8.5% |
| 2004 | -- | $745,806 +9.3% |
| 2003 | -- | $682,593 +10.2% |
| 2002 | -- | $619,380 +0.6% |
| 2001 | -- | $615,640 |
Find assessor info on the county website
Neighborhood: 21401
Nearby homes
- $1,892,0005 bd4 ba5k sqft2912 Southwater Point Dr, Annapolis, MD 21401Off Market

- $1,632,200-- bd2 ba3.3k sqft2904 Southwater Point Dr, Annapolis, MD 21401Off Market
- $2,450,0004 bd4 ba3.6k sqft2916 Southwater Point Dr, Annapolis, MD 21401Sold
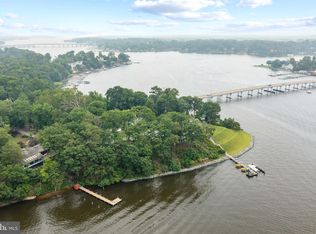
- $1,134,800-- bd2 ba1.5k sqft2900 Southwater Point Dr, Annapolis, MD 21401Off Market
- $720,6004 bd-- ba3k sqft2904 Good Luck Ln, Annapolis, MD 21401Off Market
- $1,455,000-- bd4 ba3.2k sqft2928 Southwater Point Dr, Annapolis, MD 21401Off Market
- $1,445,6005 bd3 ba3.6k sqft2878 Southwater Point Dr, Annapolis, MD 21401Off Market
- $1,252,200-- bd2 ba2k sqft2924 Southwater Point Dr, Annapolis, MD 21401Off Market
Nearby schools
GreatSchools rating
- 8/10Rolling Knolls Elementary SchoolGrades: PK-5Distance: 2.8 mi
- 5/10Wiley H. Bates Middle SchoolGrades: 6-8Distance: 3.7 mi
- 5/10Annapolis High SchoolGrades: 9-12Distance: 1.1 mi
Schools provided by the listing agent
- Elementary: Rolling Knolls
- Middle: Bates
- High: Annapolis
- District: Anne Arundel County Public Schools
Source: Bright MLS. This data may not be complete. We recommend contacting the local school district to confirm school assignments for this home.
Get a cash offer in 3 minutes
Find out how much your home could sell for in as little as 3 minutes with a no-obligation cash offer.
Estimated market value
$1,568,500
Get a cash offer in 3 minutes
Find out how much your home could sell for in as little as 3 minutes with a no-obligation cash offer.
Estimated market value
$1,568,500
- Maryland
- Anne Arundel County
- Annapolis
- 21401
- 2908 Southwater Point Dr
Nearby cities
Nearby zip codes
Other Annapolis Topics
