Skip main navigation
Off market
  • $1,456,500

    2908 Taj Dr, Oakton, VA 22124

    4beds
    4,900sqft
    SingleFamily
    Built in 1979
    0.96 Acres Lot
    $1,456,500 Zestimate®
    $297/sqft
    $5,323 Estimated rent

    Home value

    $1,456,500

    $1.35M - $1.57M

    $5,323/mo

    Zestimate® history
    Loading
    Loading...

    Owner options

    List your home for rent

    $5,323/mo

    Rent Zestimate®

    Find your next renter with Zillow Rental Manager. Plus, with online applications, you can quickly screen prospective tenants – for free.

    Learn more

    $5,323/mo

    Rent Zestimate®

    Refinance and save

    $9,081/mo

    Est. payment

    Refinancing to a lower rate could help reduce your monthly payments and save thousands over the life of the loan.

    See today's rates

    $9,081/mo

    Est. payment

    Explore your selling options

    Work with a Zillow partner agent

    Leverage their expertise and Zillow's premium Showcase listings to get your home seen by more buyers.

    Get started

    List with your own agent

    Get your home in front of millions of buyers by listing it on Zillow.

    Learn how to do it

    Sell it yourself

    Take full control of how buyers see your home on Zillow by listing For Sale by Owner (FSBO).

    List your home

    What's special

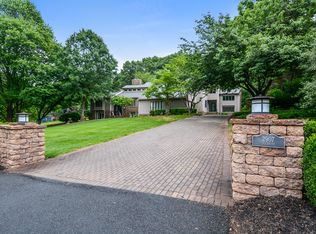
    $98,000 price reduction. This custom built contemporary home features five levels of family living enjoyment with a place for everyone. Immediately feel how the home blends & is nestled in the professionally landscaped gardens. Custom flagstone walkways surround the home & lead you to various outdoor entertaining areas including a private deck off the master bedroom & a brick fire pit perfect for marsh mellow roasts, or evening cocktails. The Frank Lloyd Wright inspired exterior entry steps, landings & glass doors welcome you as you step into the homes multi-windowed, gallery style foyer. The open concept main level continues to a large cathedral ceiling in the living room & dining room, a vaulted brick fireplace, one of four fireplaces featured.The Living room & Dining room are flooded with natural light provided by triple panel Pella windows & sliding doors, showcasing the beauty of the outdoor gardens & landscaping. A multi-tiered deck off the living room for outdoor enjoyment & entertaining.The homes main level is a designer vaulted ceiling powder room, Designer Gourmet Kitchen with vaulted ceiling, featuring custom cabinetry, countertops & high end commercial appliances. The breakfast room, a step up from the kitchen featuring a beverage cooler, expansive pantry, glass door china cabinets, bay window, window seat & beautiful views of nature & the gardens. Step through the French door to a separate large to a two tiered deck for entertaining, alfresco dining and BBQing. The home has three separate decks.A large Family room is located on this level of the home & features custom built bookcases surrounding a raised hearth fireplace. The family room has vaulted cathedral ceilings & a custom designed stain glass panel. The Bedroom level, features a large primary bedroom, w/ walk-in closet, designer bathroom room w/ Carrara marble, & a large marbled walk in shower with multiple shower heads. The primary bedroom has a fireplace & private deck. Two other bedrooms are bright & airy, with triple paneled Pella windows. These bedrooms share a designer bathroom.The upper areas of this home features a private loft that is used as a reading room. A few steps further up, is a very large Bonus Room which features New wall to wall carpet, its own zoned HVAC, & Velux Skylights which include built-in blinds to control sunlight. Skylights are fully operational for bringing fresh air into the room. Floored knee wall storage on both sides of the room & a large oversized hanging clothes closet provide lots of storage & other possibilities.The above ground lower level features a second, large primary bedroom, double closets, & two sets of floor to ceiling triple panel Pella casement windows filling the room with lots of natural light. Off the bedroom is a large designer bathroom with whirlpool tub & separate oversized walk in shower. On the same level is a modern laundry room & large office/rec room, fireplace & two sets of triple paneled windows. The entire lower level of the home would make a perfect Inlaw or Aupair Suite.The Home is sited on almost an acre, features a two car garage, convenient for grocery shopping, the Reston Towne Center for, entertainment, shopping & dining. Convenient to Dulles Toll Road, Vienna Metro, Dulles Airport, & WASHDC.

    This property is off market, which means it's not currently listed for sale or rent on Zillow. This may be different from what's available on other websites or public sources.

    Facts & features

    Interior

    Bedrooms & bathrooms
    • Bedrooms: 4
    • Bathrooms: 4
    • Full bathrooms: 3
    • 1/2 bathrooms: 1
    Heating
    • Heat pump
    Features
    • Flooring: Carpet
    • Has fireplace: Yes
    Interior area
    • Total interior livable area: 4,900 sqft

    Property

    Parking
    • Parking features: Garage - Attached
    Features
    • Exterior features: Wood
    Lot
    • Size: 0.96 Acres
    Details
    • Parcel number: 0361190001

    Construction

    Type & style
    • Home type: SingleFamily
    Materials
    • Wood
    • Roof: Shake / Shingle
    Condition
    • Year built: 1979

    Community & HOA

    Location
    • Region: Oakton

    Financial & listing details

    • Price per square foot: $297/sqft
    • Tax assessed value: $1,302,900
    • Annual tax amount: $15,062

    Price history

    DateEventPrice
    7/21/2022Sold$1,101,000+0.2%$225/sqft
    Source: Bright MLS #VAFX2069924 Report a problem
    6/21/2022Pending sale$1,099,000$224/sqft
    Source: RE/MAX International #VAFX2069924 Report a problem
    6/21/2022Contingent$1,099,000$224/sqft
    Source: Bright MLS #VAFX2069924 Report a problem
    6/18/2022Price change$1,099,000-8.2%$224/sqft
    Source: Bright MLS #VAFX2069924 Report a problem
    5/29/2022Listed for sale$1,197,000+196.3%$244/sqft
    Source: Bright MLS #VAFX2069924 Report a problem
    9/23/1994Sold$404,000$82/sqft
    Source: Public Record Report a problem

    Public tax history

    YearProperty taxesTax assessment
    2025$15,062 +12.4%$1,302,900 +12.6%
    2024$13,403 +10.9%$1,156,940 +8%
    2023$12,084 +12.1%$1,070,760 +13.6%
    2022$10,782 $942,890 +10.8%
    2021-- $850,900
    2020$10,070 +4.9%$850,900 +4.9%
    2019$9,597 +1.9%$810,880 +1.9%
    2018$9,419 +1.9%$795,880
    2017$9,240 +0.2%$795,880
    2016$9,220 -3.5%$795,880 -7%
    2015$9,553 +3.8%$856,040 +3.5%
    2014$9,207 $826,810 +16.8%
    2013-- $708,180 +5.9%
    2012-- $669,030 -2%
    2011-- $683,030 +9%
    2010-- $626,540 -10.2%
    2009-- $697,430 -2.5%
    2008-- $715,540 -10.2%
    2007-- $796,920 +27.3%
    2003-- $626,185 +7%
    2002-- $585,220 +20%
    2001-- $487,685
    Find assessor info on the county website

    Neighborhood: Difficult Run

    Nearby schools

    GreatSchools rating
    Get a cash offer in 3 minutes
    Find out how much your home could sell for in as little as 3 minutes with a no-obligation cash offer.
    Estimated market value
    $1,456,500
    Get a cash offer in 3 minutes
    Find out how much your home could sell for in as little as 3 minutes with a no-obligation cash offer.
    Estimated market value
    $1,456,500