Skip main navigation
Sold for $572,000
  • $572,000

    2908 Thurman Dairy Loop, Wake Forest, NC 27587

    5beds
    2,982sqft
    Single Family Residence, Residential
    Built in 2019
    7,840.8 Square Feet Lot
    $572,500 Zestimate®
    $192/sqft
    $2,944 Estimated rent

    Home value

    $572,500

    $544,000 - $601,000

    $2,944/mo

    Zestimate® history
    Loading
    Loading...

    Owner options

    List your home for rent

    $2,944/mo

    Rent Zestimate®

    Find your next renter with Zillow Rental Manager. Plus, with online applications, you can quickly screen prospective tenants – for free.

    Learn more

    $2,944/mo

    Rent Zestimate®

    Refinance and save

    $3,493/mo

    Est. payment

    Refinancing to a lower rate could help reduce your monthly payments and save thousands over the life of the loan.

    See today's rates

    $3,493/mo

    Est. payment

    Explore your selling options

    Work with a Zillow partner agent

    Leverage their expertise and Zillow's premium Showcase listings to get your home seen by more buyers.

    Get started

    List with your own agent

    Get your home in front of millions of buyers by listing it on Zillow.

    Learn how to do it

    Sell it yourself

    Take full control of how buyers see your home on Zillow by listing For Sale by Owner (FSBO).

    List your home

    What's special

    Aluminum fencePaver patioEpoxy garage floorArtificial turfGorgeous lvp flooringFlagstone side yardCustom pantry

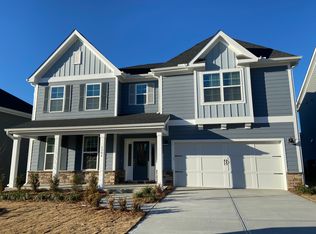
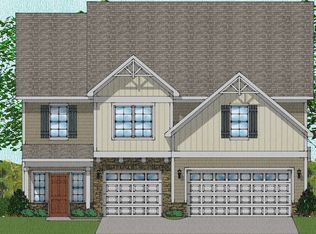
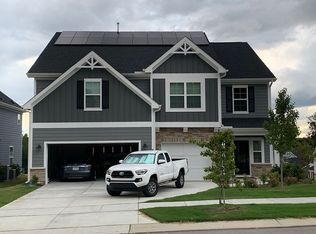
    Welcome to beautiful Kitchin Farms -- This one seriously checks all of the boxes! This fully upgraded stunner blends style, smart-home convenience, and energy efficiency without trying too hard. Inside, you'll find custom closets (because apparently we all own more than we think), gorgeous LVP flooring, a striking stone fireplace, remodeled baths, a custom pantry, and upgraded lighting and ceiling fans that make every space feel finished. Step outside and the epoxy garage floor, paver patio, aluminum fence, artificial turf, and flagstone side yard deliver that polished, magazine-worthy vibe -- minus the weekend yard work. And the smart + energy features? Already done. Solar panels keep the electric bill around $50/month, plus a full camera and alarm system, Nest thermostats, smart lighting, and a Level 2 EV charger. In short: a home that looks impressive, lives easy, and makes everyday life feel just a little more elevated.

    Zillow last checked:

    Listing updated:

    Listed by:

    Judy Hart 919-741-1960,

    Navigate Realty

    Bought with:

    Jordan Lee, 231630

    Jordan Lee Real Estate

    Source: Doorify MLS,MLS#: 10146420MLS Logo

    Facts & features

    Interior

    Bedrooms & bathrooms
    • Bedrooms: 5
    • Bathrooms: 3
    • Full bathrooms: 3
    Heating
    • Active Solar, Forced Air
    Cooling
    • Central Air, Gas
    Appliances
    • Included: Cooktop, Dishwasher, Gas Cooktop
    • Laundry: Main Level
    Features
    • Crown Molding, Double Vanity, Kitchen/Dining Room Combination, Open Floorplan, Master Downstairs
    • Flooring: Carpet, Ceramic Tile, Vinyl
    • Has fireplace: Yes
    • Fireplace features: Gas
    • Common walls with other units/homes: No Common Walls
    Interior area
    • Total structure area: 2,982
    • Total interior livable area: 2,982 sqft
    • Finished area above ground: 2,982
    • Finished area below ground: 0

    Property

    Parking
    • Total spaces: 6
    • Parking features: Garage, Garage Faces Front
    • Attached garage spaces: 2
    • Uncovered spaces: 4
    Features
    • Levels: Two
    • Stories: 1
    • Exterior features: Fenced Yard, Lighting, Rain Gutters, Smart Camera(s)/Recording, Smart Light(s)
    • Pool features: Community
    • Fencing: Full
    • Has view: Yes
    • View description: Pond
    • Has water view: Yes
    • Water view: Pond
    Lot
    • Size: 7,840 sqft
    • Features: Back Yard, Front Yard
    Details
    • Parcel number: 173904807172000 0454234
    • Zoning: GR10
    • Special conditions: Standard

    Construction

    Type & style
    • Home type: SingleFamily
    • Architectural style: Craftsman
    • Property subtype: Single Family Residence, Residential
    Materials
    • Fiber Cement
    • Foundation: Slab
    • Roof: Shingle
    Condition
    • New construction: No
    • Year built: 2019

    Utilities & green energy

    • Sewer: Public Sewer
    • Water: Public
    • Utilities for property: Cable Available, Cable Connected, Electricity Connected, Natural Gas Available, Water Available
    Green energy
    • Energy generation: Solar

    Community & neighborhood

    Community
    • Community features: Playground, Pool, Sidewalks, Street Lights
    Location
    • Region: Wake Forest
    • Subdivision: The Preserve at Kitchin Farms

    HOA & financial

    HOA
    • Has HOA: Yes
    • HOA fee: $99 monthly
    • Amenities included: Barbecue, Cabana, Playground, Pool, Trail(s)
    • Services included: None

    Other

    Other facts
    • Road surface type: Paved

    Price history

    DateEventPrice
    5/7/2026Sold$572,000-4.5%$192/sqft
    Source: Doorify MLS #10146420 Report a problem
    3/15/2026Pending sale$599,000$201/sqft
    Source: Doorify MLS #10146420 Report a problem
    2/13/2026Listed for sale$599,000+50.7%$201/sqft
    Source: Doorify MLS #10146420 Report a problem
    5/14/2020Sold$397,500-0.6%$133/sqft
    Source: Public Record Report a problem
    11/5/2019Price change$400,000-1.4%$134/sqft
    Source: Mungo Homes Report a problem
    9/18/2019Price change$405,603+0.5%$136/sqft
    Source: Mungo Homes Report a problem
    8/29/2019Price change$403,565+1.3%$135/sqft
    Source: Mungo Homes Report a problem
    8/22/2019Price change$398,465-0.5%$134/sqft
    Source: Mungo Homes Report a problem
    8/2/2019Price change$400,465+0.4%$134/sqft
    Source: Mungo Homes Report a problem
    7/31/2019Listed for sale$398,835$134/sqft
    Source: Mungo Homes Report a problem

    Public tax history

    YearProperty taxesTax assessment
    2025$5,640 +0.4%$599,712
    2024$5,618 +18.5%$599,712 +47.6%
    2023$4,740 +4.2%$406,202
    2022$4,547 +1.8%$406,202
    2021$4,468 $406,202
    2020$4,468 +454%$406,202 +524.9%
    2019$806 $65,000
    2018$806 --

    Find assessor info on the county website

    Neighborhood: 27587

    Nearby schools

    GreatSchools rating
    Schools provided by the listing agent
    • Elementary: Wake - Sanford Creek
    • Middle: Wake - Wake Forest
    • High: Wake - Wake Forest

    Source: Doorify MLS. This data may not be complete. We recommend contacting the local school district to confirm school assignments for this home.

    Get a cash offer in 3 minutes
    Find out how much your home could sell for in as little as 3 minutes with a no-obligation cash offer.
    Estimated market value
    $572,500
    Get a cash offer in 3 minutes
    Find out how much your home could sell for in as little as 3 minutes with a no-obligation cash offer.
    Estimated market value
    $572,500