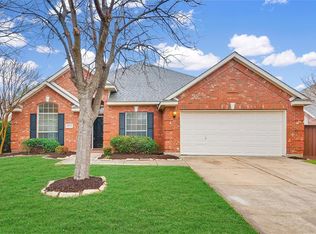
Nestled in a quiet, sought-after neighborhood, this home has it all.
This beautifully maintained 1.5- story home offers style, space, and comfort! All bedrooms are conveniently located downstairs. The floorplan is very well designed with the main suite privately tucked away for added serenity. As you step into the home, you’re greeted by a spacious and inviting entryway. To the left, a formal living room and dining room seamlessly flow together, featuring elegant plantation shutters that allow soft, and natural light. A charming niche cut out adds architectural interest and is perfect spot for décor. On the right there is a versatile bedroom ideal for a home office or guest room, also boasting plantation shutters, tying the spaces together with a cohesive, refined look.
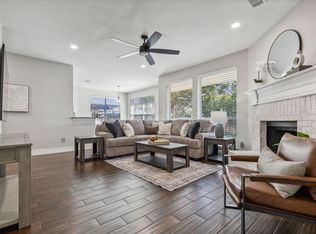
Gorgeous hardwood floors flow throughout the main areas, and bedrooms, complemented by tile in the updated bathrooms. The kitchen and bathrooms were remodeled in 2022 adding contemporary touches including quartz countertops.
Upstairs you will find a spacious bonus room that could be used to best suit your needs as, a game room, a media room, or to host a guest.
Outside you have your own private Backyard Oasis! The owner has created a resort-style space featuring two covered pergolas, a built-in grill with drink fridge and sink, and a recently refinished pool. Tree lighting adds a magical ambiance to relax in the evening. This home truly has it all—inside and out!
Check out the transaction desk for a list of all the updates. New fence, 2022, New outdoor kitchen and patio in 2022.
Sold
Price Unknown
2908 Tophill Ln, Flower Mound, TX 75022
4beds
2,467sqft
Single Family Residence
Built in 1998
0.29 Acres Lot
$684,000 Zestimate®
$--/sqft
$3,709 Estimated rent
Home value
$684,000
$643,000 - $732,000
$3,709/mo
Zestimate® history
Owner options
List your home for rent
$3,709/mo
Rent Zestimate®
Find your next renter with Zillow Rental Manager. Plus, with online applications, you can quickly screen prospective tenants – for free.
$3,709/mo
Rent Zestimate®
Refinance and save
$478/mo
Est. payment
Refinancing to a lower rate could help reduce your monthly payments and save thousands over the life of the loan.
$478/mo
Est. payment
Explore your selling options
Work with a Zillow partner agent
Leverage their expertise and Zillow's premium Showcase listings to get your home seen by more buyers.
Get startedList with your own agent
Get your home in front of millions of buyers by listing it on Zillow.
Learn how to do itSell it yourself
Take full control of how buyers see your home on Zillow by listing For Sale by Owner (FSBO).
List your homeWhat's special
New fenceRecently refinished poolGorgeous hardwood floorsUpdated bathroomsPrivate backyard oasisSpacious and inviting entrywayCovered pergolas
Zillow last checked:
Listing updated:
Listed by:
Blanca Aulbaugh 0702036 214-212-8781,
Keller Williams Realty Allen 972-747-5100
Bought with:
Christian Wise
Keller Williams Realty-FM
Source: NTREIS,MLS#: 20893814
Facts & features
Interior
Bedrooms & bathrooms
- Bedrooms: 4
- Bathrooms: 2
- Full bathrooms: 2
Primary bedroom
- Features: Ceiling Fan(s)
- Level: First
- Dimensions: 17 x 12
Bedroom
- Level: First
- Dimensions: 13 x 9
Bedroom
- Level: First
- Dimensions: 10 x 11
Bedroom
- Level: First
- Dimensions: 10 x 12
Primary bathroom
- Features: Double Vanity, Granite Counters, Garden Tub/Roman Tub, Stone Counters
- Level: First
- Dimensions: 11 x 8
Breakfast room nook
- Level: First
- Dimensions: 10 x 11
Dining room
- Level: First
- Dimensions: 21 x 14
Family room
- Level: Second
- Dimensions: 16 x 12
Kitchen
- Features: Breakfast Bar, Built-in Features, Dual Sinks, Granite Counters, Pantry
- Level: First
- Dimensions: 12 x 10
Living room
- Features: Ceiling Fan(s), Fireplace
- Level: First
- Dimensions: 14 x 19
Heating
- Central
Cooling
- Central Air
Appliances
- Included: Dishwasher, Electric Oven, Gas Cooktop, Microwave
Features
- Decorative/Designer Lighting Fixtures, Double Vanity, Granite Counters
- Flooring: Hardwood, Tile
- Windows: Shutters, Window Coverings
- Has basement: No
- Number of fireplaces: 1
- Fireplace features: Gas Starter
Interior area
- Total interior livable area: 2,467 sqft
Property
Parking
- Total spaces: 2
- Parking features: Driveway, Garage, Garage Door Opener
- Attached garage spaces: 2
- Has uncovered spaces: Yes
Features
- Levels: One and One Half
- Stories: 1.5
- Patio & porch: Covered, Patio
- Pool features: Pool, Water Feature, Community
- Fencing: Fenced,Wood
Lot
- Size: 0.29 Acres
Details
- Additional structures: Pergola, Shed(s)
- Parcel number: R178128
Construction
Type & style
- Home type: SingleFamily
- Architectural style: Traditional,Detached
- Property subtype: Single Family Residence
Materials
- Brick
- Foundation: Slab
- Roof: Asphalt,Composition
Condition
- Year built: 1998
Utilities & green energy
- Sewer: Public Sewer
- Water: Public
- Utilities for property: Sewer Available, Water Available
Community & HOA
Community
- Features: Playground, Park, Pool
- Security: Smoke Detector(s)
- Subdivision: The Villages of Northshore
HOA
- Has HOA: Yes
- Services included: All Facilities
- HOA fee: $478 annually
- HOA name: Villages of Northshore
- HOA phone: 972-372-0752
Location
- Region: Flower Mound
Financial & listing details
- Tax assessed value: $649,014
- Annual tax amount: $10,975
- Date on market: 5/3/2025
- Cumulative days on market: 9 days
- Listing terms: Cash,Conventional,FHA,VA Loan
- Exclusions: Staging Items
Price history
| Date | Event | Price |
|---|---|---|
| 6/10/2025 | Sold | -- |
Source: NTREIS #20893814 Report a problem | ||
| 5/23/2025 | Pending sale | $700,000$284/sqft |
Source: NTREIS #20893814 Report a problem | ||
| 5/13/2025 | Contingent | $700,000$284/sqft |
Source: NTREIS #20893814 Report a problem | ||
| 5/3/2025 | Listed for sale | $700,000+23.9%$284/sqft |
Source: NTREIS #20893814 Report a problem | ||
| 5/3/2022 | Sold | -- |
Source: NTREIS #20017730 Report a problem | ||
| 4/12/2022 | Pending sale | $564,900$229/sqft |
Source: NTREIS #20017730 Report a problem | ||
| 4/5/2022 | Contingent | $564,900$229/sqft |
Source: NTREIS #20017730 Report a problem | ||
| 3/31/2022 | Listed for sale | $564,900+66.6%$229/sqft |
Source: NTREIS #20017730 Report a problem | ||
| 3/14/2015 | Listing removed | $339,000$137/sqft |
Source: Your Home Free, LLC #13101958 Report a problem | ||
| 2/27/2015 | Listed for sale | $339,000$137/sqft |
Source: Your Home Free, LLC #13101958 Report a problem | ||
Public tax history
| Year | Property taxes | Tax assessment |
|---|---|---|
| 2025 | $10,975 +4.7% | $649,014 +4.8% |
| 2024 | $10,482 +0% | $619,137 +0.8% |
| 2023 | $10,482 +34.1% | $614,074 +31.1% |
| 2022 | $7,817 +1.9% | $468,432 +10% |
| 2021 | $7,671 +0.7% | $425,847 +4.1% |
| 2020 | $7,620 -0.4% | $408,884 -0.6% |
| 2019 | $7,649 +0.5% | $411,543 +4.4% |
| 2018 | $7,611 +12% | $394,285 +5.4% |
| 2017 | $6,793 | $374,193 +7.2% |
| 2016 | $6,793 +5.2% | $349,163 +4% |
| 2015 | $6,457 | $335,724 +10% |
| 2014 | $6,457 | $305,204 +10% |
| 2013 | $6,457 | $277,458 +3.4% |
| 2012 | -- | $268,225 -1.4% |
| 2011 | -- | $271,968 -0.9% |
| 2010 | -- | $274,430 -2% |
| 2009 | -- | $280,017 +11.4% |
| 2007 | $5,590 -1.9% | $251,362 +3.9% |
| 2006 | $5,701 +11.1% | $241,914 +11% |
| 2005 | $5,129 | $217,997 -1.6% |
| 2004 | -- | $221,445 -3.5% |
| 2003 | -- | $229,560 +4.2% |
| 2002 | -- | $220,345 +2.8% |
| 2001 | -- | $214,371 |
Find assessor info on the county website
Neighborhood: Villages of Northshore
Nearby homes
- $575,2004 bd2 ba2.4k sqft2912 Tophill Ln, Flower Mound, TX 75022Off Market
- $--5 bd3 ba2.6k sqft2912 Tophill Ln #ID1036268P, Flower Mound, TX 75022Off Market
- $716,800-- bd2 ba2.8k sqft2904 Tophill Ln, Flower Mound, TX 75022Off Market
- $537,7003 bd2 ba1.8k sqft2916 Tophill Ln, Flower Mound, TX 75022Off Market

- $600,6005 bd3 ba2.6k sqft2900 Tophill Ln, Flower Mound, TX 75022Off Market
- $618,3004 bd3 ba2.6k sqft2812 Tophill Ln, Flower Mound, TX 75022Off Market
- $591,2005 bd2 ba2.7k sqft2909 Tophill Ln, Flower Mound, TX 75022Off Market
- $650,3004 bd3 ba2.8k sqft2913 Tophill Ln, Flower Mound, TX 75022Off Market
Nearby schools
GreatSchools rating
- 10/10Old Settlers Elementary SchoolGrades: PK-5Distance: 0.6 mi
- 10/10Shadow Ridge Middle SchoolGrades: 6-8Distance: 1.1 mi
- 9/10Flower Mound High SchoolGrades: 9-12Distance: 1.5 mi
Schools provided by the listing agent
- Elementary: Old Settlers
- Middle: Shadow Ridge
- High: Flower Mound
- District: Lewisville ISD
Source: NTREIS. This data may not be complete. We recommend contacting the local school district to confirm school assignments for this home.
Get a cash offer in 3 minutes
Find out how much your home could sell for in as little as 3 minutes with a no-obligation cash offer.
Estimated market value
$684,000
Get a cash offer in 3 minutes
Find out how much your home could sell for in as little as 3 minutes with a no-obligation cash offer.
Estimated market value
$684,000
- Texas
- Denton County
- Flower Mound
- 75022
- Villages of Northshore
- 2908 Tophill Ln
Nearby cities
Nearby neighborhoods
Nearby zip codes
Other Flower Mound Topics
