Welcome to 2908 Turner Avenue! This delightful 3-bedroom, 1-bathroom home has been beautifully renovated in 2023, offering modern comforts while retaining its cozy charm. Nestled in the friendly Abington Woods neighborhood, this property is perfect for families and first-time buyers alike. The home was renovated in (2023), including a full kitchen update and gorgeous new stainless steel appliances, Crown molding, new paint and new carpet installed, an additional storage shed installed off of the garage (2024), and new windows installed in (2019). Enjoy a super large family room that’s perfect for entertaining or relaxing with loved ones. The bright Eat-in kitchen is ideal for casual meals, complete with contemporary finishes and a full island. On the other side of the house are 3 good-sized bedrooms complete with updated paint, light fixtures, carpet and hardwood floors. The bathroom also has some updated light fixtures and is a good size. Moving to the basement, the house also comes with an additional side entrance which makes coming home after a long work day a breeze. Additionally, the basement is bright and partially finished, including a newer French Drain system installed and a full Washer, Dryer and Double Utility tub. The Basement is full-length and runs the entire length of the house. It is perfect for storage, and is nice and bright. Stepping outside to a full backyard features a charming firepit, perfect for cozy evenings under the stars, and a full backyard. Finally, this home is Situated in a quiet neighborhood in the Abington School district, with plenty of street parking. This home offers both convenience and a welcoming atmosphere and is not going to last long. Schedule your showing today!
Sold for $360,000
$360,000
2908 Turner Ave, Abington, PA 19001
3beds
952sqft
Single Family Residence
Built in 1961
5,148 Square Feet Lot
$385,800 Zestimate®
$378/sqft
$2,166 Estimated rent
Home value
$385,800
$367,000 - $405,000
$2,166/mo
Zestimate® history
Owner options
List your home for rent
$2,166/mo
Rent Zestimate®
Find your next renter with Zillow Rental Manager. Plus, with online applications, you can quickly screen prospective tenants – for free.
$2,166/mo
Rent Zestimate®
Refinance and save
$2,348/mo
Est. payment
Refinancing to a lower rate could help reduce your monthly payments and save thousands over the life of the loan.
$2,348/mo
Est. payment
Explore your selling options
Work with a Zillow partner agent
Leverage their expertise and Zillow's premium Showcase listings to get your home seen by more buyers.
Get startedList with your own agent
Get your home in front of millions of buyers by listing it on Zillow.
Learn how to do itSell it yourself
Take full control of how buyers see your home on Zillow by listing For Sale by Owner (FSBO).
List your homeWhat's special
Zillow last checked:
Listing updated:
Listed by:
Cody Marks 609-508-0248,
Realty One Group Restore - Conshohocken
Bought with:
Kelly O'Brien, RS364326
Keller Williams Real Estate-Doylestown
Joe O'Brien, RS364327
Keller Williams Real Estate-Doylestown
Source: Bright MLS,MLS#: PAMC2117984
Facts & features
Interior
Bedrooms & bathrooms
- Bedrooms: 3
- Bathrooms: 1
- Full bathrooms: 1
- Main level bathrooms: 1
- Main level bedrooms: 3
Basement
- Area: 0
Heating
- Forced Air, Natural Gas
Cooling
- Central Air, Electric
Appliances
- Included: Stainless Steel Appliance(s), Microwave, Dishwasher, Dryer, Oven/Range - Gas, Washer, Water Heater, Electric Water Heater
- Laundry: Lower Level
Features
- Kitchen Island, Kitchen - Gourmet, Upgraded Countertops, Entry Level Bedroom, Ceiling Fan(s)
- Basement: Concrete,Partially Finished
- Has fireplace: No
Interior area
- Total structure area: 952
- Total interior livable area: 952 sqft
- Finished area above ground: 952
- Finished area below ground: 0
Property
Parking
- Total spaces: 4
- Parking features: Garage Door Opener, Storage, Inside Entrance, Asphalt, Detached, Driveway, On Street
- Garage spaces: 1
- Uncovered spaces: 3
Accessibility
- Accessibility features: None
Features
- Levels: Two
- Stories: 2
- Pool features: None
Lot
- Size: 5,148 Square Feet
- Dimensions: 50.00 x 0.00
Details
- Additional structures: Above Grade, Below Grade
- Parcel number: 300068232003
- Zoning: H
- Zoning description: Residential
- Special conditions: Standard
Construction
Type & style
- Home type: SingleFamily
- Architectural style: Ranch/Rambler,Raised Ranch/Rambler
- Property subtype: Single Family Residence
Materials
- Stucco
- Foundation: Permanent
Condition
- New construction: No
- Year built: 1961
- Major remodel year: 2023
Utilities & green energy
- Sewer: Public Sewer
- Water: Public
Community & HOA
Community
- Subdivision: Abington Woods
HOA
- Has HOA: No
Location
- Region: Abington
- Municipality: ABINGTON TWP
Financial & listing details
- Price per square foot: $378/sqft
- Tax assessed value: $98,550
- Annual tax amount: $4,708
- Date on market: 9/24/2024
- Listing agreement: Exclusive Agency
- Listing terms: Cash,Conventional,FHA,VA Loan
- Inclusions: Refrigerator In Kitchen, Washer And Dryer In Basement, Stove, Microwave, Dishwasher, Refrigerator In Garage, And Window Treatments All Included In As-is Condition And At No Monetary Value.
- Ownership: Fee Simple
Price history
| Date | Event | Price |
|---|---|---|
| 11/1/2024 | Sold | $360,000+2.9%$378/sqft |
Source:  Bright MLS #PAMC2117984 Report a problem Bright MLS #PAMC2117984 Report a problem | ||
| 9/27/2024 | Contingent | $349,900$368/sqft |
Source: Bright MLS #PAMC2117984 Report a problem | ||
| 9/24/2024 | Listed for sale | $349,900+87.4%$368/sqft |
Source: Bright MLS #PAMC2117984 Report a problem | ||
| 5/2/2016 | Sold | $186,750-4.2%$196/sqft |
Source: Public Record Report a problem | ||
| 3/8/2016 | Listed for sale | $194,900+8.3%$205/sqft |
Source: Coldwell Banker Hearthside, Realtors #6735525 Report a problem | ||
| 11/20/2012 | Sold | $180,000-2.4%$189/sqft |
Source: Public Record Report a problem | ||
| 9/9/2012 | Listed for sale | $184,500$194/sqft |
Source: Horsham Regional Realty, LLC #6107293 Report a problem | ||
Public tax history
| Year | Property taxes | Tax assessment |
|---|---|---|
| 2025 | $4,747 +5.3% | $98,550 |
| 2024 | $4,510 | $98,550 |
| 2023 | $4,510 +6.5% | $98,550 |
| 2022 | $4,233 +5.7% | $98,550 |
| 2021 | $4,005 +0.4% | $98,550 |
| 2020 | $3,988 +1% | $98,550 |
| 2019 | $3,948 +0.6% | $98,550 |
| 2018 | $3,924 +3.5% | $98,550 |
| 2017 | $3,793 +3.1% | $98,550 |
| 2016 | $3,678 +3.1% | $98,550 |
| 2015 | $3,566 +3.6% | $98,550 |
| 2014 | $3,442 +0.1% | $98,550 |
| 2013 | $3,437 +0.6% | $98,550 |
| 2012 | $3,418 +1.3% | $98,550 |
| 2011 | $3,373 +2.4% | $98,550 |
| 2010 | $3,294 -0.5% | $98,550 |
| 2009 | $3,309 +2% | $98,550 |
| 2008 | $3,243 +3.6% | -- |
| 2007 | $3,131 +5.8% | -- |
| 2006 | $2,960 +5.1% | -- |
| 2005 | $2,817 +6.8% | -- |
| 2004 | $2,638 +0.7% | -- |
| 2003 | $2,619 +3.2% | -- |
| 2002 | $2,537 +7.4% | -- |
| 2000 | $2,363 +4.7% | -- |
| 1999 | $2,256 | -- |
Find assessor info on the county website
Neighborhood: Roslyn
Nearby homes
- $400,0003 bd1 ba1.4k sqft2904 Turner Ave, Abington, PA 19001Off Market
- $433,4003 bd2 ba1.6k sqft2912 Turner Ave, Roslyn, PA 19001Off Market
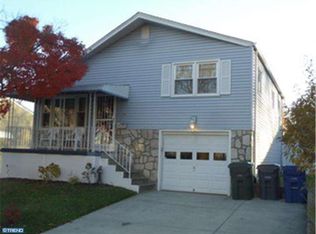
- $351,3003 bd1 ba952 sqft1250 Hall Ave, Roslyn, PA 19001Off Market
- $327,5003 bd1 ba952 sqft1251 Boone Ave, Roslyn, PA 19001Off Market
- $373,5003 bd1 ba1.1k sqft1243 Boone Ave, Abington, PA 19001Off Market
- $521,9006 bd2 ba2.6k sqft1240 Hall Ave, Roslyn, PA 19001Off Market
- $416,1004 bd1 ba1.9k sqft1239 Boone Ave, Roslyn, PA 19001Off Market
- $527,9005 bd3 ba2.1k sqft2911 Turner Ave, Abington, PA 19001Off Market
Nearby schools
GreatSchools rating
- 9/10Roslyn SchoolGrades: K-5Distance: 0.6 mi
- 7/10Abington Junior High SchoolGrades: 6-8Distance: 1.5 mi
- 8/10Abington Senior High SchoolGrades: 9-12Distance: 1.6 mi
Schools provided by the listing agent
- District: Abington
Source: Bright MLS. This data may not be complete. We recommend contacting the local school district to confirm school assignments for this home.
Get a cash offer in 3 minutes
Find out how much your home could sell for in as little as 3 minutes with a no-obligation cash offer.
Estimated market value
$385,800
Get a cash offer in 3 minutes
Find out how much your home could sell for in as little as 3 minutes with a no-obligation cash offer.
Estimated market value
$385,800
- Pennsylvania
- Montgomery County
- Abington
- 19001
- Roslyn
- 2908 Turner Ave
Nearby cities
Nearby neighborhoods
Nearby zip codes
Other Abington Topics
