Set along a peaceful, tree-lined block in the heart of Forest Hills, 2908 Upton Street NW is a timeless brick semi-detached residence filled with warmth and character across three finished levels. Approach the home via a stunning flagstone walkway, and inside, classic details and modern comforts come together beautifully. Sunlight pours through windows on three sides, highlighting the original, refinished hardwood floors. The spacious living room is anchored by a wood-burning fireplace and built-ins, creating a cozy centerpiece for the home. From there, the formal dining area flows naturally into the classic white kitchen. A convenient powder room rounds out this level. Upstairs, three comfortable bedrooms and two full baths provide a calm retreat from the day, including a generously sized owner’s suite with double closets. The finished lower level offers exceptional flexibility with a large recreation room with new flooring, and future potential with an already plumbed quarter bath. Walk-out access creates an easy connection to the oversized backyard, ideal for outdoor dining or simply enjoying the peaceful setting beneath the trees. Perfectly positioned just moments from the Van Ness Metro and across from the historic Howard Law School, the home offers easy access to downtown DC, Bethesda, and beyond, while remaining tucked within one of Northwest’s most beloved residential neighborhoods. Enjoy nearby favorites like Bread Furst, Tikka, and Buck's Fishing & Camping, along with the trails and green space of Rock Creek Park and the beauty of Hillwood Estate, Museum & Gardens just minutes away. Offering charm, space, and a location that truly connects the best of city living and neighborhood tranquility, this is a home designed to be enjoyed for years to come.
For sale
$1,099,500
2908 Upton St NW, Washington, DC 20008
3beds
2,054sqft
Single Family Residence
Built in 1953
4,235 Square Feet Lot
$1,077,300 Zestimate®
$535/sqft
$-- HOA
What's special
Peaceful tree-lined blockThree comfortable bedroomsOriginal refinished hardwood floorsWood-burning fireplaceClassic white kitchenTimeless brick semi-detached residenceFormal dining area
- 2 days
- 432
- 36
Zillow last checked:
Listing updated:
Listed by:
Amanda Provost 240-515-6399,
Compass
Source: Bright MLS,MLS#: DCDC2282566
Facts & features
Interior
Bedrooms & bathrooms
- Bedrooms: 3
- Bathrooms: 4
- Full bathrooms: 2
- 1/2 bathrooms: 2
- Main level bathrooms: 1
Basement
- Area: 722
Heating
- Forced Air, Natural Gas
Cooling
- Central Air, Electric
Appliances
- Included: Dishwasher, Dryer, Microwave, Washer, Refrigerator, Oven/Range - Electric, Electric Water Heater
- Laundry: In Basement, Dryer In Unit, Has Laundry, Washer In Unit
Features
- Ceiling Fan(s), Dining Area, Primary Bath(s)
- Flooring: Wood
- Windows: Window Treatments
- Basement: Connecting Stairway,Partial,Exterior Entry,Walk-Out Access
- Number of fireplaces: 1
Interior area
- Total structure area: 2,166
- Total interior livable area: 2,054 sqft
- Finished area above ground: 1,444
- Finished area below ground: 610
Property
Parking
- Parking features: On Street
- Has uncovered spaces: Yes
Accessibility
- Accessibility features: None
Features
- Levels: Three
- Stories: 3
- Pool features: None
Lot
- Size: 4,235 Square Feet
- Features: Urban Land-Brandywine
Details
- Additional structures: Above Grade, Below Grade
- Parcel number: 2235//0091
- Zoning: RESIDENTIAL
- Special conditions: Standard
Construction
Type & style
- Home type: SingleFamily
- Architectural style: Traditional
- Property subtype: Single Family Residence
- Attached to another structure: Yes
Materials
- Brick
- Foundation: Permanent
Condition
- New construction: No
- Year built: 1953
Utilities & green energy
- Sewer: Public Sewer
- Water: Public
Community & HOA
Community
- Subdivision: Forest Hills
HOA
- Has HOA: No
Location
- Region: Washington
Financial & listing details
- Price per square foot: $535/sqft
- Tax assessed value: $893,480
- Annual tax amount: $6,784
- Date on market: 9/15/2026
- Listing agreement: Exclusive Right To Sell
- Ownership: Fee Simple
Estimated market value
$1,077,300
$1.02M - $1.13M
$4,132/mo
Price history
| Date | Event | Price |
|---|---|---|
| 9/15/2026 | Listed for sale | $1,099,500$535/sqft |
Source:  Bright MLS #DCDC2282566 Report a problem Bright MLS #DCDC2282566 Report a problem | ||
Public tax history
| Year | Property taxes | Tax assessment |
|---|---|---|
| 2026 | $6,784 +104% | $890,030 +1.9% |
| 2025 | $3,326 -49.2% | $873,290 +1.9% |
| 2024 | $6,546 +5.6% | $857,120 +5.4% |
| 2023 | $6,198 +4.9% | $813,230 +5.1% |
| 2022 | $5,910 +102.4% | $773,970 +1.4% |
| 2021 | $2,920 +2.4% | $763,420 +2.3% |
| 2020 | $2,851 +6.3% | $746,530 +5.9% |
| 2018 | $2,683 +9.8% | $705,070 +8.9% |
| 2017 | $2,443 +5.8% | $647,180 +5.3% |
| 2016 | $2,308 +6.3% | $614,810 +5.6% |
| 2015 | $2,171 -48.7% | $582,270 +2.5% |
| 2014 | $4,234 +2.2% | $568,270 +2.1% |
| 2013 | $4,142 +85.3% | $556,380 -6.2% |
| 2012 | $2,235 | $593,310 |
| 2011 | $2,235 +9.6% | $593,310 -10.3% |
| 2010 | $2,038 +10% | $661,110 -1.8% |
| 2009 | $1,853 +14.8% | $673,370 +2.9% |
| 2007 | $1,614 +5.2% | $654,520 +14.1% |
| 2006 | $1,534 -11.4% | $573,760 +18.5% |
| 2005 | $1,731 +12% | $484,090 +7.6% |
| 2004 | $1,546 +12% | $449,760 +30% |
| 2003 | $1,380 +25% | $345,870 +33% |
| 2002 | $1,104 +10.9% | $260,053 +9.5% |
| 2001 | $996 | $237,491 |
Find assessor info on the county website
Monthly payment
Est. payment
Payment breakdown
Explore the cost of this home by adjusting the details. Changes won't be saved.Climate risks
Neighborhood: Forest Hills
Nearby schools
Schools provided by the listing agent
- Elementary: Hearst
- Middle: Deal
- High: Jackson-reed
- District: District Of Columbia Public Schools
Source: Bright MLS. This data may not be complete. We recommend contacting the local school district to confirm school assignments for this home.
Similar homes
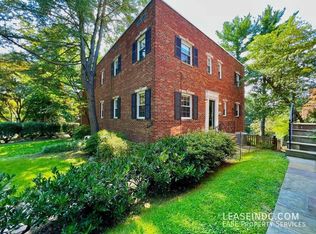
- $1,100,0003 bd3 ba1.4k sqft4420 Burlington Pl NW, Washington, DC 20016For Sale
 MLS ID #DCDC2277984, Marin Hagen, Coldwell Banker Realty - Washington. Bright MLS
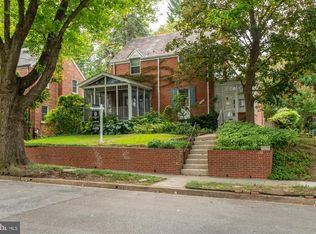
 - $1,299,0003 bd4 ba2.2k sqft3721 Massachusetts Ave NW, Washington, DC 20016For Sale
 MLS ID #DCDC2278620, Kimberly Cestari, Long & Foster Real Estate, Inc.. Bright MLS
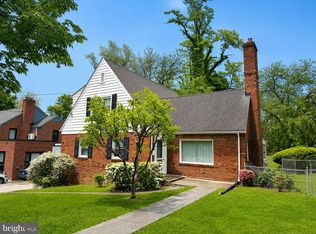
 - $1,195,0003 bd3 ba2.6k sqft4801 Nebraska Ave NW, Washington, DC 20016For Sale
 MLS ID #DCDC2267172, Kimberly Cestari, Long & Foster Real Estate, Inc.. Bright MLS
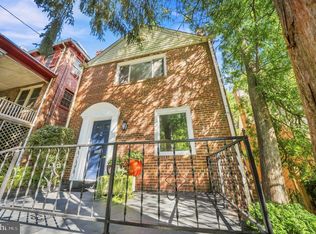
 - $990,0002 bd2 ba1.7k sqft3621 Ingomar Pl NW, Washington, DC 20015For Sale
 MLS ID #DCDC2279250, Mehrnaz Bazargan, Redfin Corp. Bright MLS
 - $1,365,0003 bd4 ba1.8k sqft4205 38th St NW, Washington, DC 20016For SaleMLS ID #DCDC2280854, Philip DiRuggiero, Engel & Volkers Washington, DC. Bright MLS
- $992,5004 bd4 ba2k sqft1428 Parkwood Pl NW, Washington, DC 20010For SaleMLS ID #DCDC2283110, Mitch Curtis, KW United. Bright MLS
- $1,150,0004 bd2 ba2.2k sqft3810 Beecher St NW, Washington, DC 20007For SaleMLS ID #DCDC2281748, Kornelia Stuphan, Long & Foster Real Estate, Inc.. Bright MLS
- $1,100,0002 bd3 ba1.8k sqftWesley Heights, Washington, DC 20016For SaleMLS ID #DCDC2282198, Sarah Howard, Compass. Bright MLS
- $1,349,9004 bd5 ba2.7k sqftColumbia Heights, Washington, DC 20011For SaleMLS ID #DCDC2282224, Mike Aubrey, Berkshire Hathaway HomeServices PenFed Realty. Bright MLS
- $998,0003 bd3 ba1.8k sqft1360 Spring Rd NW, Washington, DC 20010For SaleMLS ID #DCDC2281484, Kathleen Eder, Compass. Bright MLS
- $989,0002 bd3 ba1.4k sqftChevy Chase, Washington, DC 20008For SaleMLS ID #DCDC2281410, Jason Koitz, TTR Sotheby's International Realty. Bright MLS
- $749,9003 bd2 ba1.5k sqftTilden Gardens, Inc., Washington, DC 20008For SaleMLS ID #DCDC2277002, Joseph Himali, RLAH @properties. Bright MLS
- $1,000,0004 bd3 ba2.2k sqft4323 Fessenden St NW, Washington, DC 20016For SaleMLS ID #DCDC2273658, Julia Gallagher, Compass. Bright MLS
- $1,250,0004 bd3 ba2k sqft2509 39th St NW, Washington, DC 20007For SaleMLS ID #DCDC2281684, Daniel Schuler, Compass. Bright MLS
- $949,0003 bd3 ba1.6k sqftSutton Place Condominiums, Washington, DC 20016For SaleMLS ID #DCDC2282950, Dana Rice, Compass. Bright MLS
- $589,9003 bd2 ba1.9k sqft3927 13th St NW, Washington, DC 20011For SaleMLS ID #DCDC2283044, Floretta Davis, Samson Properties. Bright MLS
- $995,0003 bd4 ba2.1k sqftColumbia Heights, Washington, DC 20010New ConstructionMLS ID #DCDC2282628, Fredric Rogers, Coldwell Banker Realty - Washington. Bright MLS
- $1,395,0005 bd4 ba2.8k sqft3521 16th St NW, Washington, DC 20010For SaleMLS ID #DCDC2282508, Nurit Coombe, The Agency DC. Bright MLS
- $1,300,0004 bd4 ba2.7k sqft3718 Jenifer St NW, Washington, DC 20015For SaleMLS ID #DCDC2279450, Joseph Himali, RLAH @properties. Bright MLS
- $1,100,0003 bd2 ba2k sqft4000 Cathedral Ave NW #229/239-B, Washington, DC 20016For SaleMLS ID #DCDC2268498, Russell Firestone, TTR Sotheby's International Realty. Bright MLS
