Skip main navigation
Off market
  • $506,800

    2908 Valley Rd, Cuyahoga Falls, OH 44223

    4beds
    2,813sqft
    SingleFamily
    Built in 1991
    0.43 Acres Lot
    $506,800 Zestimate®
    $180/sqft
    $2,628 Estimated rent

    Home value

    $506,800

    $481,000 - $532,000

    $2,628/mo

    Zestimate® history
    Loading
    Loading...

    Owner options

    List your home for rent

    $2,628/mo

    Rent Zestimate®

    Find your next renter with Zillow Rental Manager. Plus, with online applications, you can quickly screen prospective tenants – for free.

    Learn more

    $2,628/mo

    Rent Zestimate®

    Refinance and save

    $3,333/mo

    Est. payment

    Refinancing to a lower rate could help reduce your monthly payments and save thousands over the life of the loan.

    See today's rates

    $3,333/mo

    Est. payment

    Explore your selling options

    Work with a Zillow partner agent

    Leverage their expertise and Zillow's premium Showcase listings to get your home seen by more buyers.

    Get started

    List with your own agent

    Get your home in front of millions of buyers by listing it on Zillow.

    Learn how to do it

    Sell it yourself

    Take full control of how buyers see your home on Zillow by listing For Sale by Owner (FSBO).

    List your home

    What's special

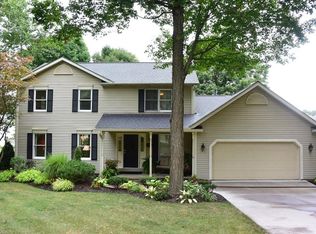
    Beautiful Victorian with brand new wrap around front porch. Kitchen has an oversized island, granite countertops, tile backsplash, SS appliances, pantry and built in desk. Adjacent bay window eat-in kitchen area opens to the family room with wood burning fireplace. First floor has laundry room, formal LR, DR, bay window Den with built in cabinets, and a Sunroom with large vaulted ceiling, 4 skylights and radiant floor heat. Step out of the sunroom onto a Trellis/Canopy covered deck with a built in fire pit and plenty of entertaining space. Backyard has mature trees, playhouse/storage building, and pond view. Upstairs has a bay window Master with vaulted ceiling, his & her closets, spa tub, dual vanities, and 3 more bedrooms and a full bath. Finished basement has a carpeted TV area, full bath, play/exercise area and plenty of storage space. 2 car garage with heater. Updates include new roof (2015), new A/C (2012), hot water heater (2014), appliances less than 5 years old, Security system, Water Softener, Sunroom Furniture and Outdoor Front Porch and Rear Deck Furniture included with house. Great home to raise a family in!

    This property is off market, which means it's not currently listed for sale or rent on Zillow. This may be different from what's available on other websites or public sources.

    Facts & features

    Interior

    Bedrooms & bathrooms
    • Bedrooms: 4
    • Bathrooms: 4
    • Full bathrooms: 3
    • 1/2 bathrooms: 1
    Heating
    • Forced air, Other, Gas
    Cooling
    • Central
    Appliances
    • Included: Dishwasher, Dryer, Freezer, Garbage disposal, Microwave, Range / Oven, Refrigerator, Washer
    Features
    • Flooring: Tile, Carpet, Hardwood
    • Basement: Finished
    • Has fireplace: Yes
    Interior area
    • Total interior livable area: 2,813 sqft

    Property

    Parking
    • Total spaces: 2
    • Parking features: Garage - Attached
    Features
    • Exterior features: Vinyl
    • Has view: Yes
    • View description: Water
    • Has water view: Yes
    • Water view: Water
    Lot
    • Size: 0.43 Acres
    Details
    • Parcel number: 7001367

    Construction

    Type & style
    • Home type: SingleFamily
    • Architectural style: Colonial
    Materials
    • Metal
    • Roof: Asphalt
    Condition
    • Year built: 1991

    Community & neighborhood

    Location
    • Region: Cuyahoga Falls

    Other

    Other facts
    • Appliances Equipment: Oven
    • Driveway: Paved
    • Last Change Type: Pending
    • Water Sewer: Public Sewer, Public Water
    • Exterior: Aluminum
    • Occupant Type: Owner
    • Contingent Type: Inspections
    • Year Built Exception: Actual YBT
    • State: Ohio
    • Association: Northern Ohio Regional MLS
    • Sq Ft Above Source: Realist
    • Geocode Source: PxPoint
    • Parcel Number: 7001367

    Price history

    DateEventPrice
    9/10/2018Sold$344,000$122/sqft
    Source: MLS Now #4021127 Report a problem
    8/7/2018Pending sale$344,000$122/sqft
    Source: CENTURY 21 HomeStar #4021127 Report a problem
    7/23/2018Listed for sale$344,000+10.6%$122/sqft
    Source: CENTURY 21 HomeStar #4021127 Report a problem
    7/11/2017Sold$311,000-4.3%$111/sqft
    Source: Public Record Report a problem
    6/7/2017Pending sale$325,000$116/sqft
    Source: Owner Report a problem
    6/5/2017Listed for sale$325,000$116/sqft
    Source: Owner Report a problem
    5/21/2017Pending sale$325,000$116/sqft
    Source: Owner Report a problem
    5/10/2017Listed for sale$325,000$116/sqft
    Source: Owner Report a problem

    Public tax history

    Tax history is unavailable.

    Find assessor info on the county website

    Neighborhood: 44223

    Nearby schools

    GreatSchools rating
    Schools provided by the listing agent
    • District: Woodridge LSD

    Source: The MLS. This data may not be complete. We recommend contacting the local school district to confirm school assignments for this home.

    Get a cash offer in 3 minutes
    Find out how much your home could sell for in as little as 3 minutes with a no-obligation cash offer.
    Estimated market value
    $506,800
    Get a cash offer in 3 minutes
    Find out how much your home could sell for in as little as 3 minutes with a no-obligation cash offer.
    Estimated market value
    $506,800