Skip main navigation
Sold for $201,900
  • $201,900

    2908 Valleyview Dr, Fairborn, OH 45324

    3beds
    936sqft
    Single Family Residence
    Built in 1956
    0.62 Acres Lot
    $208,700 Zestimate®
    $216/sqft
    $1,630 Estimated rent

    Home value

    $208,700

    $186,000 - $234,000

    $1,630/mo

    Zestimate® history
    Loading
    Loading...

    Owner options

    List your home for rent

    $1,630/mo

    Rent Zestimate®

    Find your next renter with Zillow Rental Manager. Plus, with online applications, you can quickly screen prospective tenants – for free.

    Learn more

    $1,630/mo

    Rent Zestimate®

    Refinance and save

    $1,406/mo

    Est. payment

    Refinancing to a lower rate could help reduce your monthly payments and save thousands over the life of the loan.

    See today's rates

    $1,406/mo

    Est. payment

    Explore your selling options

    Work with a Zillow partner agent

    Leverage their expertise and Zillow's premium Showcase listings to get your home seen by more buyers.

    Get started

    List with your own agent

    Get your home in front of millions of buyers by listing it on Zillow.

    Learn how to do it

    Sell it yourself

    Take full control of how buyers see your home on Zillow by listing For Sale by Owner (FSBO).

    List your home

    What's special

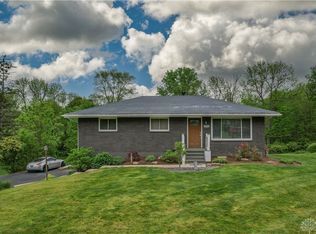
    Detached one-car garageThree comfortable bedroomsWooded backdropMassive wrap-around porchSemi-finished walk-out basementUpdated stainless-steel appliancesAmple wood cabinetry
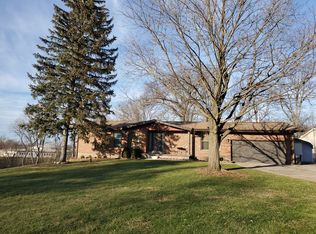
    Welcome home to this charming ranch situated on a generous 0.62-acre lot, offering a functional layout, abundant outdoor space, and a desirable walk-out lower level. A massive wrap-around porch greets you upon arrival—perfect for year-round enjoyment, morning coffee, or evening relaxation while overlooking the picturesque, tree-lined surroundings. Inside, the main level offers three comfortable bedrooms and one full bath. The bedrooms feature warm hardwood flooring, contributing to the home’s inviting character. The open kitchen and dining area provide an easy, connected flow and are equipped with ample wood cabinetry, extensive counter space, and updated stainless-steel appliances—ideal for everyday living and entertaining. The semi-finished walk-out basement adds valuable versatility, offering room for hobbies, storage, or future expansion. With direct access to the backyard, it presents endless possibilities for work, play, or additional living space. Outdoors, the property includes a detached one-car garage and a deep, gently sloping yard that feels private and spacious, especially with the wooded backdrop. Whether you're seeking room to garden, host gatherings, or simply enjoy the scenery, this lot delivers. A unique blend of space, function, and charm—this property is ready for its next chapter.

    Zillow last checked:

    Listing updated:

    Listed by:

    Terry Blakley (937)874-5787,

    RE/MAX Victory + Affiliates

    Bought with:

    Ronald L Grout, 2014000985

    BHHS Professional Realty

    Source: DABR MLS,MLS#: 948879MLS LogoOriginating MLS: Dayton Area Board of REALTORS

    Facts & features

    Interior

    Bedrooms & bathrooms
    • Bedrooms: 3
    • Bathrooms: 2
    • Full bathrooms: 1
    • 1/2 bathrooms: 1
    • Main level bathrooms: 1
    Bedroom
    • Level: Main
    • Dimensions: 12 x 10
    Bedroom
    • Level: Main
    • Dimensions: 10 x 10
    Bedroom
    • Level: Main
    • Dimensions: 8 x 10
    Kitchen
    • Level: Main
    • Dimensions: 13 x 12
    Living room
    • Level: Main
    • Dimensions: 13 x 13
    Other
    • Level: Basement
    • Dimensions: 34 x 25
    Heating
    • Electric, Forced Air, Heat Pump
    Cooling
    • Central Air
    Appliances
    • Included: Microwave, Range, Refrigerator
    Features
    • Ceiling Fan(s), Kitchen/Family Room Combo, Kitchenette, Remodeled
    • Basement: Full,Partially Finished,Walk-Out Access
    Interior area
    • Total structure area: 936
    • Total interior livable area: 936 sqft

    Property

    Parking
    • Total spaces: 1
    • Parking features: Detached, Garage, One Car Garage, Storage
    • Garage spaces: 1
    Features
    • Levels: One
    • Stories: 1
    • Patio & porch: Deck, Patio, Porch
    • Exterior features: Deck, Porch, Patio
    Lot
    • Size: 0.62 Acres
    • Dimensions: 100 x 272 x 100 x 266
    Details
    • Parcel number: A01000100130039900
    • Zoning: Residential
    • Zoning description: Residential

    Construction

    Type & style
    • Home type: SingleFamily
    • Property subtype: Single Family Residence
    Materials
    • Frame, Vinyl Siding
    Condition
    • Year built: 1956

    Utilities & green energy

    • Sewer: Septic Tank
    • Water: Well
    • Utilities for property: Septic Available, Water Available

    Community & HOA

    Community
    • Subdivision: Hamilton
    HOA
    • Has HOA: No
    Location
    • Region: Fairborn

    Financial & listing details

    • Price per square foot: $216/sqft
    • Tax assessed value: $128,080
    • Annual tax amount: $2,140
    • Date on market: 12/5/2025
    • Listing terms: Conventional,FHA,Other,VA Loan

    Price history

    DateEventPrice
    1/9/2026Sold$201,900+6.3%$216/sqft
    Source: DABR MLS #948879 Report a problem
    12/15/2025Listed for sale$189,999$203/sqft
    Source: DABR MLS #948879 Report a problem
    12/15/2025Pending sale$189,999$203/sqft
    Source: DABR MLS #948879 Report a problem
    12/5/2025Listed for sale$189,999+153.3%$203/sqft
    Source: DABR MLS #948879 Report a problem
    8/7/1996Sold$75,000$80/sqft
    Source: Public Record Report a problem

    Public tax history

    YearProperty taxesTax assessment
    2025$2,140 +0.8%$44,840
    2024$2,123 -1%$44,840
    2023$2,145 +13.2%$44,840 +33.6%
    2022$1,894 -1.4%$33,570
    2021$1,922 -0.4%$33,570
    2020$1,930 +33.9%$33,570 +33.4%
    2019$1,441 -0.9%$25,160
    2018$1,455 +2.3%$25,160
    2017$1,422 -1.9%$25,160 +0.2%
    2016$1,449 +9.3%$25,110
    2015$1,326 $25,110
    2014$1,326 +1.9%$25,110 -4.1%
    2013$1,301 +0.1%$26,190
    2012$1,300 +99.5%$26,190
    2011$652 -55.3%$26,190 -15%
    2010$1,458 +1.9%$30,820
    2009$1,431 +1.7%$30,820
    2008$1,408 +2.3%$30,820 +5.7%
    2007$1,376 +26.4%$29,170
    2006$1,089 +7.8%$29,170 +8%
    2004$1,011 +8.8%$27,000 +0%
    2003$929 -3.7%$26,999
    2002$965 +25.5%$26,999 +29.8%
    2001$768 +0%$20,804
    2000$768 $20,804
    Find assessor info on the county website

    Neighborhood: 45324

    Nearby schools

    GreatSchools rating
    Schools provided by the listing agent
    • District: Fairborn

    Source: DABR MLS. This data may not be complete. We recommend contacting the local school district to confirm school assignments for this home.

    Get a cash offer in 3 minutes
    Find out how much your home could sell for in as little as 3 minutes with a no-obligation cash offer.
    Estimated market value
    $208,700
    Get a cash offer in 3 minutes
    Find out how much your home could sell for in as little as 3 minutes with a no-obligation cash offer.
    Estimated market value
    $208,700