Welcome to this completely renovated, all-brick 4 bedroom, 2 bath home in Jeffersontown, where timeless charm meets modern design. Filled with natural light, the home features luxury plank vinyl flooring, a cozy fireplace, and beautifully updated finishes throughout. The stunning kitchen is the heart of the home, offering quartz countertops, a classic subway tile backsplash, custom cabinetry, a center island, and stainless steel appliances that are perfect for everyday living and entertaining. The main level also includes two spacious bedrooms and a stylish full bath featuring a navy vanity paired with elegant gold fixtures. Upstairs, you'll find a serene primary suite complete with a dreamy custom walk-in closet and a built-in, backlit vanity area. The adjoining full bath is designed in calming modern tones with a tiled shower, dual shower faucets, and a built-in bench, plus a convenient laundry hamper tucked inside the linen closet. A fourth bedroom on this level offers flexibility as an office, nursery, or guest room. The finished lower level adds valuable extra space, which is ideal for a playroom, home theater, fitness area, and plenty of storage. Step outside to enjoy the deck overlooking the fully fenced backyard, perfect for relaxing or hosting friends and family. Completing the home is a 2 car garage outfitted with custom cabinetry, a workbench, and a dedicated cubby storage areaperfect for organizing coats, shoes, and backpacks. Conveniently located close to shopping, restaurants and entertainment.
Sold for $396,000
Street View
$396,000
2908 Velden Dr, Louisville, KY 40220
4beds
2,191sqft
Single Family Residence
Built in 1987
0.25 Acres Lot
$398,700 Zestimate®
$181/sqft
$2,223 Estimated rent
Home value
$398,700
$379,000 - $419,000
$2,223/mo
Zestimate® history
Owner options
List your home for rent
$2,223/mo
Rent Zestimate®
Find your next renter with Zillow Rental Manager. Plus, with online applications, you can quickly screen prospective tenants – for free.
$2,223/mo
Rent Zestimate®
Refinance and save
$2,457/mo
Est. payment
Refinancing to a lower rate could help reduce your monthly payments and save thousands over the life of the loan.
$2,457/mo
Est. payment
Explore your selling options
Work with a Zillow partner agent
Leverage their expertise and Zillow's premium Showcase listings to get your home seen by more buyers.
Get startedList with your own agent
Get your home in front of millions of buyers by listing it on Zillow.
Learn how to do itSell it yourself
Take full control of how buyers see your home on Zillow by listing For Sale by Owner (FSBO).
List your homeWhat's special
Cozy fireplaceLuxury plank vinyl flooringBeautifully updated finishes throughoutStainless steel appliancesStunning kitchenClassic subway tile backsplashDreamy custom walk-in closet
Zillow last checked:
Listing updated:
Listed by:
Ashley S Parker 502-345-8952,
Parker & Klein Real Estate
Bought with:
Michael Jones, 245522
Cornerstone Group REALTORS
Source: Metro Search Inc. LLC DBA Apex MLS,MLS#: 1706951
Facts & features
Interior
Bedrooms & bathrooms
- Bedrooms: 4
- Bathrooms: 2
- Full bathrooms: 2
Primary bedroom
- Level: Second
Bedroom
- Level: First
Bedroom
- Level: First
Bedroom
- Level: Second
Primary bathroom
- Level: Second
Full bathroom
- Level: First
Family room
- Level: Basement
Gym
- Level: Basement
Kitchen
- Level: First
Laundry
- Level: Basement
Living room
- Level: First
Heating
- Natural Gas
Cooling
- Central Air
Features
- Basement: Partially Finished
- Number of fireplaces: 1
Interior area
- Total structure area: 1,598
- Total interior livable area: 2,191 sqft
- Finished area above ground: 1,598
- Finished area below ground: 593
Property
Parking
- Total spaces: 2
- Parking features: Attached
- Attached garage spaces: 2
Features
- Stories: 1
- Patio & porch: Deck
- Fencing: Full
Lot
- Size: 0.25 Acres
Details
- Parcel number: 22227400490000
Construction
Type & style
- Home type: SingleFamily
- Architectural style: Cape Cod
- Property subtype: Single Family Residence
Materials
- Block
- Foundation: Concrete Perimeter
- Roof: Shingle
Condition
- Year built: 1987
Utilities & green energy
- Sewer: Public Sewer
- Water: Public
- Utilities for property: Electricity Connected
Community & HOA
Community
- Subdivision: Green Cove
HOA
- Has HOA: No
Location
- Region: Louisville
Financial & listing details
- Price per square foot: $181/sqft
- Tax assessed value: $377,000
- Annual tax amount: $4,302
- Date on market: 1/15/2026
- Electric utility on property: Yes
Price history
| Date | Event | Price |
|---|---|---|
| 2/17/2026 | Sold | $396,000+0.3%$181/sqft |
Source:  Metro Search Inc. LLC DBA Apex MLS #1706951 Report a problem Metro Search Inc. LLC DBA Apex MLS #1706951 Report a problem | ||
| 1/18/2026 | Pending sale | $395,000$180/sqft |
Source: Metro Search Inc. LLC DBA Apex MLS #1706951 Report a problem | ||
| 1/15/2026 | Listed for sale | $395,000+4.8%$180/sqft |
Source: Metro Search Inc. LLC DBA Apex MLS #1706951 Report a problem | ||
| 10/29/2024 | Sold | $377,000+0.6%$172/sqft |
Source: Metro Search Inc. LLC DBA Apex MLS #1671461 Report a problem | ||
| 9/30/2024 | Pending sale | $374,900$171/sqft |
Source: Metro Search Inc. LLC DBA Apex MLS #1671461 Report a problem | ||
| 9/27/2024 | Listed for sale | $374,900+65.2%$171/sqft |
Source: Metro Search Inc. LLC DBA Apex MLS #1671461 Report a problem | ||
| 8/19/2019 | Sold | $227,000+0.9%$104/sqft |
Source: Public Record Report a problem | ||
| 7/20/2019 | Pending sale | $225,000$103/sqft |
Source: RE/MAX Properties East #1537901 Report a problem | ||
| 7/18/2019 | Listed for sale | $225,000$103/sqft |
Source: RE/MAX Properties East #1537901 Report a problem | ||
Public tax history
| Year | Property taxes | Tax assessment |
|---|---|---|
| 2025 | $4,302 +29.9% | $377,000 +29.2% |
| 2024 | $3,312 +24.9% | $291,810 +28.6% |
| 2023 | $2,651 +1.4% | $227,000 |
| 2022 | $2,615 -7.5% | $227,000 |
| 2021 | $2,826 +7.6% | $227,000 |
| 2020 | $2,626 | $227,000 +24.3% |
| 2019 | $2,626 +28.3% | $182,630 |
| 2018 | $2,046 | $182,630 |
| 2017 | $2,046 +48.3% | $182,630 +32.3% |
| 2013 | $1,380 | $138,000 |
| 2011 | $1,380 | $138,000 |
| 2010 | $1,380 | $138,000 |
| 2009 | $1,380 | $138,000 |
| 2007 | -- | $138,000 |
| 2006 | -- | $138,000 |
| 2005 | -- | $138,000 +2.3% |
| 2004 | -- | $134,900 |
Find assessor info on the county website
Neighborhood: Jeffersontown
Nearby homes
- $290,300-- bd2 ba1.4k sqft2906 Velden Dr, Louisville, KY 40220Off Market
- $268,100-- bd2 ba1.2k sqft9017 Green Garden Ct, Louisville, KY 40220Off Market
- $291,0003 bd1 ba1.7k sqft2904 Velden Dr, Louisville, KY 40220Off Market
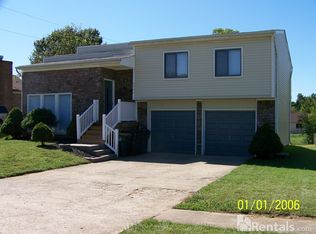
- $304,600-- bd2 ba1.2k sqft3000 Velden Dr, Louisville, KY 40220Off Market
- $314,6004 bd2 ba1.5k sqft9015 Green Garden Ct, Louisville, KY 40220Off Market
- $323,0002 bd2 ba1.7k sqft9021 Green Garden Ct, Louisville, KY 40220Off Market
- $278,000-- bd-- ba-- sqft2904 Velden Dr #0, Louisville, KY 40220Off Market
- $308,7002 bd2 ba1.6k sqft9014 Green Garden Ct, Louisville, KY 40220Off Market
Nearby schools
GreatSchools rating
- 5/10Alex R. Kennedy Elementary SchoolGrades: PK-5Distance: 1.3 mi
- 4/10Carrithers Middle SchoolGrades: 6-8Distance: 1.7 mi
- 2/10Jeffersontown High SchoolGrades: 9-12Distance: 0.6 mi


Get pre-qualified for a loan
At Zillow Home Loans, we can pre-qualify you in as little as 5 minutes with no impact to your credit score.An equal housing lender. NMLS #10287.
Sell for more on Zillow
Get a Zillow Showcase℠ listing at no additional cost and you could sell for .
$398,700
2% more
+$7,974
With Zillow Showcase(estimated)
$406,674
- Kentucky
- Jefferson County
- Louisville
- 40220
- Jeffersontown
- 2908 Velden Dr
Nearby cities
Nearby neighborhoods
Nearby zip codes
Other Louisville Topics
