Rare opportunity to own a move-in-ready townhome in the sought-after Wolhurst Landing community. This bright and sunny home offers an open layout with tall ceilings and a crisp, clean color palette. The spacious living room centers around a cozy fireplace, with a dining area that opens to a newly built deck—perfect for taking in foothill views and enjoying the communal lawn maintained by the HOA. The modern kitchen features stainless steel appliances, ample cabinetry, and pop of color backsplash. The lower level hosts two generously sized bedrooms, including a primary retreat with private access to the full bath—ideal for unwinding with a relaxing soak. The laundry room is conveniently located near the bedrooms, and the attached two-car garage adds everyday practicality. This prime location is just steps from Aspen Grove shopping center, South Platte Park, and the Mary Carter Greenway trail system, with easy access to the Littleton/Mineral light rail, Carson Nature Center, Breckenridge Brewery, and Angelo’s Tavern. Meticulously maintained with numerous updates: new water heater (2025); new roof, deck, and built-in closet shelving (2024); upgraded flooring, appliances, kitchen finishes, fixtures, and more between 2021–2023; plus major system upgrades including electric panel, radon mitigation, furnace, and AC (2020). A perfect blend of comfort, convenience, and modern style in a fantastic location. Welcome home!
Sold for $420,000
$420,000
2908 W Rowland Avenue, Littleton, CO 80120
2beds
1,572sqft
Townhouse
Built in 1982
-- sqft lot
$411,200 Zestimate®
$267/sqft
$2,349 Estimated rent
Home value
$411,200
$382,000 - $440,000
$2,349/mo
Zestimate® history
Owner options
List your home for rent
$2,349/mo
Rent Zestimate®
Find your next renter with Zillow Rental Manager. Plus, with online applications, you can quickly screen prospective tenants – for free.
$2,349/mo
Rent Zestimate®
Refinance and save
$2,778/mo
Est. payment
Refinancing to a lower rate could help reduce your monthly payments and save thousands over the life of the loan.
$2,778/mo
Est. payment
Explore your selling options
Work with a Zillow partner agent
Leverage their expertise and Zillow's premium Showcase listings to get your home seen by more buyers.
Get startedList with your own agent
Get your home in front of millions of buyers by listing it on Zillow.
Learn how to do itSell it yourself
Take full control of how buyers see your home on Zillow by listing For Sale by Owner (FSBO).
List your homeWhat's special
Cozy fireplaceFoothill viewsNewly built deckCrisp clean color paletteStainless steel appliancesGenerously sized bedroomsBright and sunny home
Zillow last checked:
Listing updated:
Listed by:
Helen Caya 720-203-4248 Helen.Caya@redfin.com,
Redfin Corporation
Bought with:
Elizabeth Corrigan, 100091658
Corcoran Perry & Co.
Source: REcolorado as distributed by MLS GRID,MLS#: 4283633
Facts & features
Interior
Bedrooms & bathrooms
- Bedrooms: 2
- Bathrooms: 2
- Full bathrooms: 1
- 1/2 bathrooms: 1
Bedroom
- Description: Carpet Floors
- Level: Lower
- Area: 156 Square Feet
- Dimensions: 12 x 13
Bathroom
- Description: Sink With Vanity
- Level: Upper
- Area: 30 Square Feet
- Dimensions: 5 x 6
Bathroom
- Description: Private Door From Primary Bedroom And Hallway, Oversized Tub With Separate Door, Walk-In Shower, Sink With Vanity.
- Level: Lower
Other
- Description: Carpet Floors, Walk-In Closet, Private Door To Full Bath
- Level: Lower
- Area: 210 Square Feet
- Dimensions: 15 x 14
Dining room
- Description: Open To Kitchen And Living Room, Vinyl Floors, Door To Upper Deck
- Level: Upper
- Area: 143 Square Feet
- Dimensions: 11 x 13
Kitchen
- Description: Stainless Appliances, Pantry. Peninsula Island With Seating
- Level: Upper
- Area: 143 Square Feet
- Dimensions: 11 x 13
Laundry
- Description: Washer And Dryer
- Level: Lower
- Area: 40 Square Feet
- Dimensions: 5 x 8
Living room
- Description: Vaulted Ceilings, Fireplace, Carpet Floors, Ceiling Fan
- Level: Upper
- Area: 483 Square Feet
- Dimensions: 23 x 21
Heating
- Forced Air
Cooling
- Central Air
Appliances
- Included: Dishwasher, Disposal, Dryer, Gas Water Heater, Microwave, Oven, Range, Refrigerator, Washer
- Laundry: In Unit
Features
- Ceiling Fan(s), Eat-in Kitchen, High Ceilings, High Speed Internet, Open Floorplan, Radon Mitigation System, Smoke Free, Vaulted Ceiling(s), Walk-In Closet(s)
- Flooring: Carpet, Vinyl
- Windows: Skylight(s), Window Treatments
- Has basement: No
- Number of fireplaces: 1
- Fireplace features: Living Room, Wood Burning
- Common walls with other units/homes: No One Above,No One Below,2+ Common Walls
Interior area
- Total structure area: 1,572
- Total interior livable area: 1,572 sqft
- Finished area above ground: 1,572
Property
Parking
- Total spaces: 6
- Parking features: Concrete
- Attached garage spaces: 2
- Details: Off Street Spaces: 4
Features
- Entry location: Exterior Access
- Patio & porch: Deck
- Fencing: None
- Has view: Yes
- View description: Mountain(s)
Lot
- Features: Landscaped, Near Public Transit, Open Space, Sprinklers In Rear
Details
- Parcel number: 032205385
- Special conditions: Standard
Construction
Type & style
- Home type: Townhouse
- Property subtype: Townhouse
- Attached to another structure: Yes
Materials
- Brick, Vinyl Siding
- Roof: Composition
Condition
- Year built: 1982
Utilities & green energy
- Sewer: Public Sewer
- Water: Public
- Utilities for property: Cable Available, Electricity Connected, Internet Access (Wired), Natural Gas Connected, Phone Available
Community & HOA
Community
- Security: Carbon Monoxide Detector(s), Smoke Detector(s)
- Subdivision: Wolhurst Landing
HOA
- Has HOA: Yes
- Services included: Reserve Fund, Insurance, Maintenance Grounds, Recycling, Sewer, Snow Removal, Trash, Water
- HOA fee: $312 monthly
- HOA name: Wolhurst Landing HOA
- HOA phone: 720-974-4239
Location
- Region: Littleton
Financial & listing details
- Price per square foot: $267/sqft
- Tax assessed value: $438,200
- Annual tax amount: $2,676
- Date on market: 8/13/2025
- Listing terms: Cash,Conventional,FHA,VA Loan
- Exclusions: Sellers Personal Property.
- Ownership: Individual
- Electric utility on property: Yes
- Road surface type: Paved
Price history
| Date | Event | Price |
|---|---|---|
| 10/30/2025 | Sold | $420,000-0.9%$267/sqft |
Source:  REcolorado as distributed by MLS GRID #4283633 Report a problem REcolorado as distributed by MLS GRID #4283633 Report a problem | ||
| 10/1/2025 | Pending sale | $424,000$270/sqft |
Source: REcolorado as distributed by MLS GRID #4283633 Report a problem | ||
| 9/17/2025 | Price change | $424,000-1.2%$270/sqft |
Source: REcolorado as distributed by MLS GRID #4283633 Report a problem | ||
| 8/13/2025 | Listed for sale | $429,000+34.5%$273/sqft |
Source: REcolorado as distributed by MLS GRID #4283633 Report a problem | ||
| 4/27/2020 | Sold | $319,000-6.2%$203/sqft |
Source: Public Record Report a problem | ||
| 3/29/2020 | Pending sale | $339,995$216/sqft |
Source: A-squared Real Estate #9889734 Report a problem | ||
| 3/27/2020 | Listed for sale | $339,995+137.8%$216/sqft |
Source: A-squared Real Estate #9889734 Report a problem | ||
| 2/25/2020 | Listing removed | $1,725$1/sqft |
Source: Arapahoe Real Estate Services Report a problem | ||
| 2/20/2020 | Listed for rent | $1,725$1/sqft |
Source: Arapahoe Real Estate Services Report a problem | ||
| 6/7/2019 | Listing removed | $1,725$1/sqft |
Source: Arapahoe Real Estate Services Report a problem | ||
| 6/3/2019 | Listed for rent | $1,725$1/sqft |
Source: Arapahoe Real Estate Services Report a problem | ||
| 4/16/2007 | Sold | $143,000+24.3%$91/sqft |
Source: Public Record Report a problem | ||
| 8/16/1999 | Sold | $115,000+24.3%$73/sqft |
Source: Public Record Report a problem | ||
| 12/5/1995 | Sold | $92,500$59/sqft |
Source: Public Record Report a problem | ||
Public tax history
| Year | Property taxes | Tax assessment |
|---|---|---|
| 2025 | $2,676 +6.9% | $27,388 +4.7% |
| 2024 | $2,502 +12.3% | $26,170 -13.2% |
| 2023 | $2,228 +0.3% | $30,145 +37.4% |
| 2022 | $2,221 | $21,941 -2.8% |
| 2021 | -- | $22,572 +3.5% |
| 2020 | $2,146 +50.3% | $21,808 |
| 2019 | $1,428 | $21,808 +33% |
| 2018 | $1,428 +7.9% | $16,394 |
| 2017 | $1,323 | $16,394 +17.5% |
| 2016 | -- | $13,954 |
| 2015 | -- | $13,954 +16.9% |
| 2014 | $1,175 | $11,940 -1% |
| 2013 | -- | $12,060 |
| 2012 | -- | $12,060 |
| 2011 | $1,047 +12.8% | $12,060 -1.6% |
| 2010 | $928 -10% | $12,250 |
| 2009 | $1,031 | $12,250 -9.3% |
| 2008 | -- | $13,508 |
| 2007 | -- | $13,508 +2.9% |
| 2006 | -- | $13,126 |
| 2005 | -- | $13,126 +14.7% |
| 2002 | $801 +1.1% | $11,440 +10.2% |
| 2001 | $792 | $10,380 |
Find assessor info on the county website
Neighborhood: 80120
Nearby homes
- $420,7002 bd3 ba1.5k sqft2902 W Rowland Ave, Littleton, CO 80120Off Market
- $481,3003 bd2 ba2k sqft2912 W Rowland Ave, Littleton, CO 80120Off Market
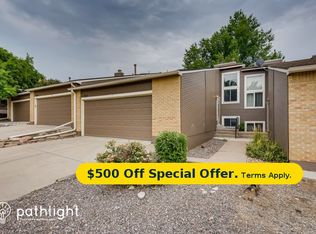
- $417,4003 bd3 ba1k sqft2918 W Rowland Ave, Littleton, CO 80120Off Market
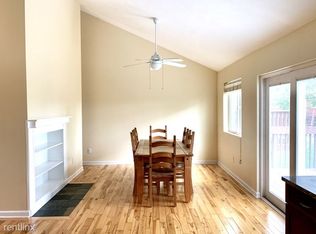
- $393,6002 bd2 ba810 sqft2922 W Rowland Ave, Littleton, CO 80120Off Market
- $375,0002 bd2 ba1.5k sqft2889 W Rowland Pl, Littleton, CO 80120Sold
- $415,9002 bd2 ba1.5k sqft2899 W Rowland Pl, Littleton, CO 80120Off Market
- $441,8002 bd2 ba1.5k sqft2879 W Rowland Pl, Littleton, CO 80120Off Market
- $425,0002 bd3 ba1.5k sqft2949 W Rowland Pl, Littleton, CO 80120Sold
Nearby schools
GreatSchools rating
- 3/10Centennial Academy Of Fine Arts EducationGrades: PK-5Distance: 1.9 mi
- 7/10Goddard Middle SchoolGrades: 6-8Distance: 2 mi
- 9/10Heritage High SchoolGrades: 9-12Distance: 1.1 mi
Schools provided by the listing agent
- Elementary: Centennial Academy of Fine Arts
- Middle: Goddard
- High: Heritage
- District: Littleton 6
Source: REcolorado as distributed by MLS GRID. This data may not be complete. We recommend contacting the local school district to confirm school assignments for this home.
Get a cash offer in 3 minutes
Find out how much your home could sell for in as little as 3 minutes with a no-obligation cash offer.
Estimated market value
$411,200
Get a cash offer in 3 minutes
Find out how much your home could sell for in as little as 3 minutes with a no-obligation cash offer.
Estimated market value
$411,200
- Colorado
- Arapahoe County
- Littleton
- 80120
- 2908 W Rowland Avenue
Nearby cities
Nearby neighborhoods
Nearby zip codes
Other Littleton Topics
