This brick home is located on a lot and ½ (7600 sqft) in the heart of Palma Ceia, one of South Tampa’s most walkable and cherished communities. From the moment you arrive, this home captures the heart. The living room is filled with natural light from the expansive windows as you enter from the front porch. A half-wall with wainscoting and elegant columns, creates a transition into the dining room—perfect for hosting intimate dinners or enjoying casual family meals. You can also enter from the porte cochere into the dining room for both convenience and character. The updated kitchen has many features including arched glass-front white cabinetry, a Jenn-Air downdraft gas range a built-in wall oven and microwave, refrigerator, and dishwasher (all new Bosch appliances), a deep double-basin sink, wine rack, and breakfast counter—ideal for morning coffee or entertaining guests. On the opposite side of the home, a spacious flex room features new carpet, dual closets, and French doors that open to the backyard—making it the perfect option for a third bedroom, private office, or media/game room with room to spare. The home’s private quarters are down a hallway that begins just off the dining and living. Here, you will find two additional bedrooms, two full bathrooms, and a well-equipped utility room with upper cabinetry, the hot water heater, and access to the expansive back yard. The primary suite at the rear of the home is a serene retreat, complete with a walk-in closet, two additional closets, and a luxurious ensuite bath with Jacuzzi garden tub, and walk-in shower. Recent upgrades include fresh interior and exterior paint, stylish new lighting and ceiling fans, updated kitchen hardware, new carpet in the 3rd bedroom, and revitalized landscaping. The fully fenced backyard is a blank canvas ready for your vision—whether it is a sparkling pool, outdoor kitchen, garden retreat, or all the above. The restored oversized knotty-pine (pest resistant) one-car garage at the rear of the lot provides ample storage or workshop potential. Additional features include structural (Piers reinforced June/July 2002 by Wisdom Structural,) and plumbing enhancements over time, an ADT digital security system, and timeless architecture with enduring value. Set among a picturesque mix of historic homes and luxury new construction, this home embodies the best of South Tampa living—friendly neighbors, tree-lined streets, and strong property values. Walk to neighborhood favorites along MacDill Avenue, or take a short drive to Hyde Park Village, Bayshore Boulevard, Ballast Point Park, or Downtown Tampa. Commuting is a breeze with quick access to I-275, the Selmon Expressway, and Water Street. Families will appreciate the coveted school district, zoned for A-rated Roosevelt Elementary, Coleman Middle, and Plant High School. Do not miss your opportunity to own a beautifully preserved piece of Tampa history in a location that truly has it all.
Sold for $904,500
$904,500
2908 W San Isidro St, Tampa, FL 33629
3beds
1,624sqft
Single Family Residence
Built in 1928
7,600 Square Feet Lot
$899,200 Zestimate®
$557/sqft
$4,285 Estimated rent
Home value
$899,200
$836,000 - $962,000
$4,285/mo
Zestimate® history
Owner options
List your home for rent
$4,285/mo
Rent Zestimate®
Find your next renter with Zillow Rental Manager. Plus, with online applications, you can quickly screen prospective tenants – for free.
$4,285/mo
Rent Zestimate®
Refinance and save
$6,161/mo
Est. payment
Refinancing to a lower rate could help reduce your monthly payments and save thousands over the life of the loan.
$6,161/mo
Est. payment
Explore your selling options
Work with a Zillow partner agent
Leverage their expertise and Zillow's premium Showcase listings to get your home seen by more buyers.
Get startedList with your own agent
Get your home in front of millions of buyers by listing it on Zillow.
Learn how to do itSell it yourself
Take full control of how buyers see your home on Zillow by listing For Sale by Owner (FSBO).
List your homeWhat's special
Two additional bedroomsJenn-air downdraft gas rangeFront porchArched glass-front white cabinetryDeep double-basin sinkUpdated kitchenUpdated kitchen hardware
Zillow last checked:
Listing updated:
Listed by:
Stephen Gay 813-380-4343,
SMITH & ASSOCIATES REAL ESTATE 813-839-3800,
Katherine Glaser 813-727-1198,
SMITH & ASSOCIATES REAL ESTATE
Bought with:
Jennifer Rutemiller, 3301904
KELLER WILLIAMS SOUTH TAMPA
Rock Scaglione, 3375816
KELLER WILLIAMS SOUTH TAMPA
Source: Stellar MLS,MLS#: TB8488916 Originating MLS: Suncoast Tampa
Originating MLS: Suncoast Tampa
Facts & features
Interior
Bedrooms & bathrooms
- Bedrooms: 3
- Bathrooms: 2
- Full bathrooms: 2
Rooms
- Room types: Dining Room, Living Room, Utility Room
Primary bedroom
- Features: En Suite Bathroom, Walk-In Closet(s)
- Level: First
- Area: 172.8 Square Feet
- Dimensions: 13.5x12.8
Bedroom 2
- Features: Built-in Closet
- Level: First
- Area: 142.21 Square Feet
- Dimensions: 12.8x11.11
Bedroom 3
- Features: Built-in Closet
- Level: First
- Area: 217.17 Square Feet
- Dimensions: 17.1x12.7
Primary bathroom
- Features: Exhaust Fan, Multiple Shower Heads, Tub with Separate Shower Stall
- Level: First
- Area: 70.07 Square Feet
- Dimensions: 7.7x9.1
Bathroom 2
- Features: Built-In Shower Bench, Dual Sinks, Multiple Shower Heads
- Level: First
Dining room
- Level: First
- Area: 170.1 Square Feet
- Dimensions: 13.5x12.6
Kitchen
- Features: Breakfast Bar
- Level: First
- Area: 135.36 Square Feet
- Dimensions: 9.6x14.1
Living room
- Level: First
- Area: 208.28 Square Feet
- Dimensions: 16.4x12.7
Utility room
- Level: First
- Area: 69.3 Square Feet
- Dimensions: 12.6x5.5
Heating
- Central, Electric, Exhaust Fan, Heat Pump, Natural Gas
Cooling
- Central Air
Appliances
- Included: Oven, Convection Oven, Cooktop, Dishwasher, Disposal, Exhaust Fan, Freezer, Gas Water Heater, Ice Maker, Indoor Grill, Microwave, Refrigerator
- Laundry: Electric Dryer Hookup, Gas Dryer Hookup, Inside, Laundry Closet, Laundry Room
Features
- Ceiling Fan(s), Crown Molding, Eating Space In Kitchen, High Ceilings, Primary Bedroom Main Floor, Solid Surface Counters, Stone Counters, Thermostat, Walk-In Closet(s)
- Flooring: Carpet, Ceramic Tile, Hardwood
- Doors: French Doors
- Windows: Blinds, Window Treatments
- Has fireplace: No
Interior area
- Total structure area: 2,119
- Total interior livable area: 1,624 sqft
Property
Parking
- Total spaces: 2
- Parking features: Driveway, Portico
- Garage spaces: 2
- Has uncovered spaces: Yes
Features
- Levels: One
- Stories: 1
- Patio & porch: Front Porch
- Exterior features: Irrigation System, Lighting, Private Mailbox, Rain Gutters, Sprinkler Metered
- Fencing: Vinyl,Wood
Lot
- Size: 7,600 Square Feet
- Features: City Lot, In County, Landscaped, Near Golf Course
- Residential vegetation: Trees/Landscaped
Details
- Parcel number: A2729183U400002000004.0
- Zoning: RS-50
- Special conditions: None
Construction
Type & style
- Home type: SingleFamily
- Architectural style: Traditional
- Property subtype: Single Family Residence
Materials
- Brick
- Foundation: Crawlspace
- Roof: Shingle
Condition
- Completed
- New construction: No
- Year built: 1928
Utilities & green energy
- Sewer: Public Sewer
- Water: Public
- Utilities for property: BB/HS Internet Available, Cable Available, Cable Connected, Electricity Connected, Natural Gas Available, Natural Gas Connected, Phone Available, Public, Sewer Connected, Sprinkler Meter, Street Lights, Water Connected
Community & HOA
Community
- Features: Dog Park, Irrigation-Reclaimed Water, Park, Playground
- Security: Fire Alarm, Security Lights, Security System, Security System Owned
- Pet fee: $0 monthly
- Subdivision: PALMA CEIA PARK
HOA
- Has HOA: No
Location
- Region: Tampa
Financial & listing details
- Price per square foot: $557/sqft
- Tax assessed value: $724,160
- Annual tax amount: $4,307
- Date on market: 3/20/2026
- Cumulative days on market: 13 days
- Listing terms: Cash,Conventional,VA Loan
- Ownership: Fee Simple
- Total actual rent: 0
- Electric utility on property: Yes
- Road surface type: Brick
Price history
| Date | Event | Price |
|---|---|---|
| 4/29/2026 | Sold | $904,500-6.7%$557/sqft |
Source:  Stellar MLS #TB8488916 Report a problem Stellar MLS #TB8488916 Report a problem | ||
| 4/2/2026 | Listing removed | $5,000$3/sqft |
Source: Stellar MLS #TB8462537 Report a problem | ||
| 4/2/2026 | Pending sale | $969,000$597/sqft |
Source: Stellar MLS #TB8488916 Report a problem | ||
| 3/20/2026 | Listed for sale | $969,000$597/sqft |
Source: Stellar MLS #TB8488916 Report a problem | ||
| 1/21/2026 | Listed for rent | $5,000$3/sqft |
Source: Stellar MLS #TB8462537 Report a problem | ||
| 12/16/2025 | Listing removed | $969,000$597/sqft |
Source: Stellar MLS #TB8446860 Report a problem | ||
| 11/18/2025 | Listed for sale | $969,000$597/sqft |
Source: Stellar MLS #TB8446860 Report a problem | ||
| 11/14/2025 | Pending sale | $969,000$597/sqft |
Source: Stellar MLS #TB8446860 Report a problem | ||
| 11/11/2025 | Listed for sale | $969,000+226.3%$597/sqft |
Source: Stellar MLS #TB8446860 Report a problem | ||
| 7/20/2002 | Sold | $297,000+76.8%$183/sqft |
Source: Public Record Report a problem | ||
| 4/2/1999 | Sold | $168,000+46.1%$103/sqft |
Source: Public Record Report a problem | ||
| 5/19/1998 | Sold | $115,000$71/sqft |
Source: Public Record Report a problem | ||
Public tax history
| Year | Property taxes | Tax assessment |
|---|---|---|
| 2025 | $4,638 +7.7% | $267,615 +2.9% |
| 2024 | $4,307 +2.7% | $260,073 +3% |
| 2023 | $4,194 +2.9% | $252,498 +3% |
| 2022 | $4,078 +1.3% | $245,144 +3% |
| 2021 | $4,024 +1.1% | $238,004 +1.4% |
| 2020 | $3,980 +2% | $234,718 +2.3% |
| 2019 | $3,901 | $229,441 +1.9% |
| 2018 | $3,901 +0.9% | $225,163 -51.9% |
| 2017 | $3,866 +1.6% | $468,254 +116.8% |
| 2016 | $3,805 +3.1% | $215,996 +0.7% |
| 2015 | $3,690 +1.7% | $214,495 +0.8% |
| 2014 | $3,627 | $212,793 +1.5% |
| 2013 | $3,627 +0.8% | $209,648 +1.7% |
| 2012 | $3,597 -10% | $206,144 -8.1% |
| 2011 | $3,997 +2.6% | $224,315 +1.5% |
| 2010 | $3,894 -14.3% | $221,000 -11.6% |
| 2009 | $4,544 -8.3% | $250,011 -6.7% |
| 2008 | $4,952 -2.3% | $267,835 +3% |
| 2007 | $5,071 -6% | $260,034 +2.5% |
| 2006 | $5,396 +0.3% | $253,692 +3% |
| 2005 | $5,379 | $246,303 +3% |
| 2004 | -- | $239,129 +1.9% |
| 2003 | -- | $234,670 +43.8% |
| 2002 | -- | $163,143 +1.6% |
| 2001 | -- | $160,574 +3% |
| 2000 | $3,338 | $155,897 |
Find assessor info on the county website
Neighborhood: Palma Ceia
Nearby homes
- $855,1003 bd3 ba1.8k sqft2910 W San Isidro St, Tampa, FL 33629Off Market

- $893,3001 bd1 ba440 sqft2906 W San Isidro St, Tampa, FL 33629Off Market
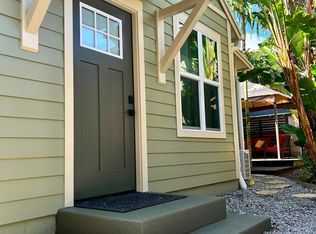
- $872,2003 bd2 ba1.5k sqft2907 W San Nicholas St #HOME, Tampa, FL 33629Off Market
- $980,2003 bd2 ba1.8k sqft2907 W San Nicholas St, Tampa, FL 33629Off Market

- $1,021,8003 bd2 ba2.2k sqft2909 W San Nicholas St, Tampa, FL 33629Off Market
- $1,266,4002 bd2 ba1.7k sqft2904 W San Isidro St, Tampa, FL 33629Off Market
- $831,6003 bd2 ba1.5k sqft2905 W San Nicholas St, Tampa, FL 33629Off Market
- $1,325,0004 bd3 ba2.7k sqft2912 W San Isidro St, Tampa, FL 33629Off Market
Nearby schools
GreatSchools rating
- 9/10Mitchell Elementary SchoolGrades: PK-5Distance: 1.2 mi
- 9/10Wilson Middle SchoolGrades: 6-8Distance: 1.5 mi
- 8/10Plant High SchoolGrades: 9-12Distance: 0.7 mi
Schools provided by the listing agent
- Elementary: Mitchell-HB
- Middle: Wilson-HB
- High: Plant-HB
Source: Stellar MLS. This data may not be complete. We recommend contacting the local school district to confirm school assignments for this home.
Get a cash offer in 3 minutes
Find out how much your home could sell for in as little as 3 minutes with a no-obligation cash offer.
Estimated market value
$899,200
Get a cash offer in 3 minutes
Find out how much your home could sell for in as little as 3 minutes with a no-obligation cash offer.
Estimated market value
$899,200
- Florida
- Hillsborough County
- Tampa
- 33629
- Palma Ceia
- 2908 W San Isidro St
Nearby cities
Nearby neighborhoods
Nearby zip codes
Other Tampa Topics
