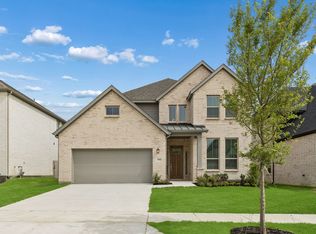
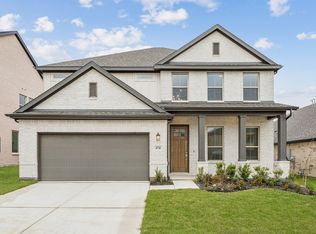
MLS# 21192452 - Built by UnionMain Homes - Ready Now! ~ This stunning traditional single-family residence, built in 2025, offers an expansive 4,399 square feet of living space in the desirable Milrany Ranch community. Featuring 5 spacious bedrooms, each with its own en-suite bathroom, this home is perfect for families seeking comfort and privacy. Enjoy the warmth of the gas fireplace in the inviting living room, or entertain in the three distinct living areas. The open layout includes a single dining area and a well-equipped kitchen, enhanced by decorative lighting and high-speed internet availability. Set on a beautifully landscaped corner lot, the outdoor space boasts a large backyard and a covered patio for relaxation. Additional amenities include a 2-car garage, central heating and cooling systems, and a mix of carpet and ceramic tile flooring. Located within the highly-rated Melissa ISD and near Sumeer Elementary, this home combines modern convenience with a family-friendly environment.
For sale
Price cut: $50K (7/8)
$639,000
2908 Wallis Dr, Melissa, TX 75165
5beds
4,399sqft
:
Get pre-qualified$4,638/mo
Single Family Residence
Built in 2025
8,899 Square Feet Lot
$675,000 Zestimate®
$145/sqft
$100/mo HOA
What's special
- 151 days |
- 177 |
- 10 |
Zillow last checked:
Listing updated:
Listed by:
Ben Caballero 888-872-6006,
HomesUSA.com 888-872-6006
Source: NTREIS,MLS#: 21192452
Facts & features
Interior
Bedrooms & bathrooms
- Bedrooms: 5
- Bathrooms: 5
- Full bathrooms: 4
- 1/2 bathrooms: 1
Primary bedroom
- Features: En Suite Bathroom, Hollywood Bath, Separate Shower, Walk-In Closet(s)
- Level: First
- Dimensions: 17 x 17
Bedroom
- Level: Second
- Dimensions: 13 x 12
Bedroom
- Level: First
- Dimensions: 13 x 11
Bedroom
- Level: Second
- Dimensions: 14 x 12
Bedroom
- Level: Second
- Dimensions: 12 x 11
Breakfast room nook
- Level: First
- Dimensions: 15 x 14
Game room
- Level: Second
- Dimensions: 20 x 12
Living room
- Level: First
- Dimensions: 27 x 18
Media room
- Level: First
- Dimensions: 16 x 11
Office
- Level: First
- Dimensions: 14 x 12
Utility room
- Level: First
- Dimensions: 11 x 9
Heating
- Central, ENERGY STAR Qualified Equipment
Cooling
- Central Air, Ceiling Fan(s)
Appliances
- Included: Dishwasher, Disposal
- Laundry: Washer Hookup, Gas Dryer Hookup, Laundry in Utility Room
Features
- Decorative/Designer Lighting Fixtures, High Speed Internet, Cable TV
- Flooring: Carpet, Ceramic Tile
- Has basement: No
- Number of fireplaces: 1
- Fireplace features: Gas, Living Room
Interior area
- Total interior livable area: 4,399 sqft
Video & virtual tour
Property
Parking
- Total spaces: 2
- Parking features: Garage Faces Front
- Garage spaces: 2
Features
- Levels: Two
- Stories: 2
- Patio & porch: Covered
- Pool features: None
- Fencing: Wood
Lot
- Size: 8,899 Square Feet
- Dimensions: 60' x 130'
- Features: Back Yard, Corner Lot, Interior Lot, Lawn, Landscaped, Subdivision
Details
- Parcel number: R1325900M03501
Construction
Type & style
- Home type: SingleFamily
- Architectural style: Traditional,Detached
- Property subtype: Single Family Residence
Materials
- Brick
- Foundation: Slab
- Roof: Composition
Condition
- Year built: 2025
Utilities & green energy
- Sewer: Public Sewer
- Water: Public
- Utilities for property: Sewer Available, Underground Utilities, Water Available, Cable Available
Green energy
- Energy efficient items: Appliances
Community & HOA
Community
- Features: Playground, Park, Trails/Paths, Sidewalks
- Security: Security System
- Subdivision: Milrany Ranch
HOA
- Has HOA: Yes
- Services included: All Facilities
- HOA fee: $1,200 annually
- HOA name: Cma Management
- HOA phone: 972-943-2828
Location
- Region: Melissa
Financial & listing details
- Price per square foot: $145/sqft
- Tax assessed value: $50,400
- Annual tax amount: $962
- Date on market: 2/27/2026
- Cumulative days on market: 152 days
Estimated market value
$675,000
$641,000 - $709,000
$4,470/mo
Price history
| Date | Event | Price |
|---|---|---|
| 7/8/2026 | Price change | $639,000-7.3%$145/sqft |
Source:  UnionMain Homes Report a problem UnionMain Homes Report a problem | ||
| 7/2/2026 | Price change | $689,000-0.7%$157/sqft |
Source: UnionMain Homes Report a problem | ||
| 5/1/2026 | Price change | $694,000+0.7%$158/sqft |
Source: NTREIS #21192452 Report a problem | ||
| 4/15/2026 | Price change | $689,000+6.2%$157/sqft |
Source: UnionMain Homes Report a problem | ||
| 11/27/2025 | Price change | $649,000-7.2%$148/sqft |
Source: UnionMain Homes Report a problem | ||
| 11/7/2025 | Listed for sale | $699,000$159/sqft |
Source: UnionMain Homes Report a problem | ||
Public tax history
| Year | Property taxes | Tax assessment |
|---|---|---|
| 2025 | $962 -9.8% | $50,400 -8.4% |
| 2024 | $1,067 | $55,000 |
Find assessor info on the county website
Monthly payment
Est. payment
Payment breakdown
Explore the cost of this home by adjusting the details. Changes won't be saved.Climate risks
Neighborhood: 75165
Nearby schools
GreatSchools rating
- 8/10Sumeer ElementaryGrades: K-5Distance: 1 mi
- 9/10Melissa Middle SchoolGrades: 6-8Distance: 2.3 mi
- 8/10Melissa High SchoolGrades: 9-12Distance: 0.4 mi
Schools provided by the listing agent
- Elementary: Sumeer
- Middle: Melissa
- High: Melissa
- District: Melissa ISD
Source: NTREIS. This data may not be complete. We recommend contacting the local school district to confirm school assignments for this home.
- $539,0004 bd4 ba2.8k sqft2906 Wallis Dr, Melissa, TX 75454New Construction
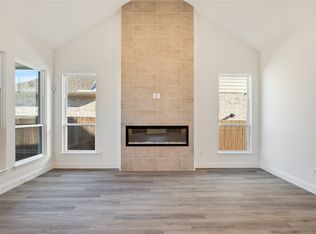
- $529,0004 bd3 ba2.9k sqft3000 Wallis Dr, Melissa, TX 75454New Construction

- $--5 bd4 ba3.2k sqft2904 Wallis Dr, Melissa, TX 75454Sold
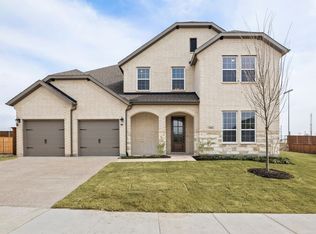
- $--4 bd4 ba3.5k sqft3002 Wallis Dr, Melissa, TX 75454Sold
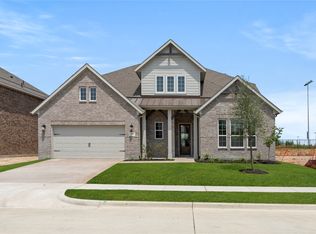
- $605,5004 bd4 ba3.4k sqft2909 Wallis Dr, Melissa, TX 75454Off Market
- $50,400-- bd-- ba-- sqft2907 Wallis Dr, Melissa, TX 75454Off Market
- $50,400-- bd-- ba-- sqft2902 Wallis Dr, Melissa, TX 75454Off Market
- $--4 bd4 ba2.9k sqft3004 Wallis Dr, Melissa, TX 75454Sold
A local agent can set up tours, give advice and negotiate with sellers.
A local lender can help you make sure your offer is ready when you are.
Similar homes
- $459,9004 bd3 ba2.2k sqft3311 Willena Rd, Melissa, TX 75454For Sale
 MLS ID #21322548, Benny Dinsmore. NTREIS
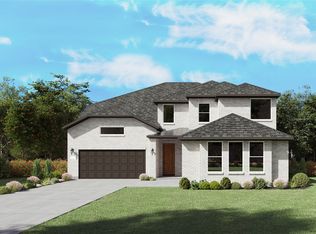
 - $648,8305 bd5 ba4k sqft1800 Primeval Dr, Celina, TX 75009New Construction
 NTREIS
 - from $670,0004 bd4 ba3.6k sqftAnatole Plan, Painted Tree Woodland West, McKinney, TX 75071New Construction
 Centre Living Homes
 - from $639,0004 bd4 ba3.3k sqftMajestic Plan, Painted Tree Woodland West, McKinney, TX 75071New Construction
 Centre Living Homes
 - $599,9905 bd4 ba4k sqft2605 Landmark Dr, Celina, TX 75009New ConstructionMLS ID #21236010, Bill Roberds. NTREIS
- $678,0004 bd4 ba2.9k sqft1324 Daisy Corner Dr, Prosper, TX 75078For SaleMLS ID #21298609, Sean Nance. NTREIS
- from $654,9904 bd4 ba3.3k sqftToulouse II Plan, Painted Tree - Woodland West, McKinney, TX 75071New ConstructionNormandy Homes
- $719,0705 bd6 ba4.2k sqft2601 Creekdale Dr, Celina, TX 75009New ConstructionNTREIS
- $669,2774 bd3 ba3.1k sqft4620 Bishop St, McKinney, TX 75071New ConstructionNTREIS
- $619,8674 bd2 ba2.9k sqft2700 Andorra Rd, McKinney, TX 75071New ConstructionNTREIS
- $679,9004 bd4 ba3.5k sqft2417 Silver Spring Ct, Celina, TX 75009New ConstructionNTREIS
- $724,5105 bd5 ba4k sqft6709 Alvarado Dr, McKinney, TX 75071New ConstructionMLS ID #21305816, Bill Roberds. NTREIS
- $649,8154 bd3 ba3.1k sqft4617 Peary Ln, McKinney, TX 75071New ConstructionCentre Living Homes
- $595,0004 bd3 ba2.9k sqft1810 Rhea Ct, Celina, TX 75009For SaleMLS ID #21241574, Geoffrey Lyons. NTREIS
- from $649,0004 bd3 ba3.1k sqftAcadia Plan, Painted Tree Lakeside, McKinney, TX 75071New ConstructionCentre Living Homes
- from $629,0004 bd4 ba2.6k sqftSequoia Plan, Painted Tree Lakeside, McKinney, TX 75071New ConstructionCentre Living Homes
- $609,6164 bd3 ba2.9k sqft4120 Seminole St, McKinney, TX 75071New ConstructionNTREIS
- from $654,0004 bd4 ba2.9k sqftDenali Plan, Painted Tree Lakeside, McKinney, TX 75071New ConstructionCentre Living Homes
- $424,4905 bd4 ba2.9k sqft805 Poppleton Dr, McKinney, TX 75071New ConstructionNTREIS
- $678,3304 bd5 ba3.3k sqft4728 Baytown Ln, McKinney, TX 75071New ConstructionNormandy Homes
