Skip main navigation
Off market
  • $685,400

    2908 Wallis Dr, Waxahachie, TX 75165

    5beds
    4,213sqft
    Single Family Residence
    Built in 2025
    7,836 Square Feet Lot
    $685,400 Zestimate®
    $163/sqft
    $4,268 Estimated rent

    Home value

    $685,400

    $651,000 - $720,000

    $4,268/mo

    Zestimate® history
    Loading
    Loading...

    Owner options

    List your home for rent

    $4,268/mo

    Rent Zestimate®

    Find your next renter with Zillow Rental Manager. Plus, with online applications, you can quickly screen prospective tenants – for free.

    Learn more

    $4,268/mo

    Rent Zestimate®

    Refinance and save

    $4,523/mo

    Est. payment

    Refinancing to a lower rate could help reduce your monthly payments and save thousands over the life of the loan.

    See today's rates

    $4,523/mo

    Est. payment

    Explore your selling options

    Work with a Zillow partner agent

    Leverage their expertise and Zillow's premium Showcase listings to get your home seen by more buyers.

    Get started

    List with your own agent

    Get your home in front of millions of buyers by listing it on Zillow.

    Learn how to do it

    Sell it yourself

    Take full control of how buyers see your home on Zillow by listing For Sale by Owner (FSBO).

    List your home

    What's special

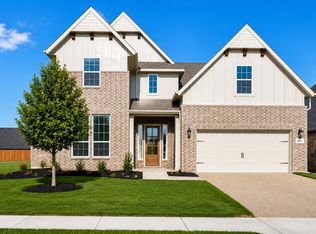
    Welcome to the stately and grand Eastland plan. Enter through the covered front porch into a welcoming foyer. To your left is a quiet study with french doors for privacy from the rest of the first floor. A bedroom also lies at the front of the home with its own full bath and walk-in closet. Down the main hall is a convenient powder bath across from the laundry and mudroom. Before entering the great room is a versatile flex space tucked in a corner - perfect place for formal dining or a media room. The main living space features high ceilings and natural light, making this area the heart of the home. A sparkling kitchen complete with a pantry, island, and plenty of storage overlooks the living room and breakfast nook with access to covered outdoor living. The primary suite boasts a vaulted ceiling with optional exposed beams, an opulent bathroom with his and hers vanities, and spacious walk-in closet. Upstairs includes a loft space, gameroom, and three other bedrooms. Bedrooms 2 and 3 share a Jack-and-Jill bathroom, and bedroom 4 has its own full bath.

    This property is not currently displayed as for sale or rent on Zillow. This may be different from what's on other websites or public sources.

    Zillow last checked:

    Listing updated:

    Source: UnionMain HomesMLS Logo

    Facts & features

    Interior

    Bedrooms & bathrooms
    • Bedrooms: 5
    • Bathrooms: 5
    • Full bathrooms: 4
    • 1/2 bathrooms: 1
    Interior area
    • Total interior livable area: 4,213 sqft

    Property

    Parking
    • Total spaces: 3
    • Parking features: Garage
    • Garage spaces: 3
    Features
    • Levels: 2.0
    • Stories: 2
    Lot
    • Size: 7,836 Square Feet
    Details
    • Parcel number: 2908 Wallis

    Construction

    Type & style
    • Home type: SingleFamily
    • Property subtype: Single Family Residence
    Condition
    • New Construction,Under Construction
    • New construction: Yes
    • Year built: 2025
    Details
    • Builder name: UnionMain Homes

    Community & HOA

    Community
    • Subdivision: Milrany Ranch
    HOA
    • Has HOA: Yes
    Location
    • Region: Waxahachie

    Financial & listing details

    • Price per square foot: $163/sqft
    • Date on market: 6/30/2025

    Price history

    DateEventPrice
    11/7/2025Listing removed$730,000$173/sqft
    Source: UnionMain Homes Report a problem
    7/24/2025Price change$730,000+1.1%$173/sqft
    Source: UnionMain Homes Report a problem
    6/30/2025Listed for sale$722,075$171/sqft
    Source: UnionMain Homes Report a problem

    Public tax history

    Tax history is unavailable.

    Neighborhood: 75165

    Nearby schools

    GreatSchools rating
    Schools provided by the MLS
    • Elementary: Sumeer Elementary School (K-5)
    • Middle: Melissa Middle School (7-8)
    • High: Melissa High School (9-12)
    • District: Melissa Independent School District

    Source: UnionMain Homes. This data may not be complete. We recommend contacting the local school district to confirm school assignments for this home.

    Get a cash offer in 3 minutes
    Find out how much your home could sell for in as little as 3 minutes with a no-obligation cash offer.
    Estimated market value
    $685,400
    Get a cash offer in 3 minutes
    Find out how much your home could sell for in as little as 3 minutes with a no-obligation cash offer.
    Estimated market value
    $685,400