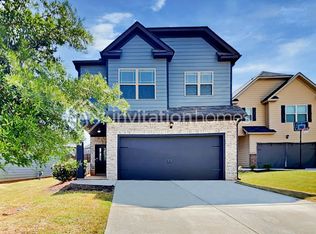
Skip main navigation
Closed
  • $295,000

    2908 Warwick Ct, McDonough, GA 30253

    3beds
    1,820sqft
    Single Family Residence, Residential
    Built in 2019
    4,965 Square Feet Lot
    $284,400 Zestimate®
    $162/sqft
    $2,198 Estimated rent

    Home value

    $284,400

    $256,000 - $319,000

    $2,198/mo

    Zestimate® history
    Loading
    Loading...

    Owner options

    List your home for rent

    $2,198/mo

    Rent Zestimate®

    Find your next renter with Zillow Rental Manager. Plus, with online applications, you can quickly screen prospective tenants – for free.

    Learn more

    $2,198/mo

    Rent Zestimate®

    Refinance and save

    $2,278/mo

    Est. payment

    Refinancing to a lower rate could help reduce your monthly payments and save thousands over the life of the loan.

    See today's rates

    $2,278/mo

    Est. payment

    Explore your selling options

    Work with a Zillow partner agent

    Leverage their expertise and Zillow's premium Showcase listings to get your home seen by more buyers.

    Get started

    List with your own agent

    Get your home in front of millions of buyers by listing it on Zillow.

    Learn how to do it

    Sell it yourself

    Take full control of how buyers see your home on Zillow by listing For Sale by Owner (FSBO).

    List your home

    What's special

    Never-used gas log fireplaceSpacious open floor planPrivate fully fenced backyardSerene oasisLarge walk-in closetSpacious walk-in closetGas stove range
    Discover the epitome of modern living in this well maintained home, nestled within a vibrant community brimming with amenities. Newly built in 2019, this residence boasts a spacious open floor plan that seamlessly connects the living spaces, creating an inviting atmosphere perfect for both relaxation and entertaining. At the heart of the home lies a chef's dream kitchen, featuring a nice island with a breakfast bar, gleaming granite countertops, and a gas stove range. The eat-in kitchen area offers a cozy spot for morning coffee, while the never-used gas log fireplace in the expansive family room adds a touch of warmth and elegance. Ascend to the upper level to find three well-appointed bedrooms. The guest bathroom is thoughtfully designed with a double vanity, and the guest bedroom surprises with a spacious walk-in closet. The primary suite is a true retreat, offering ample space and an large walk-in closet to accommodate all your wardrobe needs. Convenience is key with the washer and dryer area strategically located upstairs. Step outside to your private, fully fenced backyard-a serene oasis perfect for outdoor gatherings or quiet moments under the sky. As a bonus, the seller is generously including the refrigerator, ensuring a seamless move-in experience. Reside in a community that offers an array of recreational facilities, including a sparkling pool, tennis courts, basketball court, and a recently added playground just two years young. Engage with friendly neighbors during community-organized movie nights and neighborhood-wide garage sales. Location is paramount, and this home delivers. Enjoy proximity to a movie theater, an abundance of fine dining options, diverse shopping venues, major grocery stores, and effortless access to I-75, all within a mere 3-5 minutes. Experience the perfect blend of tranquility and convenience in a smoke-free, pet-free environment that has been meticulously maintained for your comfort and peace of mind. Schedule your appointment today, before it's gone tomorrow.

    Zillow last checked:

    Listing updated:

    Listed by:

    MYSTI KNOX,

    BHGRE Metro Brokers

    Bought with:

    Sheila Williams, 417844

    BHGRE Metro Brokers

    Source: FMLS GA,MLS#: 7550033MLS Logo

    Facts & features

    Interior

    Bedrooms & bathrooms
    • Bedrooms: 3
    • Bathrooms: 3
    • Full bathrooms: 2
    • 1/2 bathrooms: 1
    Rooms
    • Room types: Family Room
    Primary bedroom
    • Features: None
    • Level: None
    Bedroom
    • Features: None
    Primary bathroom
    • Features: Double Vanity, Soaking Tub, Separate Tub/Shower
    Dining room
    • Features: None
    Kitchen
    • Features: Breakfast Bar, Cabinets Stain, Eat-in Kitchen, Pantry, Kitchen Island, Stone Counters, View to Family Room
    Heating
    • Central, Natural Gas, Zoned
    Cooling
    • Central Air
    Appliances
    • Included: Dishwasher, Disposal, Gas Oven, Gas Range, Gas Water Heater, Microwave, Refrigerator
    • Laundry: Upper Level, Laundry Room
    Features
    • Tray Ceiling(s), Walk-In Closet(s), Double Vanity, Entrance Foyer
    • Flooring: Carpet, Hardwood
    • Windows: Double Pane Windows
    • Basement: None
    • Attic: Pull Down Stairs
    • Number of fireplaces: 1
    • Fireplace features: Gas Log
    • Common walls with other units/homes: No Common Walls
    Interior area
    • Total structure area: 1,820
    • Total interior livable area: 1,820 sqft
    • Finished area above ground: 1,820
    • Finished area below ground: 0

    Property

    Parking
    • Total spaces: 2
    • Parking features: Attached, Garage, Garage Door Opener, Garage Faces Front, Kitchen Level, Level Driveway
    • Attached garage spaces: 2
    • Has uncovered spaces: Yes
    Accessibility
    • Accessibility features: None
    Features
    • Levels: Two
    • Stories: 2
    • Patio & porch: Front Porch, Patio
    • Exterior features: Private Yard
    • Pool features: None
    • Spa features: None
    • Fencing: Back Yard,Fenced,Wood
    • Has view: Yes
    • View description: Other
    • Waterfront features: None
    • Body of water: None
    Lot
    • Size: 4,965 Square Feet
    • Dimensions: 38x112x50x111
    • Features: Level
    Details
    • Additional structures: None
    • Parcel number: 074D01427000
    • Other equipment: None
    • Horse amenities: None

    Construction

    Type & style
    • Home type: SingleFamily
    • Architectural style: Traditional
    • Property subtype: Single Family Residence, Residential
    Materials
    • Wood Siding
    • Foundation: Slab
    • Roof: Composition,Shingle
    Condition
    • Resale
    • New construction: No
    • Year built: 2019

    Utilities & green energy

    • Electric: Other
    • Sewer: Public Sewer
    • Water: Public
    • Utilities for property: Underground Utilities
    Green energy
    • Energy efficient items: None
    • Energy generation: None

    Community & HOA

    Community
    • Features: Homeowners Assoc, Pool, Tennis Court(s), Clubhouse, Playground, Sidewalks, Street Lights
    • Security: Fire Alarm, Smoke Detector(s)
    • Subdivision: Pembrooke Park
    HOA
    • Has HOA: Yes
    • Services included: Maintenance Grounds, Swim, Tennis
    • HOA fee: $425 annually
    Location
    • Region: Mcdonough

    Financial & listing details

    • Price per square foot: $162/sqft
    • Tax assessed value: $314,700
    • Annual tax amount: $4,967
    • Date on market: 3/31/2025
    • Cumulative days on market: 2 days
    • Listing terms: Cash,Conventional,FHA,VA Loan
    • Road surface type: Paved

    Price history

    DateEventPrice
    4/28/2025Sold$295,000$162/sqft
    Source: FMLS GA #7550033 Report a problem
    4/3/2025Pending sale$295,000$162/sqft
    Source: FMLS GA #7550033 Report a problem
    3/31/2025Listed for sale$295,000+20.4%$162/sqft
    Source: GAMLS #10488992 Report a problem
    3/25/2021Sold$245,000+23.1%$135/sqft
    Source: GAMLS #8929076 Report a problem
    1/5/2021Sold$199,000-2.5%$109/sqft
    Source: Public Record Report a problem
    12/12/2020Listed for sale--
    Source: Auction.com Report a problem
    8/2/2019Listing removed$204,050$112/sqft
    Source: Dr. Horton Realty of Georgia, Inc. #6505205 Report a problem
    6/26/2019Price change$204,050-0.5%$112/sqft
    Source: Dr. Horton Realty of Georgia, Inc. #6505205 Report a problem
    6/14/2019Pending sale$205,050$113/sqft
    Source: D.R. Horton Realty of GA Inc. #8526013 Report a problem
    6/14/2019Listed for sale$205,050-0.6%$113/sqft
    Source: D.R. Horton Realty of GA Inc. #8526013 Report a problem
    6/7/2019Sold$206,385$113/sqft
    Source: GAMLS #8526013 Report a problem
    5/8/2019Price change$206,385+0.2%$113/sqft
    Source: D.R. Horton - Atlanta East Report a problem
    5/1/2019Price change$206,050+0.5%$113/sqft
    Source: D.R. Horton - Atlanta East Report a problem
    4/8/2019Price change$205,050+1.5%$113/sqft
    Source: D.R. Horton Realty of GA Inc. #8526013 Report a problem
    3/23/2019Price change$202,050+0.5%$111/sqft
    Source: D.R. Horton Realty of GA Inc. #8526013 Report a problem
    12/28/2018Listed for sale$201,050$110/sqft
    Source: D.R. Horton - Atlanta East Report a problem

    Public tax history

    YearProperty taxesTax assessment
    2025$5,058 +1.8%$125,880 +2.4%
    2024$4,967 -9.5%$122,960 -13.4%
    2023$5,489 +44.4%$142,000 +44.9%
    2022$3,801 +14.4%$98,000 +14.5%
    2021$3,324 +6.5%$85,560 +6.6%
    2020$3,121 +379.9%$80,280 +405.9%
    2019$650 $15,870 +13.4%
    2018-- $14,000 +203%
    2016$359 +64.2%$4,620 -57.2%
    2015$219 -53.3%$10,800 +315.4%
    2014$469 $2,600
    2013-- --
    2012-- --
    2011-- --
    2010-- --
    2009-- --
    2008$668 --
    Find assessor info on the county website

    Neighborhood: 30253

    Nearby schools

    GreatSchools rating
    Schools provided by the listing agent
    • Elementary: Wesley Lakes
    • Middle: Eagles Landing
    • High: Eagles Landing

    Source: FMLS GA. This data may not be complete. We recommend contacting the local school district to confirm school assignments for this home.

    Get a cash offer in 3 minutes
    Find out how much your home could sell for in as little as 3 minutes with a no-obligation cash offer.
    Estimated market value
    $284,400
    Get a cash offer in 3 minutes
    Find out how much your home could sell for in as little as 3 minutes with a no-obligation cash offer.
    Estimated market value
    $284,400