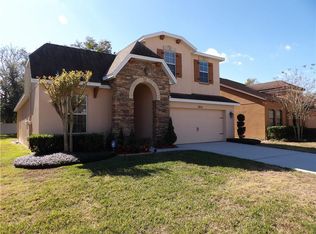
This Catarina floor plan is well laid out with formal living and dining rooms. There is an open-designed kitchen, central to the house and includes an island. There are two patios--one covered patio on the side of the home off the kitchen nook, and a second open porch along the back of the home. Other features include 42" oak cabinets, tall ceilings, granite kitchen and bathroom countertops, rounded wall corners, tile in main living and wet areas, wood flooring in formal dining room, and carpet in the bedrooms. The two-car garage is extended to provide more space, is outfitted with four bright fluorescent lighting fixtures, has a 220v plug for power machines, and contains a utility sink for convenience. There is also an attic that provides a little extra storage space.
This property is not currently displayed as for sale or rent on Zillow. This may be different from what's on other websites or public sources.