Price improvement! Exceptional opportunity to own this spacious home on a quiet cul-de-sac in the highly desirable Carrollwood community of The Manors at White Trout Lake and located in a non-flood zone. Situated on an expansive 1/3-acre lot, the thoughtfully designed home offers 5 bedrooms, 3 full and 1 half baths, formal living and dining rooms, and a spacious family room, along with a rare dual-primary layout ideal for multigenerational living, extended guests, or a private in-law suite with separate garage and exterior access. Enter through grand Brazilian Mahogany double doors into soaring ceilings, marble flooring, and open living spaces designed for comfortable everyday living and effortless entertaining. The main primary suite serves as a private retreat with a spa-inspired bath featuring a curved glass shower, soaking jetted tub, dual walk-in closets, and direct access to a patio garden, while the bedroom wing can be closed off for added privacy. The chef’s kitchen showcases specialty granite counters, custom cabinetry with appliance garages, a double oven range, two convection microwaves, a double-drawer dishwasher, new trash compactor, pantry, and an adjacent laundry room with space for a second refrigerator, plus an eat-in area overlooking the screened pool through a full-height picture window. A converted air-conditioned attic with circular staircase provides flexible space for a theater, hobby room, or quiet retreat. Outdoor living shines with an oversized covered lanai, an outdoor kitchen, and a screened pool with attached jetted spa and new pump motor (Nov 2025), all surrounded by a private backyard with two mature mango trees. Additional features include driveway parking for 8+ vehicles, an epoxy-finished garage floor with custom cabinetry, three heat pump systems (two replaced Nov 2025), insulated windows and added attic insulation for energy efficiency, and a private septic system to help reduce utility costs. Conveniently located just half a block from Orange Grove Park and zoned for desirable Carrollwood schools with easy access to downtown, the airport, and major highways, this home offers an exceptional blend of space, versatility, and prime location.
Sold for $875,000
$875,000
2908 Whittington Pl, Tampa, FL 33618
5beds
3,575sqft
Single Family Residence
Built in 1986
0.34 Acres Lot
$871,200 Zestimate®
$245/sqft
$6,171 Estimated rent
Home value
$871,200
$810,000 - $932,000
$6,171/mo
Zestimate® history
Owner options
List your home for rent
$6,171/mo
Rent Zestimate®
Find your next renter with Zillow Rental Manager. Plus, with online applications, you can quickly screen prospective tenants – for free.
$6,171/mo
Rent Zestimate®
Refinance and save
$6,010/mo
Est. payment
Refinancing to a lower rate could help reduce your monthly payments and save thousands over the life of the loan.
$6,010/mo
Est. payment
Explore your selling options
Work with a Zillow partner agent
Leverage their expertise and Zillow's premium Showcase listings to get your home seen by more buyers.
Get startedList with your own agent
Get your home in front of millions of buyers by listing it on Zillow.
Learn how to do itSell it yourself
Take full control of how buyers see your home on Zillow by listing For Sale by Owner (FSBO).
List your homeWhat's special
Outdoor kitchenOversized covered lanaiSpacious family roomSpacious homeQuiet cul-de-sacSoaring ceilingsMarble flooring
Zillow last checked:
Listing updated:
Listed by:
Natalia Velasco 813-476-2374,
CHARLES RUTENBERG REALTY INC 727-538-9200
Bought with:
Lennon Rarick, PA, 3264298
KELLER WILLIAMS SOUTH TAMPA
Source: Stellar MLS,MLS#: TB8463409 Originating MLS: Suncoast Tampa
Originating MLS: Suncoast Tampa
Facts & features
Interior
Bedrooms & bathrooms
- Bedrooms: 5
- Bathrooms: 4
- Full bathrooms: 3
- 1/2 bathrooms: 1
Rooms
- Room types: Family Room, Dining Room, Living Room, Great Room
Primary bedroom
- Features: Walk-In Closet(s)
- Level: First
- Area: 255 Square Feet
- Dimensions: 15x17
Bedroom 1
- Features: Built-in Closet
- Level: First
- Area: 144 Square Feet
- Dimensions: 12x12
Bedroom 2
- Features: Built-in Closet
- Level: First
- Area: 144 Square Feet
- Dimensions: 12x12
Bathroom 2
- Level: First
- Area: 187 Square Feet
- Dimensions: 17x11
Dining room
- Level: First
- Area: 156 Square Feet
- Dimensions: 12x13
Family room
- Level: First
- Area: 384 Square Feet
- Dimensions: 24x16
Kitchen
- Level: First
- Area: 200 Square Feet
- Dimensions: 10x20
Living room
- Features: No Closet
- Level: First
- Area: 195 Square Feet
- Dimensions: 13x15
Heating
- Central
Cooling
- Central Air
Appliances
- Included: Convection Oven, Dishwasher, Disposal, Dryer, Microwave, Range, Range Hood, Refrigerator, Trash Compactor, Washer
- Laundry: Laundry Room
Features
- Ceiling Fan(s), Dry Bar, Eating Space In Kitchen, High Ceilings, Primary Bedroom Main Floor, Solid Wood Cabinets, Thermostat, Walk-In Closet(s), In-Law Floorplan
- Flooring: Luxury Vinyl, Marble, Tile
- Doors: Sliding Doors
- Windows: Blinds, Window Treatments
- Has fireplace: Yes
- Fireplace features: Wood Burning
Interior area
- Total structure area: 4,769
- Total interior livable area: 3,575 sqft
Property
Parking
- Total spaces: 2
- Parking features: Garage - Attached
- Attached garage spaces: 2
Features
- Levels: One
- Stories: 1
- Patio & porch: Covered, Enclosed, Screened
- Exterior features: Lighting, Sidewalk
- Has private pool: Yes
- Pool features: Gunite, In Ground
- Has spa: Yes
- Spa features: In Ground
Lot
- Size: 0.34 Acres
- Dimensions: 100 x 150
- Features: Cul-De-Sac, Oversized Lot
- Residential vegetation: Fruit Trees, Mature Landscaping
Details
- Additional structures: Outdoor Kitchen
- Parcel number: U22281815100000100015.0
- Zoning: RSC-6
- Special conditions: None
Construction
Type & style
- Home type: SingleFamily
- Architectural style: Traditional
- Property subtype: Single Family Residence
Materials
- Block
- Foundation: Block
- Roof: Tile
Condition
- Completed
- New construction: No
- Year built: 1986
Utilities & green energy
- Sewer: Septic Tank
- Water: None
- Utilities for property: Electricity Available, Public, Sprinkler Meter, Street Lights, Water Available
Community & HOA
Community
- Features: Golf Carts OK, Sidewalks
- Pet fee: $0 monthly
- Subdivision: THE MANORS AT WHITE TROUT LAKE
HOA
- Has HOA: Yes
- Services included: Other
- HOA fee: $50 monthly
- HOA name: Manors at White Trout
Location
- Region: Tampa
Financial & listing details
- Price per square foot: $245/sqft
- Tax assessed value: $634,260
- Annual tax amount: $10,708
- Date on market: 1/15/2026
- Cumulative days on market: 101 days
- Listing terms: Cash,Conventional,VA Loan
- Ownership: Fee Simple
- Total actual rent: 0
- Electric utility on property: Yes
- Road surface type: Asphalt, Paved
Price history
| Date | Event | Price |
|---|---|---|
| 5/15/2026 | Sold | $875,000-2.2%$245/sqft |
Source:  Stellar MLS #TB8463409 Report a problem Stellar MLS #TB8463409 Report a problem | ||
| 4/26/2026 | Pending sale | $895,000$250/sqft |
Source: Stellar MLS #TB8463409 Report a problem | ||
| 4/13/2026 | Price change | $895,000-3.2%$250/sqft |
Source: Stellar MLS #TB8463409 Report a problem | ||
| 3/31/2026 | Price change | $925,000-4.6%$259/sqft |
Source: Stellar MLS #TB8463409 Report a problem | ||
| 3/19/2026 | Price change | $970,000-2.5%$271/sqft |
Source: Stellar MLS #TB8463409 Report a problem | ||
| 1/15/2026 | Listed for sale | $995,000$278/sqft |
Source: Stellar MLS #TB8463409 Report a problem | ||
| 5/25/2018 | Listing removed | $3,100$1/sqft |
Source: HOMEWARD REAL ESTATE #T2936657 Report a problem | ||
| 3/27/2018 | Listed for rent | $3,100+14.8%$1/sqft |
Source: HOMEWARD REAL ESTATE #T2936657 Report a problem | ||
| 4/14/2014 | Listing removed | $2,700$1/sqft |
Source: SOLARIS REALTY OF TAMPA BAY #T2621972 Report a problem | ||
| 3/30/2014 | Listed for rent | $2,700+8%$1/sqft |
Source: SOLARIS REALTY OF TAMPA BAY #T2621972 Report a problem | ||
| 12/8/2012 | Listing removed | $2,500$1/sqft |
Source: SOLARIS REALTY OF TAMPA BAY #T2543127 Report a problem | ||
| 11/16/2012 | Price change | $2,500-10.7%$1/sqft |
Source: SOLARIS REALTY OF TAMPA BAY #T2543127 Report a problem | ||
| 11/10/2012 | Listed for rent | $2,800+12.2%$1/sqft |
Source: SOLARIS REALTY OF TAMPA BAY #T2543127 Report a problem | ||
| 4/24/2011 | Listing removed | $2,495$1/sqft |
Source: SOLARIS REALTY OF TAMPA BAY #T2444665 Report a problem | ||
| 2/16/2011 | Listed for rent | $2,495$1/sqft |
Source: SOLARIS REALTY OF TAMPA BAY #T2444665 Report a problem | ||
Public tax history
| Year | Property taxes | Tax assessment |
|---|---|---|
| 2025 | $12,071 +12.7% | $621,771 +10% |
| 2024 | $10,709 +9.2% | $565,246 +10% |
| 2023 | $9,808 +8.7% | $513,860 +10% |
| 2022 | $9,019 +11.7% | $467,145 +10% |
| 2021 | $8,073 +4.8% | $424,677 +5% |
| 2020 | $7,700 +5.7% | $404,302 +6.3% |
| 2019 | $7,285 | $380,518 -0.7% |
| 2018 | $7,285 -1% | $383,345 +6.1% |
| 2017 | $7,358 +7.1% | $361,428 +14.5% |
| 2016 | $6,868 +7.7% | $315,644 +10% |
| 2015 | $6,377 +13.2% | $286,949 +4.1% |
| 2014 | $5,634 | $275,531 +0.6% |
| 2013 | $5,634 +6.8% | $273,787 +10% |
| 2012 | $5,274 -12.2% | $248,897 -12.5% |
| 2011 | $6,005 -7.6% | $284,461 -8.5% |
| 2010 | $6,497 -10% | $310,882 -9.9% |
| 2009 | $7,220 -7.6% | $345,112 -7.6% |
| 2008 | $7,816 +88.2% | $373,523 +68.6% |
| 2007 | $4,153 -5.5% | $221,594 +2.5% |
| 2006 | $4,396 0% | $216,189 +3% |
| 2005 | $4,396 | $209,892 +3% |
| 2004 | -- | $203,779 +1.9% |
| 2003 | -- | $199,979 +2.9% |
| 2002 | -- | $194,427 +1.6% |
| 2001 | -- | $191,365 +0.6% |
| 2000 | $4,044 | $190,174 |
Find assessor info on the county website
Neighborhood: 33618
Nearby homes
- $805,7004 bd3 ba3.1k sqft2910 Whittington Pl, Tampa, FL 33618Off Market
- $695,0004 bd3 ba2.6k sqft2906 Whittington Pl, Tampa, FL 33618Sold
- $1,033,2004 bd6 ba3.3k sqft2912 Whittington Pl, Tampa, FL 33618Off Market
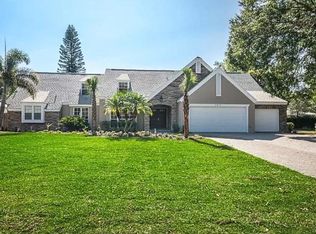
- $779,3004 bd3 ba2.9k sqft2907 Whittington Pl, Tampa, FL 33618Off Market
- $837,1004 bd4 ba2.9k sqft2904 Whittington Pl, Tampa, FL 33618Off Market
- $703,3005 bd2 ba2.5k sqft2905 Whittington Pl, Tampa, FL 33618Off Market
- $761,8004 bd2 ba2.8k sqft2909 Whittington Pl, Tampa, FL 33618Off Market
- $908,9004 bd4 ba2.9k sqft2903 Whittington Pl, Tampa, FL 33618Off Market
Nearby schools
GreatSchools rating
- 6/10Carrollwood Elementary SchoolGrades: PK-8Distance: 1.1 mi
- 2/10Chamberlain High SchoolGrades: 9-12Distance: 1.5 mi
Schools provided by the listing agent
- Elementary: Carrollwood K-8 School
- High: Chamberlain-HB
Source: Stellar MLS. This data may not be complete. We recommend contacting the local school district to confirm school assignments for this home.
Get a cash offer in 3 minutes
Find out how much your home could sell for in as little as 3 minutes with a no-obligation cash offer.
Estimated market value
$871,200
Get a cash offer in 3 minutes
Find out how much your home could sell for in as little as 3 minutes with a no-obligation cash offer.
Estimated market value
$871,200
- Florida
- Hillsborough County
- Tampa
- 33618
- 2908 Whittington Pl
Nearby cities
Nearby neighborhoods
Nearby zip codes
Other Tampa Topics
