Desirable Northeast Modesto single story home featuring 3 spacious bedrooms, 3 full baths, plus a 3-car garage! This one-owner gem has newer exterior paint, low-maintenance landscaping, updated Bosch kitchen appliances, volume ceilings, shutters and a smart vent system for energy efficiency. The split plan offers privacy. A teak wall unit graces one bedroom, super for a home office. It can stay or the seller will have it removed if you prefer. The interior utility room includes a sink ,folding station and plenty of cabinetry. Arched doors throughout add character. Tile flooring is featured in the bathrooms and laundry room. Wood laminate flooring flows through the high traffic hallway, kitchen and family room. A built-in entertainment center is ready for your TV; the home has speakers in the family room and living room ceilings too, great for watching movies at home or listening to your favorite vinyl! The living/dining room includes 4 high windows to let in plenty of natural light and to highlight the volume ceiling. Shutters and solar screens offer privacy and filter the afternoon sun. The primary bedroom includes a massive walk-in closet, access to the backyard and attractive ceiling detail. The primary bathroom includes a jetted tub, shower and dual vanities with abundant storage. Relax and unwind! Japanese maple trees and flowering shrubs grace the backyard patio areas. The front yard includes a meandering pathway of bricks and cement flanked by flowering shrubs, trees and flowers. Located in the curve of the cul-de-sac, the home sits well back from the street. Just two blocks from Sylvan, the home is convenient to Enochs High School, Village One's Raley's center and the new Costco as well as major transportation routes. Built in 2002, the Mello Roos fees are lower than many nearby neighborhoods. Don't miss this hidden gem! It's a great home for old and young with no interior step-downs. Make it your dream home today!
Closed
$600,000
2908 Winged Foot Ct, Modesto, CA 95355
3beds
2,373sqft
Single Family Residence
Built in 2002
7,758 Square Feet Lot
$599,900 Zestimate®
$253/sqft
$2,785 Estimated rent
Home value
$599,900
$570,000 - $630,000
$2,785/mo
Zestimate® history
Owner options
List your home for rent
$2,785/mo
Rent Zestimate®
Find your next renter with Zillow Rental Manager. Plus, with online applications, you can quickly screen prospective tenants – for free.
$2,785/mo
Rent Zestimate®
Refinance and save
$4,053/mo
Est. payment
Refinancing to a lower rate could help reduce your monthly payments and save thousands over the life of the loan.
$4,053/mo
Est. payment
Explore your selling options
Work with a Zillow partner agent
Leverage their expertise and Zillow's premium Showcase listings to get your home seen by more buyers.
Get startedList with your own agent
Get your home in front of millions of buyers by listing it on Zillow.
Learn how to do itSell it yourself
Take full control of how buyers see your home on Zillow by listing For Sale by Owner (FSBO).
List your homeWhat's special
Newer exterior paintArched doors throughoutUpdated bosch kitchen appliancesLow-maintenance landscapingVolume ceilings
Zillow last checked:
Listing updated:
Listed by:
Deni Royer DRE #00862033 209-479-4448,
Berkshire Hathaway HomeServices-Drysdale Properties
Bought with:
Mario Cruz, DRE #01740171
HomeSmart PV & Associates
Source: MetroList Services of CA,MLS#: 226100565Originating MLS: MetroList Services, Inc.
Facts & features
Interior
Bedrooms & bathrooms
- Bedrooms: 3
- Bathrooms: 3
- Full bathrooms: 3
Rooms
- Room types: Bathroom, Dining Room, Family Room, Storage, Kitchen, Laundry, Living Room
Primary bedroom
- Features: Ground Floor, Walk-In Closet, Outside Access
Primary bathroom
- Features: Shower Stall(s), Double Vanity, Jetted Tub, Window
Dining room
- Features: Breakfast Nook, Space in Kitchen, Dining/Living Combo, Formal Area
Kitchen
- Features: Breakfast Area, Pantry Cabinet, Slab Counter, Synthetic Counter, Kitchen/Family Combo
Heating
- Central, Smart Vent, Fireplace(s), Natural Gas
Cooling
- Ceiling Fan(s), Smart Vent, Central Air
Appliances
- Included: Built-In Electric Oven, Gas Cooktop, Gas Water Heater, Range Hood, Dishwasher, Disposal, Microwave, Plumbed For Ice Maker, Self Cleaning Oven, Wine Refrigerator
- Laundry: Laundry Room, Cabinets, Sink, Space For Frzr/Refr, Hookups Only, Inside Room
Features
- Flooring: Carpet, Laminate, Tile
- Number of fireplaces: 1
- Fireplace features: Family Room, Gas
Interior area
- Total structure area: 0
- Total interior livable area: 2,373 sqft
Property
Parking
- Total spaces: 3
- Parking features: Attached, Side By Side, Garage Door Opener, Garage Faces Front, Interior Access, Driveway
- Attached garage spaces: 3
- Has uncovered spaces: Yes
Features
- Levels: One
- Stories: 1
- Has spa: Yes
- Spa features: Bath
- Fencing: Back Yard,Wood,Fenced
Lot
- Size: 7,758 Square Feet
- Features: Auto Sprinkler F&R, Court, Cul-De-Sac, Curb(s)/Gutter(s), Irregular Lot, Street Lights, Landscape Back, Landscape Front, Low Maintenance
- Topography: Trees Few,Trees Few
Details
- Parcel number: 077050044000
- Zoning: SFR
- Special conditions: Trust
Construction
Type & style
- Home type: SingleFamily
- Architectural style: Ranch,Contemporary
- Property subtype: Single Family Residence
Materials
- Stucco, Frame, Wood
- Foundation: Slab
- Roof: Tile
Condition
- Year built: 2002
Utilities & green energy
- Electric: 220 Volts in Kitchen, 220 Volts in Laundry
- Sewer: Public Sewer
- Water: Public, Meter on Site
- Utilities for property: Cable Connected, Public, Sewer Connected, Internet Available, Underground Utilities, Natural Gas Connected
Community & HOA
Community
- Subdivision: Fairmont Pointe
Location
- Region: Modesto
Financial & listing details
- Price per square foot: $253/sqft
- Tax assessed value: $456,467
- Date on market: 8/19/2026
- Road surface type: Paved
Price history
| Date | Event | Price |
|---|---|---|
| 9/15/2026 | Sold | $600,000+0%$253/sqft |
Source: MetroList Services of CA #226100565 Report a problem | ||
| 8/28/2026 | Pending sale | $599,900$253/sqft |
Source: MetroList Services of CA #226100565 Report a problem | ||
| 8/19/2026 | Listed for sale | $599,900+93.8%$253/sqft |
Source: MetroList Services of CA #226100565 Report a problem | ||
| 9/19/2002 | Sold | $309,500$130/sqft |
Source: Public Record Report a problem | ||
Public tax history
| Year | Property taxes | Tax assessment |
|---|---|---|
| 2026 | -- | $456,467 +2% |
| 2025 | $5,287 +2.3% | $447,517 +2% |
| 2024 | $5,167 +1.8% | $438,743 +2% |
| 2023 | $5,074 +4.2% | $430,141 +2% |
| 2022 | $4,867 +2.7% | $421,708 +2% |
| 2021 | $4,741 +2.1% | $413,440 +1% |
| 2020 | $4,645 -2.8% | $409,202 +2% |
| 2019 | $4,779 +3.9% | $401,179 +2% |
| 2018 | $4,600 +2.2% | $393,313 +2% |
| 2017 | $4,499 +1.8% | $385,602 +2% |
| 2016 | $4,418 +20.8% | $378,042 +22.9% |
| 2015 | $3,658 +5.6% | $307,500 +7% |
| 2014 | $3,464 | $287,500 +35.9% |
| 2012 | -- | $211,500 |
| 2011 | -- | $211,500 -13.5% |
| 2010 | -- | $244,500 -12.1% |
| 2009 | -- | $278,000 -18.4% |
| 2008 | -- | $340,711 +2% |
| 2007 | -- | $334,032 +2% |
| 2006 | -- | $327,483 +2% |
| 2005 | -- | $321,062 +2% |
| 2004 | $3,599 +2.1% | $314,768 +1.9% |
| 2003 | $3,524 | $309,000 +650% |
| 2002 | -- | $41,200 |
Find assessor info on the county website
Neighborhood: 95355
Nearby homes
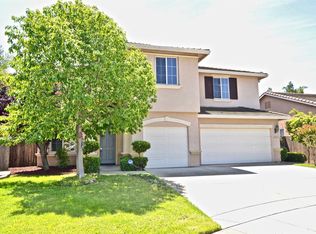
- $652,2004 bd3 ba3.1k sqft2912 Winged Foot Ct, Modesto, CA 95355Off Market
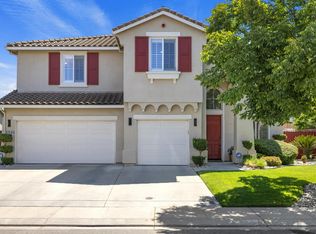
- $710,0005 bd3 ba3.1k sqft3408 Palliser Way, Modesto, CA 95355Sold
- $571,8003 bd3 ba2.3k sqft3412 Palliser Way, Modesto, CA 95355Off Market
- $574,100-- bd-- ba-- sqft3412 Palliser Ave, Modesto, CA 95355Off Market
- $710,7004 bd3 ba3.7k sqft2905 Toronto Way, Modesto, CA 95355Off Market
- $718,9005 bd4 ba4.1k sqft2909 Toronto Way, Modesto, CA 95355Off Market
- $743,6006 bd4 ba3.9k sqft2916 Winged Foot Ct, Modesto, CA 95355Off Market
- $583,9004 bd3 ba2.5k sqft2901 Toronto Way, Modesto, CA 95355Off Market
Nearby schools
GreatSchools rating
- 7/10Mary Ann Sanders Elementary SchoolGrades: K-5Distance: 0.9 mi
- 7/10Elizabeth Ustach Middle SchoolGrades: 6-8Distance: 0.4 mi
- 7/10James C. Enochs High SchoolGrades: 9-12Distance: 0.4 mi
Get a cash offer in 3 minutes
Find out how much your home could sell for in as little as 3 minutes with a no-obligation cash offer.
Estimated market value
$599,900
Get a cash offer in 3 minutes
Find out how much your home could sell for in as little as 3 minutes with a no-obligation cash offer.
Estimated market value
$599,900
- California
- Stanislaus County
- Modesto
- 95355
- 2908 Winged Foot Ct
