Skip main navigation
Sold for $475,000
  • $475,000

    2908 Winters Chase Way, Annapolis, MD 21401

    2beds
    1,424sqft
    Townhouse
    Built in 1989
    2,470 Square Feet Lot
    $513,600 Zestimate®
    $334/sqft
    $2,958 Estimated rent

    Home value

    $513,600

    $488,000 - $539,000

    $2,958/mo

    Zestimate® history
    Loading
    Loading...

    Owner options

    List your home for rent

    $2,958/mo

    Rent Zestimate®

    Find your next renter with Zillow Rental Manager. Plus, with online applications, you can quickly screen prospective tenants – for free.

    Learn more

    $2,958/mo

    Rent Zestimate®

    Refinance and save

    $4,741/mo

    Est. payment

    Refinancing to a lower rate could help reduce your monthly payments and save thousands over the life of the loan.

    See today's rates

    $4,741/mo

    Est. payment

    Explore your selling options

    Work with a Zillow partner agent

    Leverage their expertise and Zillow's premium Showcase listings to get your home seen by more buyers.

    Get started

    List with your own agent

    Get your home in front of millions of buyers by listing it on Zillow.

    Learn how to do it

    Sell it yourself

    Take full control of how buyers see your home on Zillow by listing For Sale by Owner (FSBO).

    List your home

    What's special

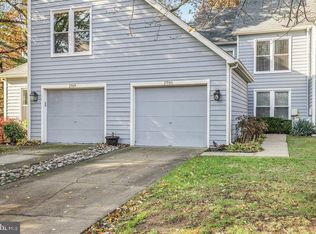
    This delightful townhome is located in the highly desirable community of Riva Trace. The interior is bright and airy, creating a warm and welcoming atmosphere that's perfect for relaxation and entertainment. The living room and dining room feature gleaming hardwood floors that add that special touch. The upgraded kitchen has a breakfast nook bump out, tall windows, granite countertops, stainless steel appliances, and a spacious pantry. The primary suite is generous in size, featuring closet organizers and a renovated bathroom with custom built-ins. The finished basement with a full bath, laundry area and storage spaces adds extra living space and convenience. You'll find big-ticket items, such as, the roof, gutters, windows, water heater, and washer and dryer, have all been replaced. Enjoy outdoor living in the courtyard just off the front entry as well as the deck that overlooks the community's open space. Riva Trace offers wonderful amenities, including water privileges, fishing pier, tennis and basketball courts, walking/jogging paths, trails, and tot lot, providing ample opportunities for outdoor recreation. Its location is convenient to Route 50 and 97, Annapolis City Dock, BWI, and DC, offering easy access to work, shopping, dining, and entertainment.

    Zillow last checked:

    Listing updated:

    Listed by:

    Jenn Klarman 240-832-2486,

    Long & Foster Real Estate, Inc.

    Bought with:

    Melissa Lonsbury

    AB & Co Realtors, Inc.

    Source: Bright MLS,MLS#: MDAA2058758MLS Logo

    Facts & features

    Interior

    Bedrooms & bathrooms
    • Bedrooms: 2
    • Bathrooms: 4
    • Full bathrooms: 3
    • 1/2 bathrooms: 1
    • Main level bathrooms: 1
    Basement
    • Area: 712
    Heating
    • Heat Pump, Electric
    Cooling
    • Ceiling Fan(s), Central Air, Heat Pump, Electric
    Appliances
    • Included: Microwave, Dishwasher, Disposal, Dryer, Exhaust Fan, Oven/Range - Electric, Refrigerator, Stainless Steel Appliance(s), Washer, Water Heater, Self Cleaning Oven, Electric Water Heater
    • Laundry: Has Laundry, Lower Level, Dryer In Unit, Washer In Unit
    Features
    • Ceiling Fan(s), Combination Dining/Living, Open Floorplan, Kitchen - Gourmet, Kitchen - Table Space, Primary Bath(s), Pantry, Upgraded Countertops, Walk-In Closet(s), Attic, Built-in Features, Dining Area, Recessed Lighting, Bathroom - Stall Shower, Bathroom - Tub Shower, Breakfast Area, 9'+ Ceilings, Dry Wall, High Ceilings
    • Flooring: Carpet, Hardwood, Ceramic Tile, Luxury Vinyl, Wood
    • Doors: Six Panel, Insulated, Storm Door(s)
    • Windows: Double Pane Windows, Replacement, Screens, Storm Window(s), Window Treatments
    • Basement: Connecting Stairway,Exterior Entry,Sump Pump,Finished,Improved,Interior Entry,Rear Entrance,Rough Bath Plumb,Walk-Out Access
    • Number of fireplaces: 1
    • Fireplace features: Mantel(s), Other
    Interior area
    • Total structure area: 2,136
    • Total interior livable area: 1,424 sqft
    • Finished area above ground: 1,424

    Property

    Parking
    • Total spaces: 2
    • Parking features: Garage Faces Front, Garage Door Opener, Garage Faces Rear, Storage, Concrete, Detached, Driveway
    • Garage spaces: 1
    • Uncovered spaces: 1
    • Details: Garage Sqft: 273
    Accessibility
    • Accessibility features: None
    Features
    • Levels: Three
    • Stories: 3
    • Patio & porch: Deck, Patio
    • Exterior features: Lighting, Sidewalks, Street Lights
    • Pool features: None
    • Has view: Yes
    • View description: Trees/Woods
    • Waterfront features: Canoe/Kayak, Fishing Allowed, Personal Watercraft (PWC)
    • Body of water: Gingerville Creek
    Lot
    • Size: 2,470 sqft
    • Features: Backs - Open Common Area, Level, Landscaped
    Details
    • Additional structures: Above Grade
    • Parcel number: 020265590048202
    • Zoning: R2
    • Special conditions: Standard

    Construction

    Type & style
    • Home type: Townhouse
    • Architectural style: Contemporary
    • Property subtype: Townhouse
    Materials
    • Frame
    • Foundation: Concrete Perimeter
    • Roof: Asphalt,Architectural Shingle
    Condition
    • Very Good
    • New construction: No
    • Year built: 1989

    Utilities & green energy

    • Sewer: Public Sewer
    • Water: Public

    Community & neighborhood

    Location
    • Region: Annapolis
    • Subdivision: Riva Trace

    HOA & financial

    HOA
    • Has HOA: Yes
    • HOA fee: $1,890 annually
    • Amenities included: Common Grounds, Non-Lake Recreational Area, Pier/Dock, Tennis Court(s), Tot Lots/Playground, Water/Lake Privileges, Basketball Court, Jogging Path
    • Services included: Common Area Maintenance, Management, Pier/Dock Maintenance, Reserve Funds, Road Maintenance
    • Association name: RIVA TRACE / WINTERS CHASE

    Other

    Other facts
    • Listing agreement: Exclusive Right To Sell
    • Ownership: Fee Simple

    Price history

    DateEventPrice
    1/22/2024Sold$475,000-4%$334/sqft
    Source: Bright MLS #MDAA2058758 Report a problem
    1/2/2024Pending sale$495,000$348/sqft
    Source: Bright MLS #MDAA2058758 Report a problem
    12/16/2023Contingent$495,000$348/sqft
    Source: Bright MLS #MDAA2058758 Report a problem
    11/9/2023Listed for sale$495,000+35.6%$348/sqft
    Source: Bright MLS #MDAA2058758 Report a problem
    9/3/2019Listing removed$365,000$256/sqft
    Source: Long & Foster Real Estate, Inc. #MDAA404310 Report a problem
    8/15/2019Price change$365,000-2.7%$256/sqft
    Source: Long & Foster Real Estate, Inc. #MDAA404310 Report a problem
    6/21/2019Listed for sale$375,000+5.6%$263/sqft
    Source: Long & Foster Real Estate, Inc. #MDAA404310 Report a problem
    4/17/2014Sold$355,000-1.4%$249/sqft
    Source: Public Record Report a problem
    12/14/2013Listed for sale$359,900$253/sqft
    Source: Coastal Realty Maryland #AA8239034 Report a problem
    10/10/2013Listing removed$359,900$253/sqft
    Source: Coastal Realty Maryland #AA8198667 Report a problem
    10/8/2013Listed for sale$359,900+90.4%$253/sqft
    Source: Coastal Realty Maryland #AA8198667 Report a problem
    10/24/2000Sold$189,000$133/sqft
    Source: Public Record Report a problem

    Public tax history

    YearProperty taxesTax assessment
    2025$4,625 +12.9%$385,867 +3.2%
    2024$4,096 +3.6%$374,033 +3.3%
    2023$3,955 +7%$362,200 +2.4%
    2022$3,698 +2.4%$353,867 +2.4%
    2021$3,611 +2.4%$345,533 +2.5%
    2020$3,527 -0.1%$337,200
    2019$3,530 +3.3%$337,200
    2018$3,419 -3.5%$337,200 -3%
    2017$3,544 $347,700 +6.2%
    2016-- $327,333 +6.6%
    2015-- $306,967 +7.1%
    2014-- $286,600
    2013-- $286,600
    2012-- $286,600 -10.8%
    2011-- $321,220
    2010-- $321,220
    2009-- $321,220 -14%
    2008-- $373,650 +13.5%
    2007-- $329,230 +15.6%
    2006-- $284,810 +18.5%
    2005-- $240,390 +13.6%
    2004-- $211,632 +15.7%
    2003-- $182,876 +18.7%
    2002-- $154,120
    2001-- $154,120

    Find assessor info on the county website

    Neighborhood: 21401

    Nearby schools

    GreatSchools rating
    Schools provided by the listing agent
    • Elementary: Mills - Parole Elementary
    • Middle: Bates
    • High: Annapolis
    • District: Anne Arundel County Public Schools

    Source: Bright MLS. This data may not be complete. We recommend contacting the local school district to confirm school assignments for this home.

    Get a cash offer in 3 minutes
    Find out how much your home could sell for in as little as 3 minutes with a no-obligation cash offer.
    Estimated market value
    $513,600
    Get a cash offer in 3 minutes
    Find out how much your home could sell for in as little as 3 minutes with a no-obligation cash offer.
    Estimated market value
    $513,600