INSTANT EQUITY - PRICED BELOW RECENT APPRAISAL! Welcome to Happy Valley Farm! A home away from home, showcasing 16 lush acres hugged by 2 creeks, Camp Creek to the west and Cedar Creek to the NE. There is a camping area at the northern tip, a spacious scenic area to the west with a firepit overlooking Camp Creek, and tilled farmland to the east that once sourced vineyards. The farm has multiple outbuildings, a pole barn with electricity, an electric fence for the animals, a brand new 72 x 30 greenhouse, a smaller greenhouse, a new shed, a patio for entertaining, and the Happy Valley Farm Store, a thriving business specializing in local honey, plants, baked goods, farm-sourced meats, eggs, vegetables, and an array of products from local businesses. Enjoy the abundant wildlife, pastures and endless possibilities with this secluded retreat.
The house features main level living, 4 bedrooms, 2 full bathrooms, and an array of updates including new LVT flooring, new interior paint, all new kitchen appliances, and new HVAC. On the main level is the living room, office/bedroom, master bedroom, kitchen, full bath, and laundry. Upstairs is a convenient loft, 2 additional bedrooms with a deck overlooking the valley, and a full bath. High-speed fiber optic internet is available for your remote working needs, and security cameras/driveway alarm are included.
Happy Valley Farm is a thriving business with 8.5K followers on social media. The business and farm equipment are available for purchase outside of the real estate sale. Zoned RA, Residential Agricultural. Property is divided by K-10 Hwy. Private, peaceful, and serene location in highly desired Johnson County and De Soto Schools. In Spring, 2025, Panasonic Energy North American will open a 300-acre manufacturing facility in De Soto at Astra Enterprise Park, bringing thousands of jobs to the area. Don't miss our exterior video!
Sold
Price Unknown
29080 W 95th St, De Soto, KS 66018
4beds
1,690sqft
Single Family Residence
Built in 1977
16 Acres Lot
$-- Zestimate®
$--/sqft
$2,964 Estimated rent
Home value
Not available
Estimated sales range
Not available
$2,964/mo
Zestimate® history
Owner options
List your home for rent
$2,964/mo
Rent Zestimate®
Find your next renter with Zillow Rental Manager. Plus, with online applications, you can quickly screen prospective tenants – for free.
$2,964/mo
Rent Zestimate®
Refinance and save
Refinancing to a lower rate could help reduce your monthly payments and save thousands over the life of the loan.
Explore your selling options
Work with a Zillow partner agent
Leverage their expertise and Zillow's premium Showcase listings to get your home seen by more buyers.
Get startedList with your own agent
Get your home in front of millions of buyers by listing it on Zillow.
Learn how to do itSell it yourself
Take full control of how buyers see your home on Zillow by listing For Sale by Owner (FSBO).
List your homeWhat's special
Camping areaAbundant wildlifeFirepit overlooking camp creekNew lvt flooringTilled farmlandSpacious scenic areaMultiple outbuildings
Zillow last checked:
Listing updated:
Listed by:
Christina Moreno 913-680-7045,
The Moreno Group
Bought with:
Katie Yeager, BR00231301
Your Future Address, LLC
Source: Heartland MLS as distributed by MLS GRID,MLS#: 2501622
Facts & features
Interior
Bedrooms & bathrooms
- Bedrooms: 4
- Bathrooms: 2
- Full bathrooms: 2
Bedroom 1
- Features: Carpet, Ceiling Fan(s)
- Level: Main
- Dimensions: 13 x 15
Bedroom 2
- Features: Carpet, Ceiling Fan(s), Walk-In Closet(s)
- Level: Main
- Dimensions: 9 x 12
Bedroom 3
- Features: Carpet, Ceiling Fan(s), Walk-In Closet(s)
- Level: Second
- Dimensions: 9 x 23
Bedroom 4
- Level: Second
Bathroom 1
- Features: Luxury Vinyl, Shower Over Tub
- Level: Main
- Dimensions: 7 x 13
Bathroom 2
- Features: Shower Only
- Level: Second
- Dimensions: 5 x 8
Dining room
- Features: Ceramic Tiles
- Level: Main
- Dimensions: 7 x 13
Kitchen
- Features: Ceramic Tiles, Kitchen Island, Laminate Counters, Pantry
- Level: Main
- Dimensions: 10 x 13
Living room
- Features: Built-in Features, Ceiling Fan(s), Fireplace, Luxury Vinyl
- Level: Main
- Dimensions: 13 x 24
Other
- Features: Carpet
- Level: Second
- Dimensions: 10 x 13
Heating
- Propane, Wood Stove
Cooling
- Electric
Appliances
- Included: Dishwasher, Disposal, Microwave, Refrigerator, Built-In Electric Oven
- Laundry: Main Level
Features
- Ceiling Fan(s), Kitchen Island, Painted Cabinets, Pantry
- Flooring: Carpet, Ceramic Tile, Luxury Vinyl
- Doors: Storm Door(s)
- Windows: Storm Window(s) - Partial, Thermal Windows
- Basement: Slab
- Number of fireplaces: 1
- Fireplace features: Living Room, Wood Burning Stove
Interior area
- Total structure area: 1,690
- Total interior livable area: 1,690 sqft
- Finished area above ground: 1,690
Property
Parking
- Parking features: Detached, Other
Features
- Patio & porch: Deck, Patio
- Exterior features: Fire Pit, Sat Dish Allowed
- Fencing: Metal,Other,Wood
- Waterfront features: Stream(s)
Lot
- Size: 16 Acres
- Features: Acreage, City Limits
Details
- Additional structures: Barn(s), Greenhouse, Income Unit, Outbuilding, Shed(s)
- Parcel number: AF2212362008
Construction
Type & style
- Home type: SingleFamily
- Architectural style: Traditional
- Property subtype: Single Family Residence
Materials
- Vinyl Siding
- Roof: Composition
Condition
- Year built: 1977
Utilities & green energy
- Sewer: Septic Tank
- Water: Rural
Community & HOA
Community
- Subdivision: Other
HOA
- Has HOA: No
Location
- Region: De Soto
Financial & listing details
- Tax assessed value: $293,550
- Annual tax amount: $3,496
- Date on market: 8/23/2024
- Listing terms: Cash,Conventional,FHA,USDA Loan,VA Loan
- Ownership: Private
- Road surface type: Paved
Price history
| Date | Event | Price |
|---|---|---|
| 3/26/2025 | Sold | -- |
Source:  Heartland MLS as distributed by MLS GRID #2501622 Report a problem Heartland MLS as distributed by MLS GRID #2501622 Report a problem | ||
| 2/8/2025 | Pending sale | $639,900$379/sqft |
Source: Heartland MLS as distributed by MLS GRID #2501622 Report a problem | ||
| 1/19/2025 | Contingent | $639,900$379/sqft |
Source: Heartland MLS as distributed by MLS GRID #2501622 Report a problem | ||
| 12/24/2024 | Listed for sale | $639,900$379/sqft |
Source: Heartland MLS as distributed by MLS GRID #2501622 Report a problem | ||
| 12/19/2024 | Pending sale | $639,900$379/sqft |
Source: Heartland MLS as distributed by MLS GRID #2501622 Report a problem | ||
| 11/22/2024 | Price change | $639,900-1.6%$379/sqft |
Source: Heartland MLS as distributed by MLS GRID #2501622 Report a problem | ||
| 10/14/2024 | Price change | $650,000-5.8%$385/sqft |
Source: Heartland MLS as distributed by MLS GRID #2501622 Report a problem | ||
| 9/27/2024 | Price change | $689,900-1.4%$408/sqft |
Source: Heartland MLS as distributed by MLS GRID #2501622 Report a problem | ||
| 9/9/2024 | Price change | $700,000-3.4%$414/sqft |
Source: Heartland MLS as distributed by MLS GRID #2501622 Report a problem | ||
| 8/23/2024 | Listed for sale | $725,000+31.8%$429/sqft |
Source: Heartland MLS as distributed by MLS GRID #2501622 Report a problem | ||
| 8/19/2022 | Sold | -- |
Source: Heartland MLS as distributed by MLS GRID #2388573 Report a problem | ||
| 6/26/2022 | Contingent | $550,000$325/sqft |
Source: Heartland MLS as distributed by MLS GRID #2388573 Report a problem | ||
| 6/19/2022 | Listed for sale | $550,000+0.9%$325/sqft |
Source: Heartland MLS as distributed by MLS GRID #2388573 Report a problem | ||
| 6/7/2022 | Listing removed | -- |
Source: Heartland MLS as distributed by MLS GRID #2378968 Report a problem | ||
| 5/25/2022 | Pending sale | $545,000$322/sqft |
Source: Heartland MLS as distributed by MLS GRID #2378968 Report a problem | ||
| 5/23/2022 | Listed for sale | $545,000$322/sqft |
Source: Heartland MLS as distributed by MLS GRID #2378968 Report a problem | ||
Public tax history
| Year | Property taxes | Tax assessment |
|---|---|---|
| 2025 | $4,334 +17% | $34,721 +16.5% |
| 2024 | $3,704 +6% | $29,794 +11.7% |
| 2023 | $3,496 +2.8% | $26,679 +4.5% |
| 2022 | $3,400 | $25,533 +14.4% |
| 2021 | -- | $22,314 +7% |
| 2020 | $2,958 | $20,862 +15.4% |
| 2019 | -- | $18,079 -9.6% |
| 2018 | -- | $20,002 +4.4% |
| 2017 | $2,859 0% | $19,163 +19.6% |
| 2016 | $2,859 +22.5% | $16,026 +2.7% |
| 2015 | $2,335 +10.8% | $15,604 +9.8% |
| 2013 | $2,107 -2.1% | $14,210 -3.3% |
| 2012 | $2,152 -0.3% | $14,697 +2586.8% |
| 2010 | $2,160 +10.3% | $547 -96.3% |
| 2009 | $1,958 +1.5% | $14,655 -0.8% |
| 2008 | $1,929 +3.9% | $14,780 +2.3% |
| 2007 | $1,856 +1.7% | $14,441 +0.5% |
| 2006 | $1,825 | $14,366 +1.1% |
| 2005 | -- | $14,214 |
Find assessor info on the county website
Neighborhood: 66018
Nearby homes
- $441,2003 bd1 ba1.4k sqft29025 W 95th St, De Soto, KS 66018Off Market
- $723,9005 bd5 ba2.9k sqft28905 W 95th St, De Soto, KS 66018Off Market
- $1,430,8004 bd5 ba5.7k sqft29340 W 95th St, De Soto, KS 66018Off Market
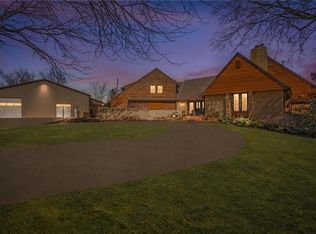
- $960,9006 bd5 ba4.5k sqft28885 W 95th St, De Soto, KS 66018Off Market
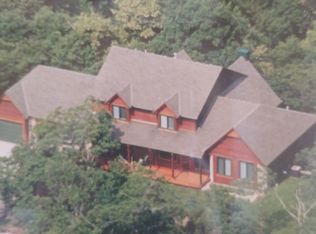
- $400,1003 bd3 ba1.1k sqft28765 W 95th St, De Soto, KS 66018Off Market
- $687,3004 bd3 ba2.5k sqft29420 W 95th St, De Soto, KS 66018Off Market
- $2,723,3005 bd5 ba7.5k sqft29475 W 95th St, De Soto, KS 66018Off Market
- $563,0004 bd3 ba2.7k sqft29520 W 95th St, De Soto, KS 66018Off Market
Nearby schools
GreatSchools rating
- 8/10Mize Elementary SchoolGrades: PK-5Distance: 3.5 mi
- 8/10Lexington Trails Middle SchoolGrades: 6-8Distance: 3.5 mi
- 9/10De Soto High SchoolGrades: 9-12Distance: 3.5 mi
Schools provided by the listing agent
- Elementary: Mize
- Middle: Lexington Trails
- High: De Soto
Source: Heartland MLS as distributed by MLS GRID. This data may not be complete. We recommend contacting the local school district to confirm school assignments for this home.
- Kansas
- Johnson County
- De Soto
- 66018
- 29080 W 95th St
Nearby cities
Nearby zip codes
Other De Soto Topics
