Skip main navigation
Sold for $591,610
  • Listed by: The Sperry Team, Inc • Michelle Sperry • Contact: 951-295-3875
    Bought with: Homesmart
    $591,610

    29081 Loden Cir, Menifee, CA 92584

    4beds
    2,857sqft
    Single Family Residence
    Built in 2007
    6,098 Square Feet Lot
    $592,700 Zestimate®
    $207/sqft
    $3,317 Estimated rent

    Home value

    $592,700

    $539,000 - $652,000

    $3,317/mo

    Zestimate® history
    Loading
    Loading...

    Owner options

    List your home for rent

    $3,317/mo

    Rent Zestimate®

    Find your next renter with Zillow Rental Manager. Plus, with online applications, you can quickly screen prospective tenants – for free.

    Learn more

    $3,317/mo

    Rent Zestimate®

    Refinance and save

    $3,971/mo

    Est. payment

    Refinancing to a lower rate could help reduce your monthly payments and save thousands over the life of the loan.

    See today's rates

    $3,971/mo

    Est. payment

    Explore your selling options

    Work with a Zillow partner agent

    Leverage their expertise and Zillow's premium Showcase listings to get your home seen by more buyers.

    Get started

    List with your own agent

    Get your home in front of millions of buyers by listing it on Zillow.

    Learn how to do it

    Sell it yourself

    Take full control of how buyers see your home on Zillow by listing For Sale by Owner (FSBO).

    List your home

    What's special

    Oversized primary suiteFamily room with fireplaceOpen floorplanLarge dining roomBreakfast nookWalk in showerJetted tub
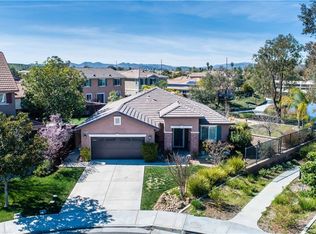
    Fantastic Price! Have you seen 'The Lakes' Gated Community? This home was one of the original model homes and is on a culdesac. Currently a 4 bedroom, however, it is easily converted to 7 bedrooms. 3rd floor is a loft, which is great for a game room. Very open floorplan... Front entry has an entry area to store shoes & coats, a large dining room and a separate living room/den/office at the front of the home. Then you enter the family room with fireplace, kitchen and breakfast nook area. A bonus room and the downstairs bathroom are located behind the family room. Set up as a 'home school room', which could be a perfect bedroom/office/workout space. All 4 bedrooms are on the 2nd floor. The Oversized Primary Suite, with 2 walk in closets. Primary suite's bathroom has a walk in shower, jetted tub and dual sinks. The 3 other bedrooms are across the hall, along with the laundry room and bathroom. 3rd floor is the loft (possible bedroom/office/game room), which has a view of the lake. Plantation Shutters throughout. Garage offers an EV charger for your 'Electric Vehicle'. Dual HVAC's - There will be a new HVAC installed, for the lower level, during escrow. HOA has gated pool, watersides and splash pad. There is also a work out gym.

    Zillow last checked:

    Listing updated:

    Listed by:

    Michelle Sperry DRE #01341306 951-295-3875,

    The Sperry Team, Inc

    Bought with:

    LAURA KAVERT, DRE #02039729

    Homesmart

    Source: CRMLS,MLS#: SW25179243MLS LogoOriginating MLS: California Regional MLS

    Facts & features

    Interior

    Bedrooms & bathrooms
    • Bedrooms: 4
    • Bathrooms: 3
    • Full bathrooms: 3
    • Main level bathrooms: 1
    • Main level bedrooms: 1
    Rooms
    • Room types: Bonus Room, Bedroom, Den, Entry/Foyer, Family Room, Game Room, Kitchen, Laundry, Living Room, Primary Bathroom, Primary Bedroom, Office, Other, Pantry, Utility Room, Dining Room
    Bedroom
    • Features: All Bedrooms Up
    Bathroom
    • Features: Bathtub, Closet, Dual Sinks, Soaking Tub, Separate Shower, Walk-In Shower
    Other
    • Features: Dressing Area
    Kitchen
    • Features: Kitchen Island, Kitchen/Family Room Combo, Quartz Counters, Walk-In Pantry
    Heating
    • Central, Fireplace(s), Natural Gas
    Cooling
    • Central Air, Dual
    Appliances
    • Included: Built-In Range, Convection Oven, Dishwasher, Disposal, Microwave, Tankless Water Heater
    • Laundry: Laundry Room, Upper Level
    Features
    • Breakfast Area, Ceiling Fan(s), Separate/Formal Dining Room, Multiple Staircases, Pantry, Quartz Counters, Recessed Lighting, All Bedrooms Up, Dressing Area, Primary Suite, Utility Room, Walk-In Pantry, Walk-In Closet(s)
    • Flooring: Carpet, Laminate, Tile
    • Windows: Plantation Shutters
    • Has fireplace: Yes
    • Fireplace features: Gas, Gas Starter, Living Room
    • Common walls with other units/homes: No Common Walls
    Interior area
    • Total interior livable area: 2,857 sqft

    Property

    Parking
    • Total spaces: 4
    • Parking features: Door-Single, Driveway, Garage, Paved
    • Attached garage spaces: 2
    • Uncovered spaces: 2
    Features
    • Levels: Two,Three Or More
    • Stories: 2
    • Entry location: first level
    • Patio & porch: Concrete
    • Pool features: Community, In Ground, Association
    • Has spa: Yes
    • Spa features: Association
    • Has view: Yes
    • View description: Lake, Neighborhood
    • Has water view: Yes
    • Water view: Lake
    • Waterfront features: Lake
    Lot
    • Size: 6,098 Square Feet
    • Features: Back Yard, Close to Clubhouse, Cul-De-Sac, Irregular Lot, Paved, Sprinkler System, Street Level, Walkstreet, Yard
    Details
    • Additional structures: Cabana
    • Parcel number: 364250016
    • Zoning: SP ZONE
    • Special conditions: Standard

    Construction

    Type & style
    • Home type: SingleFamily
    • Property subtype: Single Family Residence
    Materials
    • Drywall, Stucco
    • Roof: Tile
    Condition
    • New construction: No
    • Year built: 2007

    Utilities & green energy

    • Electric: 220 Volts in Garage
    • Sewer: Public Sewer
    • Water: Public
    • Utilities for property: Electricity Connected, Natural Gas Connected, Sewer Connected, Water Connected

    Community & HOA

    Community
    • Features: Curbs, Lake, Sidewalks, Gated, Pool
    • Security: Security System, Carbon Monoxide Detector(s), Gated Community, Smoke Detector(s)
    HOA
    • Has HOA: Yes
    • Amenities included: Fitness Center, Pool
    • HOA fee: $258 monthly
    • HOA name: The Lakes HOA
    • HOA phone: 951-514-2777
    Location
    • Region: Menifee

    Financial & listing details

    • Price per square foot: $207/sqft
    • Tax assessed value: $514,154
    • Annual tax amount: $9,016
    • Date on market: 8/8/2025
    • Cumulative days on market: 41 days
    • Listing terms: Submit
    • Road surface type: Paved

    Price history

    DateEventPrice
    12/10/2025Sold$591,610-1.4%$207/sqft
    Source: CRMLS #SW25179243 Report a problem
    10/13/2025Pending sale$599,900$210/sqft
    Source: CRMLS #SW25179243 Report a problem
    10/8/2025Price change$599,900-2.5%$210/sqft
    Source: CRMLS #SW25179243 Report a problem
    9/22/2025Price change$615,000-2.4%$215/sqft
    Source: CRMLS #SW25179243 Report a problem
    9/6/2025Listed for sale$629,900$220/sqft
    Source: CRMLS #SW25179243 Report a problem
    8/13/2025Pending sale$629,900$220/sqft
    Source: CRMLS #SW25179243 Report a problem
    8/8/2025Listed for sale$629,900+32.6%$220/sqft
    Source: CRMLS #SW25179243 Report a problem
    10/19/2020Sold$475,000+5.6%$166/sqft
    Source: CRMLS #SW20186693 Report a problem
    9/18/2020Pending sale$449,990$158/sqft
    Source: Corcoran Global Living #SW20186693 Report a problem
    9/15/2020Price change$449,990+4.6%$158/sqft
    Source: Corcoran Global Living #SW20186693 Report a problem
    9/11/2020Listed for sale$430,000+16.2%$151/sqft
    Source: Corcoran Global Living #SW20186693 Report a problem
    9/24/2008Sold$370,000$130/sqft
    Source: Public Record Report a problem

    Public tax history

    YearProperty taxesTax assessment
    2025$9,016 +1%$514,154 +2%
    2024$8,931 -0.4%$504,073 +2%
    2023$8,971 +0.3%$494,190 +2%
    2022$8,947 +0.1%$484,500 +2%
    2021$8,935 -26.5%$475,000 +10%
    2020$12,161 +1.4%$431,694 +3%
    2019$11,993 +3.1%$419,120 +4%
    2018$11,637 +5.4%$403,000 +14.5%
    2017$11,040 $352,000 +1.4%
    2016$11,040 +2.7%$347,000 +7.8%
    2015$10,746 +46.1%$322,000 -11%
    2014$7,356 $362,000 +18.7%
    2013-- $305,000 +1.7%
    2012-- $300,000 -2.3%
    2011-- $307,000 +24.8%
    2010-- $246,000 -25.5%
    2009-- $330,000 -1.4%
    2008-- $334,682 +35%
    2007-- $247,970
    Find assessor info on the county website

    Neighborhood: 92584

    Nearby schools

    GreatSchools rating
    Get a cash offer in 3 minutes
    Find out how much your home could sell for in as little as 3 minutes with a no-obligation cash offer.
    Estimated market value
    $592,700
    Get a cash offer in 3 minutes
    Find out how much your home could sell for in as little as 3 minutes with a no-obligation cash offer.
    Estimated market value
    $592,700