Step into this luxurious, turnkey, furnished home in the highly desirable community of Bayside. Nestled in Heron’s Ridge overlooking a serene pond with illuminated fountain, this 3 Bedroom, 2.5 Bathroom oasis was built for relaxation and entertainment! As you step into this elegant home, you’ll be impressed by the many builders upgrades including luxury vinyl plank flooring throughout, oversized kitchen with additional built-out dining area, gas stovetop and double-wall oven, and gorgeous, sprawling granite countertops with oversized island, Nuvo speaker system throughout, and custom tile showers in each bathroom including basins. Retreat to the owners suite, perfectly spacious with a large walk-in closet and ensuite, the custom shower perfectly situated with built-in wall jets. No detail left behind, the owners spared no expense on countless custom upgrades including oversized paver patio with propane fireplace, professionally painted interior with Benjamin Moore, crown molding and wainscoting, Bali window treatments throughout, electric fireplace with gorgeous wood mantle and glacier-stone facing, LED lighting above and below kitchen cabinets with optional color change for every occasion, brushed nickel outlet covers, brushed nickel light switch covers and registers, gorgeous light fixtures, and ceiling fans throughout, finished garage with epoxy floors, brand new storm door with screen leading to the upstairs covered balcony, laundry room cabinetry, Apple TV installed throughout, and more. Feel safe and sound with the outdoor cameras and alarm system by Alarm Engineering. This home is fully furnished by Mitchell’s Interiors, many pieces designed and custom made.
Sold for $665,000
$665,000
29081 Sea Bird Ct, Selbyville, DE 19975
3beds
2,305sqft
Townhouse
Built in 2019
4,012 Square Feet Lot
$646,800 Zestimate®
$289/sqft
$2,544 Estimated rent
Home value
$646,800
$608,000 - $686,000
$2,544/mo
Zestimate® history
Owner options
List your home for rent
$2,544/mo
Rent Zestimate®
Find your next renter with Zillow Rental Manager. Plus, with online applications, you can quickly screen prospective tenants – for free.
$2,544/mo
Rent Zestimate®
Refinance and save
$4,009/mo
Est. payment
Refinancing to a lower rate could help reduce your monthly payments and save thousands over the life of the loan.
$4,009/mo
Est. payment
Explore your selling options
Work with a Zillow partner agent
Leverage their expertise and Zillow's premium Showcase listings to get your home seen by more buyers.
Get startedList with your own agent
Get your home in front of millions of buyers by listing it on Zillow.
Learn how to do itSell it yourself
Take full control of how buyers see your home on Zillow by listing For Sale by Owner (FSBO).
List your homeWhat's special
Zillow last checked:
Listing updated:
Listed by:
Joseph Wilson 443-235-8382,
Coastal Life Realty Group LLC
Bought with:
Thomas D'Ambrogi
ExecuHome Realty
Source: Bright MLS,MLS#: DESU2059198
Facts & features
Interior
Bedrooms & bathrooms
- Bedrooms: 3
- Bathrooms: 3
- Full bathrooms: 2
- 1/2 bathrooms: 1
- Main level bathrooms: 1
Basement
- Area: 0
Heating
- Forced Air, Electric
Cooling
- Central Air, Electric
Appliances
- Included: Microwave, Dishwasher, Dryer, Washer, Refrigerator, Cooktop, Oven, Electric Water Heater
- Laundry: Washer In Unit, Dryer In Unit
Features
- Ceiling Fan(s), Kitchen Island, Dining Area, Open Floorplan, Walk-In Closet(s)
- Flooring: Ceramic Tile, Luxury Vinyl
- Has basement: No
- Number of fireplaces: 1
Interior area
- Total structure area: 2,305
- Total interior livable area: 2,305 sqft
- Finished area above ground: 2,305
- Finished area below ground: 0
Property
Parking
- Total spaces: 3
- Parking features: Garage Faces Front, Garage, Driveway
- Garage spaces: 1
- Uncovered spaces: 2
Accessibility
- Accessibility features: None
Features
- Levels: Two
- Stories: 2
- Patio & porch: Patio
- Pool features: Community
- Has view: Yes
- View description: Pond
- Has water view: Yes
- Water view: Pond
- Waterfront features: Private Access, Pond
- Frontage length: Water Frontage Ft: 15
Lot
- Size: 4,012 Square Feet
- Dimensions: 34.00 x 118.00
Details
- Additional structures: Above Grade, Below Grade
- Parcel number: 53319.001888.00
- Zoning: PLANNED RESIDENTIAL
- Special conditions: Standard
Construction
Type & style
- Home type: Townhouse
- Architectural style: Coastal,Villa
- Property subtype: Townhouse
Materials
- Stick Built
- Foundation: Concrete Perimeter
- Roof: Architectural Shingle
Condition
- Excellent
- New construction: No
- Year built: 2019
Utilities & green energy
- Sewer: Public Sewer
- Water: Private/Community Water
Community & HOA
Community
- Features: Pool
- Subdivision: Bayside
HOA
- Has HOA: Yes
- Amenities included: Golf Course Membership Available, Fitness Center, Pier/Dock, Indoor Pool, Pool, Tennis Court(s), Tot Lots/Playground, Transportation Service, Jogging Path
- Services included: Common Area Maintenance, Maintenance Grounds, Snow Removal, Trash, Recreation Facility
- HOA fee: $1,015 quarterly
Location
- Region: Selbyville
Financial & listing details
- Price per square foot: $289/sqft
- Tax assessed value: $572,700
- Annual tax amount: $865
- Date on market: 4/12/2024
- Listing agreement: Exclusive Right To Sell
- Listing terms: Cash,Conventional
- Exclusions: Personal Items In Drawers And Closets.
- Ownership: Fee Simple
Price history
| Date | Event | Price |
|---|---|---|
| 6/21/2024 | Sold | $665,000-9.5%$289/sqft |
Source:  Bright MLS #DESU2059198 Report a problem Bright MLS #DESU2059198 Report a problem | ||
| 6/6/2024 | Pending sale | $735,000$319/sqft |
Source: Bright MLS #DESU2059198 Report a problem | ||
| 6/4/2024 | Contingent | $735,000$319/sqft |
Source: Bright MLS #DESU2059198 Report a problem | ||
| 4/12/2024 | Listed for sale | $735,000-24.6%$319/sqft |
Source: Bright MLS #DESU2059198 Report a problem | ||
| 7/31/2022 | Listing removed | $975,000$423/sqft |
Source: Bright MLS #DESU2021952 Report a problem | ||
| 5/17/2022 | Listed for sale | $975,000+106.6%$423/sqft |
Source: Bright MLS #DESU2021952 Report a problem | ||
| 12/6/2019 | Sold | $471,996$205/sqft |
Source: Public Record Report a problem | ||
Public tax history
| Year | Property taxes | Tax assessment |
|---|---|---|
| 2025 | $1,466 +29.4% | $286,350 +1266.8% |
| 2024 | $1,133 +0.1% | $20,950 |
| 2023 | $1,132 +1.3% | $20,950 |
| 2022 | $1,118 +4.6% | $20,950 |
| 2021 | $1,069 +35.6% | $20,950 |
| 2020 | $788 +250.7% | $20,950 +249.2% |
| 2019 | $225 -51.9% | $6,000 |
| 2018 | $467 | $6,000 |
Find assessor info on the county website
Neighborhood: 19975
Nearby homes
- $585,0003 bd-- ba2.4k sqft28048 Sea Dock Ln, Selbyville, DE 19975Off Market
- $543,9003 bd3 ba2.3k sqft29085 Sea Bird Ct, Selbyville, DE 19975Off Market

- $711,2004 bd3 ba2.1k sqft28042 Sea Dock Ln, Selbyville, DE 19975Off Market
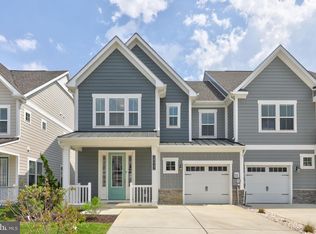
- $534,0003 bd3 ba2.2k sqft29083 Sea Bird Ct, Selbyville, DE 19975Off Market

- $655,8003 bd-- ba2.4k sqft29088 Sea Bird Ct, Selbyville, DE 19975Off Market
- $625,1003 bd2 ba2.3k sqft29090 Sea Bird Ct, Selbyville, DE 19975Off Market
- $659,3004 bd-- ba2.4k sqft29092 Sea Bird Ct, Selbyville, DE 19975Off Market
- $661,5003 bd3 ba2.3k sqft29094 Sea Bird Ct, Selbyville, DE 19975Off Market
Nearby schools
GreatSchools rating
- 8/10Showell (Phillip C.) Elementary SchoolGrades: K-5Distance: 4.9 mi
- 7/10Selbyville Middle SchoolGrades: 6-8Distance: 4.5 mi
- 6/10Indian River High SchoolGrades: 9-12Distance: 7.9 mi
Schools provided by the listing agent
- Middle: Indian River
- High: Indian River
- District: Indian River
Source: Bright MLS. This data may not be complete. We recommend contacting the local school district to confirm school assignments for this home.


Get pre-qualified for a loan
At Zillow Home Loans, we can pre-qualify you in as little as 5 minutes with no impact to your credit score.An equal housing lender. NMLS #10287.
Sell for more on Zillow
Get a Zillow Showcase℠ listing at no additional cost and you could sell for .
$646,800
2% more
+$12,936
With Zillow Showcase(estimated)
$659,736
- Delaware
- Sussex County
- Selbyville
- 19975
- 29081 Sea Bird Ct
Nearby cities
Nearby zip codes
Other Selbyville Topics
