Accepting Backup Offers! Easy to show! A picture-perfect home set well back from the street on over 17,000-sq ft in Niguel Hills, this spectacular single-story abode is a rare find! Through the custom artisan double doors, discover a sophisticated 3-bedroom, 2-bath interior defined by designer paint colors and newer gorgeous wood-style flooring. Vaulted ceilings soar above the large living room, anchored by a welcoming brick fireplace and a bay window overlooking a delightful fountain. An impeccably updated gourmet kitchen delights the avid cook with brand-new stainless steel appliances, a wine fridge, abundant rich cabinetry, a mosaic tile backsplash, and sleek quartz countertops that extend to the chandelier-lit island.
Two of the well-proportioned bedrooms feature French doors to the patio, including the primary suite with double closets and a recently updated ensuite brightened by a skylight. A remodeled shared bath showcasing a frameless glass walk-in shower accommodates the secondary bedrooms. Truly a serene escape, the expansive terraced backyard is surrounded by verdant landscaping and towering mature trees. Imagine installing a pool, a guest house with income-generating potential, or even a panoramic view deck at the top of the plateau where you can enjoy fabulous sunsets. Additional perks are an attached 2-car garage, a laundry room, and no HOA fees or Mello-Roos taxes. Come for a tour before the opportunity passes you by!
Sold for $1,225,000
Listed by: Coldwell Banker Realty • Ronald Pickett • Contact: 949-246-8500
Bought with: RE/MAX TerraSol
$1,225,000
29082 Aloma Ave, Laguna Niguel, CA 92677
3beds
1,606sqft
Single Family Residence
Built in 1968
0.39 Acres Lot
$1,516,800 Zestimate®
$763/sqft
$6,826 Estimated rent
Home value
$1,516,800
$1.41M - $1.64M
$6,826/mo
Zestimate® history
Owner options
List your home for rent
$6,826/mo
Rent Zestimate®
Find your next renter with Zillow Rental Manager. Plus, with online applications, you can quickly screen prospective tenants – for free.
$6,826/mo
Rent Zestimate®
Refinance and save
$7,744/mo
Est. payment
Refinancing to a lower rate could help reduce your monthly payments and save thousands over the life of the loan.
$7,744/mo
Est. payment
Explore your selling options
Work with a Zillow partner agent
Leverage their expertise and Zillow's premium Showcase listings to get your home seen by more buyers.
Get startedList with your own agent
Get your home in front of millions of buyers by listing it on Zillow.
Learn how to do itSell it yourself
Take full control of how buyers see your home on Zillow by listing For Sale by Owner (FSBO).
List your homeWhat's special
Sleek quartz countertopsDesigner paint colorsVerdant landscapingBrand-new stainless steel appliancesExpansive terraced backyardBay windowMosaic tile backsplash
Zillow last checked:
Listing updated:
Listed by:
Ronald Pickett DRE #01379585 949-246-8500,
Coldwell Banker Realty
Bought with:
Amy Amirani, DRE #02096256
RE/MAX TerraSol
Source: CRMLS,MLS#: LG23143609 Originating MLS: California Regional MLS
Originating MLS: California Regional MLSFacts & features
Interior
Bedrooms & bathrooms
- Bedrooms: 3
- Bathrooms: 2
- Full bathrooms: 2
- Main level bathrooms: 2
- Main level bedrooms: 3
Rooms
- Room types: Bedroom, Family Room, Kitchen, Laundry, Living Room, Primary Bathroom, Primary Bedroom, Dining Room
Primary bedroom
- Features: Main Level Primary
Bedroom
- Features: Bedroom on Main Level
Bathroom
- Features: Multiple Shower Heads, Quartz Counters, Remodeled, Separate Shower, Upgraded, Walk-In Shower
Kitchen
- Features: Kitchen Island, Kitchen/Family Room Combo, Quartz Counters, Remodeled, Self-closing Cabinet Doors, Updated Kitchen, Utility Sink
Heating
- Central, Fireplace(s)
Cooling
- Central Air
Appliances
- Included: Double Oven, Dishwasher, Freezer, Gas Cooktop, Disposal, Gas Water Heater, Ice Maker, Refrigerator, Range Hood, Self Cleaning Oven, Water To Refrigerator, Water Heater
- Laundry: Washer Hookup, Gas Dryer Hookup, Inside, Laundry Room
Features
- Breakfast Bar, Separate/Formal Dining Room, Eat-in Kitchen, Quartz Counters, Recessed Lighting, Bedroom on Main Level, Main Level Primary
- Flooring: Laminate, Tile
- Doors: Double Door Entry, French Doors
- Windows: Atrium, Blinds, Bay Window(s), Double Pane Windows, Garden Window(s), Screens, Skylight(s)
- Has fireplace: Yes
- Fireplace features: Gas, Living Room
- Common walls with other units/homes: No Common Walls
Interior area
- Total interior livable area: 1,606 sqft
Property
Parking
- Total spaces: 8
- Parking features: Concrete, Direct Access, Door-Single, Driveway, Garage Faces Front, Garage, Garage Door Opener
- Attached garage spaces: 2
- Uncovered spaces: 6
Accessibility
- Accessibility features: No Stairs
Features
- Levels: One
- Stories: 1
- Entry location: Main
- Patio & porch: Front Porch
- Exterior features: Lighting, Rain Gutters
- Pool features: None
- Spa features: None
- Fencing: Vinyl,Wood
- Has view: Yes
- View description: Neighborhood, Trees/Woods
Lot
- Size: 0.39 Acres
- Features: 0-1 Unit/Acre, Back Yard, Sloped Down, Front Yard, Garden, Gentle Sloping, Lawn, Landscaped, Sprinkler System
Details
- Parcel number: 63703303
- Special conditions: Standard
Construction
Type & style
- Home type: SingleFamily
- Architectural style: Ranch
- Property subtype: Single Family Residence
Materials
- Drywall, Stucco
- Foundation: Slab
- Roof: Composition
Condition
- Updated/Remodeled,Turnkey
- New construction: No
- Year built: 1968
Utilities & green energy
- Electric: 220 Volts in Kitchen
- Sewer: Public Sewer
- Water: Public
- Utilities for property: Cable Connected, Electricity Connected, Natural Gas Connected, Sewer Connected, Water Connected
Community & HOA
Community
- Features: Curbs, Storm Drain(s), Street Lights, Sidewalks
- Security: Closed Circuit Camera(s), Carbon Monoxide Detector(s), Smoke Detector(s)
- Subdivision: Niguel Hills (Nh)
Location
- Region: Laguna Niguel
Financial & listing details
- Price per square foot: $763/sqft
- Tax assessed value: $396,844
- Annual tax amount: $3,952
- Date on market: 8/16/2023
- Cumulative days on market: 72 days
- Listing terms: Cash,Cash to New Loan,Conventional,FHA,Government Loan,VA Loan
- Inclusions: Refrigerator
- Road surface type: Paved
Price history
| Date | Event | Price |
|---|---|---|
| 11/15/2023 | Sold | $1,225,000-7.2%$763/sqft |
Source:  CRMLS #LG23143609 Report a problem CRMLS #LG23143609 Report a problem | ||
| 10/27/2023 | Pending sale | $1,319,999$822/sqft |
Source: CRMLS #LG23143609 Report a problem | ||
| 9/28/2023 | Contingent | $1,319,999$822/sqft |
Source: CRMLS #LG23143609 Report a problem | ||
| 9/15/2023 | Listed for sale | $1,319,999-7%$822/sqft |
Source: CRMLS #LG23143609 Report a problem | ||
| 9/11/2023 | Contingent | $1,419,999$884/sqft |
Source: CRMLS #LG23143609 Report a problem | ||
| 8/16/2023 | Listed for sale | $1,419,999+99.3%$884/sqft |
Source: CRMLS #LG23143609 Report a problem | ||
| 10/11/2018 | Sold | $712,500-10.8%$444/sqft |
Source: Agent Provided Report a problem | ||
| 8/22/2018 | Pending sale | $799,000$498/sqft |
Source: Bennion Deville Homes #OC18081310 Report a problem | ||
| 8/1/2018 | Price change | $799,000-9.2%$498/sqft |
Source: Bennion Deville Homes #OC18081310 Report a problem | ||
| 7/16/2018 | Price change | $879,900-2%$548/sqft |
Source: Bennion Deville Homes #OC18081310 Report a problem | ||
| 5/9/2018 | Price change | $898,000-10%$559/sqft |
Source: Bennion Deville Homes #OC18081310 Report a problem | ||
| 4/11/2018 | Listed for sale | $998,000+207.1%$621/sqft |
Source: Bennion Deville Homes #OC18081310 Report a problem | ||
| 12/29/1999 | Sold | $325,000$202/sqft |
Source: Public Record Report a problem | ||
Public tax history
| Year | Property taxes | Tax assessment |
|---|---|---|
| 2025 | $3,952 +1.8% | $396,844 +2% |
| 2024 | $3,884 -49.3% | $389,063 -49.1% |
| 2023 | $7,664 +2% | $763,943 +2% |
| 2022 | $7,517 +2% | $748,964 +2% |
| 2021 | $7,371 +1% | $734,279 +1% |
| 2020 | $7,297 | $726,750 +2% |
| 2019 | $7,297 +1% | $712,500 +36% |
| 2018 | $7,223 +38.6% | $523,789 +2% |
| 2017 | $5,213 | $513,519 +2% |
| 2016 | $5,213 +1.9% | $503,450 +1.5% |
| 2015 | $5,113 +3.5% | $495,888 +2% |
| 2014 | $4,940 | $486,175 +0.5% |
| 2013 | -- | $483,978 +2% |
| 2012 | -- | $474,489 +2% |
| 2011 | -- | $465,186 +0.8% |
| 2010 | -- | $461,710 -0.2% |
| 2009 | -- | $462,808 +2% |
| 2008 | -- | $453,734 +2% |
| 2007 | -- | $444,838 +2% |
| 2006 | -- | $436,116 +2% |
| 2005 | -- | $427,565 +2% |
| 2004 | -- | $419,182 +21.5% |
| 2003 | -- | $344,892 +2% |
| 2002 | -- | $338,130 +2% |
| 2001 | $3,380 +1.9% | $331,500 +2% |
| 2000 | $3,319 | $325,000 |
Find assessor info on the county website
Neighborhood: 92677
Nearby homes
- $1,473,3003 bd2 ba1.5k sqft29072 Aloma Ave, Laguna Niguel, CA 92677Off Market
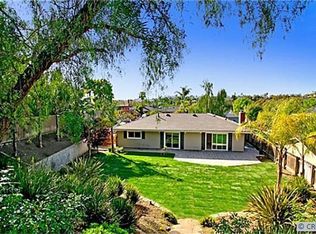
- $1,746,1005 bd3 ba2.7k sqft25071 Nueva Vista Dr, Laguna Niguel, CA 92677Off Market
- $1,436,4004 bd2 ba1.6k sqft25081 Nueva Vista Dr, Laguna Niguel, CA 92677Off Market
- $1,527,2004 bd2 ba1.6k sqft29052 Aloma Ave, Laguna Niguel, CA 92677Off Market

- $1,194,3003 bd2 ba1.4k sqft25085 Nueva Vista Dr, Laguna Niguel, CA 92677Off Market
- $1,777,3004 bd2 ba1.7k sqft25121 Calle Casalero, Laguna Niguel, CA 92677Off Market
- $2,033,1004 bd3 ba2k sqft29091 Aloma Ave, Laguna Niguel, CA 92677Off Market
- $1,630,5003 bd2 ba1.7k sqft29081 Aloma Ave, Laguna Niguel, CA 92677Off Market
Nearby schools
GreatSchools rating
- 5/10Hidden Hills Elementary SchoolGrades: K-5Distance: 0.9 mi
- 8/10Niguel Hills Middle SchoolGrades: 6-8Distance: 0.3 mi
- 9/10Dana Hills High SchoolGrades: 9-12Distance: 4.4 mi
Schools provided by the listing agent
- Elementary: Hidden Hills
- Middle: Niguel Hills
- High: Dana Point
Source: CRMLS. This data may not be complete. We recommend contacting the local school district to confirm school assignments for this home.
Get a cash offer in 3 minutes
Find out how much your home could sell for in as little as 3 minutes with a no-obligation cash offer.
Estimated market value
$1,516,800
Get a cash offer in 3 minutes
Find out how much your home could sell for in as little as 3 minutes with a no-obligation cash offer.
Estimated market value
$1,516,800
- California
- Orange County
- Laguna Niguel
- 92677
- 29082 Aloma Ave
Nearby cities
Nearby zip codes
Other Laguna Niguel Topics
