Gen-ex suite with private entrance, Pool, spa, small RV or Boat parking, and views! 5 Bed, 3.5 Bath Home- Welcome to your dream home—where you have a stunning backyard oasis complete with a Pebble Tec pool, spa, built in firepit, and views! This exceptional 5-bedroom, 3.5-bath home offers 3,168 sq. ft. of beautifully upgraded living space. Enter the main home through grand Spanish alder wood and wrought iron doors, and enjoy both formal and casual living spaces perfect for luxury living and effortless entertaining. Inside, a private Gen-Ex Suite awaits with its own separate entrance, living area, kitchenette, bedroom, and full bath—ideal for multi-generational living, guests, or income potential. A custom cherrywood entertainment center adds sophistication to the family room, while the gourmet kitchen features granite countertops, stainless steel appliances, and a breakfast room with stylish drop lighting. The kitchen has a barn door opening to the upgraded laundry room. Gleaming hardwood and tile floors flow throughout the home, while thoughtful touches like plantation shutters add warmth and charm. Upstairs, retreat to a generous primary suite with a spa-like bath and a custom-built walk-in closet for maximum storage and organization. Two additional upstairs bedrooms plus an office or another bedroom upstairs plus a spacious guest bath. Step outside to your personal paradise—mature landscaping, sparkling pool and spa with waterfall, fire pit, and those sunset views make this backyard a year-round haven. This one-of-a-kind property seamlessly blends elegance, comfort, and functionality—don’t miss your chance to own a slice of resort-style living! No HOA.
Sold for $810,000
Listed by: Rainey Realty • Lily Forsythe • Contact: 951-526-5596
Bought with: Century 21 Masters
$810,000
29083 Bent Tree Dr, Murrieta, CA 92563
5beds
3,168sqft
Single Family Residence
Built in 2002
8,276 Square Feet Lot
$809,900 Zestimate®
$256/sqft
$4,194 Estimated rent
Home value
$809,900
$729,000 - $899,000
$4,194/mo
Zestimate® history
Owner options
List your home for rent
$4,194/mo
Rent Zestimate®
Find your next renter with Zillow Rental Manager. Plus, with online applications, you can quickly screen prospective tenants – for free.
$4,194/mo
Rent Zestimate®
Refinance and save
$5,137/mo
Est. payment
Refinancing to a lower rate could help reduce your monthly payments and save thousands over the life of the loan.
$5,137/mo
Est. payment
Explore your selling options
Work with a Zillow partner agent
Leverage their expertise and Zillow's premium Showcase listings to get your home seen by more buyers.
Get startedList with your own agent
Get your home in front of millions of buyers by listing it on Zillow.
Learn how to do itSell it yourself
Take full control of how buyers see your home on Zillow by listing For Sale by Owner (FSBO).
List your homeWhat's special
Pebble tec poolMature landscapingGourmet kitchenStunning backyard oasisPrivate entranceSpa-like bathGen-ex suite
Zillow last checked:
Listing updated:
Listed by:
Lily Forsythe DRE #02130001 lilyrainey@me.com,
Rainey Realty,
Dick Rainey DRE #01172438 951-538-4333,
Rainey Realty
Bought with:
Scott Steele, DRE #01752549
Century 21 Masters
Source: CRMLS,MLS#: SW25113773 Originating MLS: California Regional MLS
Originating MLS: California Regional MLSFacts & features
Interior
Bedrooms & bathrooms
- Bedrooms: 5
- Bathrooms: 4
- Full bathrooms: 3
- 1/2 bathrooms: 1
- Main level bathrooms: 2
- Main level bedrooms: 1
Rooms
- Room types: Bedroom, Family Room, Laundry, Living Room, Other, Pantry
Bedroom
- Features: Bedroom on Main Level
Bathroom
- Features: Dual Sinks, Full Bath on Main Level, Granite Counters
Family room
- Features: Separate Family Room
Kitchen
- Features: Kitchen/Family Room Combo, Walk-In Pantry
Other
- Features: Walk-In Closet(s)
Pantry
- Features: Walk-In Pantry
Heating
- Central
Cooling
- Central Air
Appliances
- Included: Dishwasher, Electric Range, Gas Range, Microwave
- Laundry: Laundry Room
Features
- Built-in Features, Ceiling Fan(s), Eat-in Kitchen, Granite Counters, In-Law Floorplan, Pantry, Recessed Lighting, Bedroom on Main Level, Walk-In Pantry, Walk-In Closet(s)
- Flooring: Tile, Wood
- Doors: French Doors
- Windows: Plantation Shutters, Screens
- Has fireplace: No
- Fireplace features: None
- Common walls with other units/homes: No Common Walls
Interior area
- Total interior livable area: 3,168 sqft
Property
Parking
- Total spaces: 2
- Parking features: Boat, Direct Access, Garage, RV Potential, Garage Faces Side
- Attached garage spaces: 2
Features
- Levels: Two
- Stories: 2
- Entry location: main level
- Patio & porch: Front Porch, Patio
- Has private pool: Yes
- Pool features: Pebble, Private, Waterfall
- Has spa: Yes
- Spa features: In Ground, Private
- Fencing: Average Condition
- Has view: Yes
- View description: Pool
Lot
- Size: 8,276 Square Feet
- Features: Back Yard, Front Yard, Lawn, Sprinkler System
Details
- Parcel number: 908071005
- Special conditions: Standard
Construction
Type & style
- Home type: SingleFamily
- Architectural style: Mediterranean
- Property subtype: Single Family Residence
Materials
- Stucco
- Foundation: Slab
- Roof: Tile
Condition
- Updated/Remodeled
- New construction: No
- Year built: 2002
Details
- Builder name: kaufman and Broad
Utilities & green energy
- Sewer: Public Sewer
- Water: Public
- Utilities for property: Electricity Connected, Natural Gas Connected
Community & HOA
Community
- Features: Sidewalks
Location
- Region: Murrieta
Financial & listing details
- Price per square foot: $256/sqft
- Tax assessed value: $539,620
- Annual tax amount: $8,608
- Date on market: 5/22/2025
- Cumulative days on market: 12 days
- Listing terms: Cash,Cash to New Loan,FHA
- Road surface type: Paved
Price history
| Date | Event | Price |
|---|---|---|
| 6/13/2025 | Sold | $810,000+1.9%$256/sqft |
Source:  CRMLS #SW25113773 Report a problem CRMLS #SW25113773 Report a problem | ||
| 6/3/2025 | Contingent | $795,000$251/sqft |
Source: CRMLS #SW25113773 Report a problem | ||
| 5/22/2025 | Listed for sale | $795,000+77.1%$251/sqft |
Source: CRMLS #SW25113773 Report a problem | ||
| 10/10/2014 | Sold | $449,000-3%$142/sqft |
Source: Public Record Report a problem | ||
| 9/17/2014 | Pending sale | $463,000$146/sqft |
Source: Rancon Real Estate Corporation #SW14193438 Report a problem | ||
| 9/10/2014 | Listed for sale | $463,000+56.4%$146/sqft |
Source: Rancon Real Estate Corporation #SW14193438 Report a problem | ||
| 4/30/2012 | Sold | $296,000-12.9%$93/sqft |
Source: Public Record Report a problem | ||
| 7/9/2008 | Sold | $340,000-28%$107/sqft |
Source: Public Record Report a problem | ||
| 8/28/2007 | Sold | $472,500-33.9%$149/sqft |
Source: Public Record Report a problem | ||
| 4/10/2006 | Sold | $715,000+170.3%$226/sqft |
Source: Public Record Report a problem | ||
| 7/31/2002 | Sold | $264,500$83/sqft |
Source: Public Record Report a problem | ||
Public tax history
| Year | Property taxes | Tax assessment |
|---|---|---|
| 2025 | $8,608 +1.6% | $539,620 +2% |
| 2024 | $8,476 -0.9% | $529,040 +2% |
| 2023 | $8,553 +1.6% | $518,667 +2% |
| 2022 | $8,420 +1.5% | $508,498 +2% |
| 2021 | $8,293 +0.9% | $498,528 +1% |
| 2020 | $8,218 +1.6% | $493,418 +2% |
| 2019 | $8,093 +1.5% | $483,744 +2% |
| 2018 | $7,970 +1.2% | $474,260 +2% |
| 2017 | $7,879 | $464,962 +2% |
| 2016 | $7,879 +2.2% | $455,846 +1.5% |
| 2015 | $7,708 +32.2% | $449,000 +48% |
| 2014 | $5,831 | $303,289 +0.5% |
| 2013 | -- | $301,920 +3% |
| 2012 | -- | $293,000 -3.3% |
| 2011 | -- | $303,000 +4.5% |
| 2010 | -- | $290,000 +15.5% |
| 2009 | -- | $251,000 -47.2% |
| 2008 | -- | $475,000 -34.9% |
| 2007 | -- | $729,300 +132.8% |
| 2006 | -- | $313,297 +2% |
| 2005 | -- | $307,155 +16.2% |
| 2003 | -- | $264,300 +749.2% |
| 2002 | -- | $31,125 |
Find assessor info on the county website
Neighborhood: 92563
Nearby homes
- $662,9004 bd2 ba2.8k sqft29069 Bent Tree Dr, Murrieta, CA 92563Off Market
- $741,0003 bd2 ba3.1k sqft29097 Bent Tree Dr, Murrieta, CA 92563Off Market
- $733,3006 bd2 ba2.8k sqft29111 Bent Tree Dr, Murrieta, CA 92563Off Market
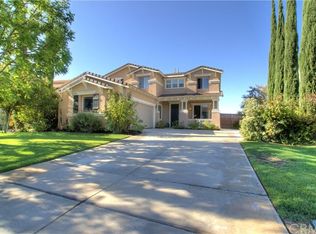
- $764,8003 bd2 ba3.1k sqft29055 Bent Tree Dr, Murrieta, CA 92563Off Market
- $619,8003 bd2 ba1.9k sqft37966 Rainbow Dr, Murrieta, CA 92563Off Market
- $749,6005 bd3 ba2.4k sqft37954 Rainbow Dr, Murrieta, CA 92563Off Market
- $708,2004 bd3 ba3.1k sqft29090 Bent Tree Dr, Murrieta, CA 92563Off Market
- $781,5004 bd2 ba2.4k sqft37942 Rainbow Dr, Murrieta, CA 92563Off Market
Nearby schools
GreatSchools rating
- 6/10Monte Vista Elementary SchoolGrades: K-5Distance: 0.7 mi
- 6/10Warm Springs Middle SchoolGrades: 6-8Distance: 1.3 mi
- 9/10Vista Murrieta High SchoolGrades: 9-12Distance: 2 mi
Get a cash offer in 3 minutes
Find out how much your home could sell for in as little as 3 minutes with a no-obligation cash offer.
Estimated market value
$809,900
Get a cash offer in 3 minutes
Find out how much your home could sell for in as little as 3 minutes with a no-obligation cash offer.
Estimated market value
$809,900
- California
- Riverside County
- Murrieta
- 92563
- 29083 Bent Tree Dr
Nearby cities
Nearby zip codes
Other Murrieta Topics
