Skip main navigation
Closed
  • $205,000

    29083 Driftwood Dr, Elkhart, IN 46516

    4beds
    1,816sqft
    Single Family Residence
    Built in 1973
    8,712 Square Feet Lot
    $210,800 Zestimate®
    $--/sqft
    $1,933 Estimated rent

    Home value

    $210,800

    $183,000 - $242,000

    $1,933/mo

    Zestimate® history
    Loading
    Loading...

    Owner options

    List your home for rent

    $1,933/mo

    Rent Zestimate®

    Find your next renter with Zillow Rental Manager. Plus, with online applications, you can quickly screen prospective tenants – for free.

    Learn more

    $1,933/mo

    Rent Zestimate®

    Refinance and save

    $1,306/mo

    Est. payment

    Refinancing to a lower rate could help reduce your monthly payments and save thousands over the life of the loan.

    See today's rates

    $1,306/mo

    Est. payment

    Explore your selling options

    Work with a Zillow partner agent

    Leverage their expertise and Zillow's premium Showcase listings to get your home seen by more buyers.

    Get started

    List with your own agent

    Get your home in front of millions of buyers by listing it on Zillow.

    Learn how to do it

    Sell it yourself

    Take full control of how buyers see your home on Zillow by listing For Sale by Owner (FSBO).

    List your home

    What's special

    Modern finishesChain-link fencingStylish cabinetsAttached one-car garageGenerous bedroomThree large bedroomsLuxurious tile shower
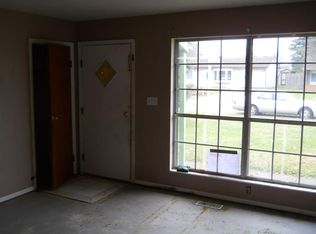
    Welcome to your dream home! This amazing, updated 4-bedroom, 2-full-bathroom residence perfectly blends comfort and style. As you enter, you’ll be greeted by a spacious living room featuring a large window that fills the space with natural light, creating an inviting atmosphere for relaxation and entertainment. The heart of this home is the brand-new kitchen, boasting stylish cabinets, gleaming countertops, and all appliances included, making it a chef's delight. Whether you're preparing a cozy dinner or hosting a family gathering, this kitchen is designed to meet all your culinary needs. Upstairs, you'll find three large bedrooms, each offering ample space and modern finishes. The newly renovated bathroom complements the upper level beautifully. The lower level surprises with another generous bedroom complete with a huge walk-in closet, perfect for storage or personal use. This floor also features a full bathroom adorned with a luxurious tile shower and a relaxing soaking tub—an ideal sanctuary after a long day. Plus, laundry facilities are conveniently located here, making chores a breeze. When the chilly Indiana winter arrives, you'll appreciate the comfort of the attached one-car garage, protecting your vehicle from the elements. Step outside to discover a private backyard, enclosed by chain-link fencing, providing a safe area for all to play freely. The entire house has been refreshed with new paint and flooring, complemented by elegant lighting fixtures throughout. With all these remarkable updates, this home is truly move-in ready—simply bring your belongings and start enjoying your new space!

    Zillow last checked:

    Listing updated:

    Listed by:

    Brad Beer Cell:574-596-0376,

    Heart City Realty LLC

    Bought with:

    Liliana Ballge, RB23001523

    McKinnies Realty, LLC Elkhart

    Source: IRMLS,MLS#: 202544445MLS Logo

    Facts & features

    Interior

    Bedrooms & bathrooms
    • Bedrooms: 4
    • Bathrooms: 2
    • Full bathrooms: 2
    Bedroom 1
    • Level: Upper
    Bedroom 2
    • Level: Upper
    Kitchen
    • Level: Main
    • Area: 140
    • Dimensions: 10 x 14
    Living room
    • Level: Main
    • Area: 196
    • Dimensions: 14 x 14
    Heating
    • Natural Gas, Forced Air
    Cooling
    • Central Air
    Appliances
    • Included: Dishwasher, Microwave, Refrigerator, Gas Range
    Features
    • Flooring: Carpet, Vinyl
    • Basement: Partial,Finished
    • Has fireplace: No
    Interior area
    • Total structure area: 1,816
    • Total interior livable area: 1,816 sqft
    • Finished area above ground: 1,316
    • Finished area below ground: 500

    Property

    Parking
    • Total spaces: 1
    • Parking features: Attached, Concrete
    • Attached garage spaces: 1
    • Has uncovered spaces: Yes
    Features
    • Levels: Tri-Level
    • Fencing: Chain Link
    Lot
    • Size: 8,712 Square Feet
    • Dimensions: 74X110
    • Features: 0-2.9999, Rural Subdivision
    Details
    • Parcel number: 200511430013.000001
    • Zoning: R-1

    Construction

    Type & style
    • Home type: SingleFamily
    • Property subtype: Single Family Residence
    Materials
    • Vinyl Siding
    • Roof: Shingle
    Condition
    • New construction: No
    • Year built: 1973

    Utilities & green energy

    • Sewer: City
    • Water: City

    Community & HOA

    Community
    • Subdivision: El Paco Manor / Elpaco Manor
    Location
    • Region: Elkhart

    Financial & listing details

    • Tax assessed value: $153,000
    • Annual tax amount: $1,098
    • Date on market: 11/2/2025
    • Listing terms: Conventional

    Price history

    DateEventPrice
    11/21/2025Sold$205,000+2.6%
    Source: IRMLS #202544445 Report a problem
    11/4/2025Pending sale$199,900
    Source: IRMLS #202544445 Report a problem
    11/2/2025Listed for sale$199,900+123.4%
    Source: IRMLS #202544445 Report a problem
    9/4/2025Sold$89,500-0.6%$49/sqft
    Source: Public Record Report a problem
    2/13/2008Sold$90,000$50/sqft
    Source: Public Record Report a problem

    Public tax history

    YearProperty taxesTax assessment
    2025$1,082 +5%$153,000 +3.9%
    2024$1,031 +9.7%$147,300 +4.6%
    2023$939 +28.6%$140,800 +10.5%
    2022$730 +5.5%$127,400 +17.4%
    2021$692 +7.1%$108,500 +2.7%
    2020$646 +26.6%$105,600 +4.2%
    2019$511 +1.7%$101,300 +8.9%
    2018$502 -15%$93,000 +8.3%
    2017$591 $85,900 -8.8%
    2016$591 +6.6%$94,200 +3.6%
    2014$554 -12.2%$90,900 -1%
    2013$631 +9.5%$91,800 -0.9%
    2012$576 -2.6%$92,600 +3.7%
    2011$592 +19.6%$89,300 +2.3%
    2010$494 -13.3%$87,300 -6.9%
    2009$570 -39%$93,800 -3.1%
    2007$934 +13.2%$96,800 +13.1%
    2006$826 -2%$85,600
    2005$843 -1.9%$85,600
    2004$859 +15.5%$85,600
    2003$744 +55.9%$85,600 +146%
    2002$477 -3.3%$34,800 +200%
    2001$493 $11,600
    Find assessor info on the county website

    Neighborhood: 46516

    Nearby schools

    GreatSchools rating
    Schools provided by the listing agent
    • Elementary: Jimtown
    • Middle: Jimtown
    • High: Jimtown
    • District: Baugo Community

    Source: IRMLS. This data may not be complete. We recommend contacting the local school district to confirm school assignments for this home.

    Get pre-qualified for a loan
    At Zillow Home Loans, we can pre-qualify you in as little as 5 minutes with no impact to your credit score.

    An equal housing lender. NMLS #10287.

    Sell for more on Zillow
    Get a Zillow Showcase℠ listing at no additional cost and you could sell for .
    $210,800
    2% more
    +$4,216
    With Zillow Showcase(estimated)
    $215,016