Welcome to your dream home in the Pinetree tract of Santa Clarita! This captivating two-story residence offers the highly sought-after Delta open floorplan. Designed to create an inviting and spacious living experience for you and your loved ones. Upon entering, you'll be greeted by the abundance of natural light that streams through the dual-pane windows, enhancing the warm and welcoming ambiance throughout the home. The environmentally-conscious will appreciate the benefits of the completely owned solar system, providing both eco-friendly living and potential cost savings on energy bills. Step outside into your very own private oasis, where a shimmering pool beckons on warm summer days, offering a perfect place to relax and entertain with family and friends. The beautifully landscaped backyard provides a picturesque setting for outdoor gatherings and activities. Inside, the house has been thoughtfully upgraded to cater to modern living featuring a bedroom and full bathroom on the lower level. The kitchen boasts elegant countertops, ample storage space, and built-in wine fridge, making it a chef's delight. Enjoy cooking while interacting with family and guests in the open concept living area. The second story hosts a grand suite, complete with a luxurious and spacious walk-in closet to accommodate all your wardrobe needs. This sanctuary provides a tranquil escape from the hustle and bustle of everyday life. This home offers not only comfort but also a sense of pride in ownership. Whether you're looking to unwind by the poolside, entertain guests, or simply bask in the serenity of your charming neighborhood, this residence has it all. The Pinetree tract of Santa Clarita is renowned for its desirable location, boasting convenient access to nearby parks, schools, shopping centers, and recreational opportunities. This is an exceptional chance to embrace the Santa Clarita lifestyle in a home that effortlessly combines style, functionality, and modern living. Don't miss this opportunity to make this beautiful house your forever home. No HOA or Mello-Roos fees! Contact us today to schedule a viewing and take the first step towards owning your dream home in Santa Clarita.
Sold for $850,000
Listed by: Real Brokerage Technologies, Inc. • Daniel Weber • Contact: 619-248-6434
Bought with: RE/MAX of Valencia
$850,000
29084 Lillyglen Dr, Santa Clarita, CA 91387
4beds
2,230sqft
Single Family Residence
Built in 1968
0.25 Acres Lot
$927,000 Zestimate®
$381/sqft
$5,033 Estimated rent
Home value
$927,000
$881,000 - $973,000
$5,033/mo
Zestimate® history
Owner options
List your home for rent
$5,033/mo
Rent Zestimate®
Find your next renter with Zillow Rental Manager. Plus, with online applications, you can quickly screen prospective tenants – for free.
$5,033/mo
Rent Zestimate®
Refinance and save
$5,428/mo
Est. payment
Refinancing to a lower rate could help reduce your monthly payments and save thousands over the life of the loan.
$5,428/mo
Est. payment
Explore your selling options
Work with a Zillow partner agent
Leverage their expertise and Zillow's premium Showcase listings to get your home seen by more buyers.
Get startedList with your own agent
Get your home in front of millions of buyers by listing it on Zillow.
Learn how to do itSell it yourself
Take full control of how buyers see your home on Zillow by listing For Sale by Owner (FSBO).
List your homeWhat's special
Shimmering poolModern livingElegant countertopsShopping centersBuilt-in wine fridgeDual-pane windowsSpacious walk-in closet
Zillow last checked:
Listing updated:
Listed by:
Daniel Weber DRE #01932678 619-248-6434,
Real Brokerage Technologies, Inc.
Bought with:
Wendy Gundry, DRE #01250162
RE/MAX of Valencia
Source: CRMLS,MLS#: SR23133890 Originating MLS: California Regional MLS
Originating MLS: California Regional MLSFacts & features
Interior
Bedrooms & bathrooms
- Bedrooms: 4
- Bathrooms: 3
- Full bathrooms: 3
- Main level bathrooms: 1
- Main level bedrooms: 1
Rooms
- Room types: Bedroom, Family Room, Laundry, Living Room, Primary Bedroom, Other, Pantry
Primary bedroom
- Features: Primary Suite
Bedroom
- Features: Bedroom on Main Level
Bathroom
- Features: Dual Sinks, Tub Shower
Kitchen
- Features: Built-in Trash/Recycling, Kitchen Island, Remodeled, Updated Kitchen, Walk-In Pantry
Other
- Features: Walk-In Closet(s)
Pantry
- Features: Walk-In Pantry
Heating
- Central
Cooling
- Central Air
Appliances
- Included: Dishwasher, Gas Oven, Microwave, Dryer, Washer
- Laundry: Laundry Room
Features
- Pantry, Bedroom on Main Level, Primary Suite, Walk-In Pantry, Walk-In Closet(s)
- Windows: Double Pane Windows
- Has fireplace: Yes
- Fireplace features: Family Room
- Common walls with other units/homes: No Common Walls
Interior area
- Total interior livable area: 2,230 sqft
Property
Parking
- Total spaces: 2
- Parking features: Driveway, Garage
- Attached garage spaces: 2
Features
- Levels: Two
- Stories: 2
- Entry location: Bottom Story
- Has private pool: Yes
- Pool features: Private
- Has view: Yes
- View description: Canyon, Hills
Lot
- Size: 0.25 Acres
- Features: Front Yard, Lawn, Sprinkler System
Details
- Parcel number: 2837012009
- Zoning: SCUR2
- Special conditions: Standard
Construction
Type & style
- Home type: SingleFamily
- Property subtype: Single Family Residence
Condition
- New construction: No
- Year built: 1968
Utilities & green energy
- Sewer: Public Sewer
- Water: Public
Community & HOA
Community
- Features: Street Lights, Suburban, Sidewalks
- Subdivision: Pinetree (Ptre)
Location
- Region: Santa Clarita
Financial & listing details
- Price per square foot: $381/sqft
- Tax assessed value: $867,000
- Annual tax amount: $11,587
- Date on market: 7/20/2023
- Cumulative days on market: 5 days
- Listing terms: Cash,Conventional,FHA,VA Loan
- Inclusions: Washer and Dryer, Refrigerator, TVs and TV mounts
Price history
| Date | Event | Price |
|---|---|---|
| 8/8/2023 | Sold | $850,000+1.8%$381/sqft |
Source:  CRMLS #SR23133890 Report a problem CRMLS #SR23133890 Report a problem | ||
| 7/26/2023 | Pending sale | $835,000$374/sqft |
Source: CRMLS #SR23133890 Report a problem | ||
| 7/20/2023 | Listed for sale | $835,000$374/sqft |
Source: CRMLS #SR23133890 Report a problem | ||
Public tax history
| Year | Property taxes | Tax assessment |
|---|---|---|
| 2025 | $11,587 +3.7% | $867,000 +2% |
| 2024 | $11,172 +134.4% | $850,000 +162.8% |
| 2023 | $4,767 +1.8% | $323,438 +2% |
| 2022 | $4,683 +1.9% | $317,097 +2% |
| 2021 | $4,595 +1.1% | $310,881 +1% |
| 2020 | $4,545 | $307,695 +2% |
| 2019 | $4,545 +6.6% | $301,663 +2% |
| 2018 | $4,264 | $295,749 +2% |
| 2017 | $4,264 +2.7% | $289,951 +2% |
| 2016 | $4,152 +4.1% | $284,266 +1.5% |
| 2015 | $3,990 -0.5% | $279,997 +2% |
| 2014 | $4,012 | $274,513 +2.5% |
| 2012 | -- | $267,916 +2% |
| 2011 | -- | $262,663 +0.8% |
| 2010 | -- | $260,701 -0.2% |
| 2009 | -- | $261,321 +2% |
| 2008 | -- | $256,198 +2% |
| 2007 | -- | $251,176 +2% |
| 2006 | -- | $246,252 |
| 2005 | -- | $246,252 +4% |
| 2004 | -- | $236,692 +1.9% |
| 2003 | -- | $232,355 +2% |
| 2002 | -- | $227,800 +4% |
| 2000 | -- | $218,956 |
Find assessor info on the county website
Neighborhood: Canyon Country
Nearby homes
- $786,0003 bd2 ba1.3k sqft29090 Lillyglen Dr, Santa Clarita, CA 91387Off Market
- $830,1003 bd3 ba1.8k sqft29076 Lillyglen Dr, Santa Clarita, CA 91387Off Market
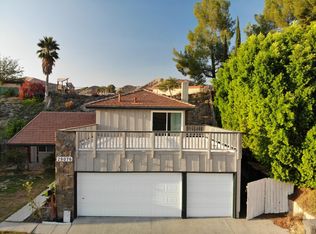
- $783,6004 bd2 ba1.6k sqft29098 Lillyglen Dr, Santa Clarita, CA 91387Off Market

- $780,1003 bd3 ba1.4k sqft29016 Lillyglen Dr, Canyon Country, CA 91387Off Market

- $848,5005 bd3 ba2k sqft29072 Lillyglen Dr, Santa Clarita, CA 91387Off Market
- $846,2004 bd3 ba2.2k sqft29079 Lillyglen Dr, Santa Clarita, CA 91387Off Market
- $838,0004 bd3 ba2.2k sqft29072 Gladiolus Dr, Santa Clarita, CA 91387Off Market
- $857,2003 bd3 ba2k sqft29066 Lillyglen Dr, Santa Clarita, CA 91387Off Market
Nearby schools
GreatSchools rating
- 8/10Pinetree Community Elementary SchoolGrades: K-6Distance: 0.1 mi
- 6/10Sierra Vista Junior High SchoolGrades: 7-8Distance: 4.2 mi
- 9/10Canyon High SchoolGrades: 9-12Distance: 4 mi
Get a cash offer in 3 minutes
Find out how much your home could sell for in as little as 3 minutes with a no-obligation cash offer.
Estimated market value
$927,000
Get a cash offer in 3 minutes
Find out how much your home could sell for in as little as 3 minutes with a no-obligation cash offer.
Estimated market value
$927,000
- California
- Los Angeles County
- Santa Clarita
- 91387
- Canyon Country
- 29084 Lillyglen Dr
Nearby cities
Nearby neighborhoods
Nearby zip codes
Other Santa Clarita Topics
