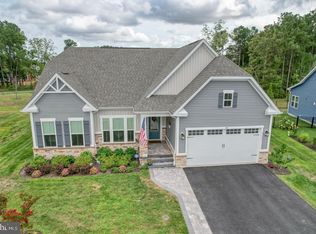
Why buy new when you can own this meticulously maintained two-year old beauty? This gorgeous, Ryan Homes Cumberland model is complete with all the upgrades you need PLUS the incredible extras you want. The exterior of the house has extensive landscaping in the front, side and rear. Everything is kept in perfect shape with the underground sprinkler system. The open floor plan is warm and inviting. Wait until you see the custom painting and the living room's coffered ceiling. The kitchen is a chef's dream with gleaming stainless steel appliances, built-in microwave, wall oven, trash compactor and custom pantry built-in-shelving. The oversized island is perfect for casual meals or large party buffets. A generous dining area is just off the kitchen with a large sliding glass door to the enclosed, 3 season Florida room. Enjoy outdoor entertaining on the spectacular paver patio with sitting wall. On the main level, there are 3 bedrooms, 2 full bathrooms and a laundry room with utility tub. The primary bedroom is stunning with its tray ceiling, upgraded fixtures and custom, built-in walk-in closet system. Walk directly out to the Florida room from the primary! Relax in the luxurious primary bathroom with separate water closet. The fully finished basement has an enormous recreation room, an additional 4th bedroom with egress window and another full bathroom. The utility room has plenty of room for extra storage. The garage is also finished with built in cabinet, a wall organization system and an epoxy coated floor. Peninsula Lakes features 11 thoughtfully planned lakes, walking trails and community amenities that include a resort-style clubhouse, fitness center and outdoor pool with splash pad & lazy river. Lounge on shaded verandas and elevated patios that overlook the lake or enjoy a relaxing evening with friends and family at the patio bar and lounge. When the amenities are complete, Peninsula Lakes will also feature tennis and pickle ball courts, bocci and horseshoes, and dog parks for the fur babies. When you take a look at this home it really has everything you could need, from the great amenities offered throughout the community and being just 30 minutes from the area's top beaches, this is an incredible purchase opportunity for any buyer!
Sold for $630,000
$630,000
29086 Sooty Tern Cir, Millsboro, DE 19966
4beds
3,050sqft
Single Family Residence
Built in 2020
9,583 Square Feet Lot
$642,900 Zestimate®
$207/sqft
$2,898 Estimated rent
Home value
$642,900
$611,000 - $675,000
$2,898/mo
Zestimate® history
Owner options
List your home for rent
$2,898/mo
Rent Zestimate®
Find your next renter with Zillow Rental Manager. Plus, with online applications, you can quickly screen prospective tenants – for free.
$2,898/mo
Rent Zestimate®
Refinance and save
$2,995/mo
Est. payment
Refinancing to a lower rate could help reduce your monthly payments and save thousands over the life of the loan.
$2,995/mo
Est. payment
Explore your selling options
Work with a Zillow partner agent
Leverage their expertise and Zillow's premium Showcase listings to get your home seen by more buyers.
Get startedList with your own agent
Get your home in front of millions of buyers by listing it on Zillow.
Learn how to do itSell it yourself
Take full control of how buyers see your home on Zillow by listing For Sale by Owner (FSBO).
List your homeWhat's special
Outdoor poolFitness centerResort-style clubhouseOpen floor planPickle ball courtsShaded verandasSplash pad
Zillow last checked:
Listing updated:
Listed by:
Lisa C. Sabelhaus 240-912-4986,
RE/MAX Town Center,
Co-Listing Agent: Joseph B. Sabelhaus 240-398-1863,
RE/MAX Town Center
Bought with:
RON GOLDEN, RS-0023224
EXP Realty, LLC
Source: Bright MLS,MLS#: DESU2039760
Facts & features
Interior
Bedrooms & bathrooms
- Bedrooms: 4
- Bathrooms: 3
- Full bathrooms: 3
- Main level bathrooms: 2
- Main level bedrooms: 3
Rooms
- Room types: Living Room, Bedroom 2, Bedroom 3, Bedroom 4, Kitchen, Bedroom 1, Sun/Florida Room, Laundry, Recreation Room, Bathroom 1, Bathroom 2, Bathroom 3
Basement
- Area: 850
Heating
- Forced Air, Natural Gas
Cooling
- Ceiling Fan(s), Central Air, Electric
Appliances
- Included: Microwave, Dishwasher, Disposal, Dryer, Exhaust Fan, Ice Maker, Trash Compactor, Refrigerator, Oven, Stainless Steel Appliance(s), Cooktop, Washer, Water Heater, Tankless Water Heater, Gas Water Heater
- Laundry: Main Level, Laundry Room
Features
- Ceiling Fan(s), Combination Kitchen/Dining, Combination Kitchen/Living, Crown Molding, Entry Level Bedroom, Family Room Off Kitchen, Open Floorplan, Kitchen Island, Kitchen - Table Space, Pantry, Recessed Lighting, Upgraded Countertops, Walk-In Closet(s), Other, 9'+ Ceilings, Tray Ceiling(s), High Ceilings
- Flooring: Carpet, Ceramic Tile, Engineered Wood, Laminate
- Basement: Finished,Heated,Improved,Interior Entry,Windows
- Has fireplace: No
Interior area
- Total structure area: 3,150
- Total interior livable area: 3,050 sqft
- Finished area above ground: 2,300
- Finished area below ground: 750
Property
Parking
- Total spaces: 4
- Parking features: Garage Door Opener, Inside Entrance, Attached, Driveway
- Attached garage spaces: 2
- Uncovered spaces: 2
Accessibility
- Accessibility features: Other
Features
- Levels: Two
- Stories: 2
- Patio & porch: Enclosed, Patio, Screened, Porch
- Exterior features: Lighting, Extensive Hardscape, Underground Lawn Sprinkler
- Pool features: Community
- Has view: Yes
- View description: Garden
Lot
- Size: 9,583 Square Feet
- Dimensions: 117.00 x 97.00
Details
- Additional structures: Above Grade, Below Grade
- Parcel number: 23429.001731.00
- Zoning: RESIDENTIAL
- Special conditions: Standard
Construction
Type & style
- Home type: SingleFamily
- Architectural style: Coastal
- Property subtype: Single Family Residence
Materials
- Vinyl Siding, Stick Built, Other, Stone
- Foundation: Other, Slab
- Roof: Architectural Shingle
Condition
- Excellent
- New construction: No
- Year built: 2020
Details
- Builder model: Cumberland
- Builder name: Ryan Homes
Utilities & green energy
- Sewer: Public Sewer
- Water: Public
Community & HOA
Community
- Features: Pool
- Security: Security System
- Subdivision: Peninsula Lakes
HOA
- Has HOA: Yes
- Amenities included: Bar/Lounge, Billiard Room, Clubhouse, Common Grounds, Community Center, Game Room, Jogging Path, Pool, Tot Lots/Playground, Party Room, Fitness Center, Lake, Pier/Dock, Tennis Court(s), Other
- Services included: Common Area Maintenance, Maintenance Grounds, Management, Pool(s), Road Maintenance, Snow Removal, Trash, Other
- HOA fee: $158 monthly
- HOA name: PENINSULA LAKES
Location
- Region: Millsboro
Financial & listing details
- Price per square foot: $207/sqft
- Tax assessed value: $1,532
- Annual tax amount: $1,246
- Date on market: 4/22/2023
- Listing agreement: Exclusive Right To Sell
- Listing terms: Cash,Conventional,FHA,VA Loan
- Ownership: Fee Simple
Price history
| Date | Event | Price |
|---|---|---|
| 9/29/2023 | Sold | $630,000-1.6%$207/sqft |
Source:  Bright MLS #DESU2039760 Report a problem Bright MLS #DESU2039760 Report a problem | ||
| 7/17/2023 | Pending sale | $639,990$210/sqft |
Source: Bright MLS #DESU2039760 Report a problem | ||
| 7/11/2023 | Price change | $639,990-1.5%$210/sqft |
Source: Bright MLS #DESU2039760 Report a problem | ||
| 6/13/2023 | Price change | $649,990-1.5%$213/sqft |
Source: Bright MLS #DESU2039760 Report a problem | ||
| 5/30/2023 | Price change | $660,000-2.2%$216/sqft |
Source: Bright MLS #DESU2039760 Report a problem | ||
| 5/7/2023 | Price change | $675,000-1.5%$221/sqft |
Source: Bright MLS #DESU2039760 Report a problem | ||
| 4/22/2023 | Listed for sale | $685,000$225/sqft |
Source: Bright MLS #DESU2039760 Report a problem | ||
| 11/21/2022 | Listing removed | $685,000$225/sqft |
Source: Bright MLS #DESU2028136 Report a problem | ||
| 9/27/2022 | Price change | $685,000-2%$225/sqft |
Source: Bright MLS #DESU2028136 Report a problem | ||
| 9/17/2022 | Price change | $699,000-2.2%$229/sqft |
Source: Bright MLS #DESU2028136 Report a problem | ||
| 8/30/2022 | Listed for sale | $715,000+63%$234/sqft |
Source: Bright MLS #DESU2028136 Report a problem | ||
| 12/9/2020 | Sold | $438,530+338.5%$144/sqft |
Source: Public Record Report a problem | ||
| 8/21/2020 | Sold | $100,000$33/sqft |
Source: Public Record Report a problem | ||
Public tax history
| Year | Property taxes | Tax assessment |
|---|---|---|
| 2025 | $1,246 -21.3% | $286,100 +658.9% |
| 2024 | $1,583 +0.1% | $37,700 |
| 2023 | $1,581 +1.6% | $37,700 |
| 2022 | $1,556 +5.2% | $37,700 +2.2% |
| 2021 | $1,479 +686.1% | $36,900 +638% |
| 2020 | $188 | $5,000 |
| 2019 | $188 -0.5% | $5,000 |
| 2018 | $189 -0.8% | $5,000 |
| 2017 | $191 | $5,000 |
| 2016 | -- | $5,000 |
| 2015 | -- | $5,000 |
| 2014 | -- | $5,000 |
Find assessor info on the county website
Neighborhood: 19966
Nearby homes
- $675,0004 bd3 ba3.5k sqft31250 Sage Grouse Ct, Millsboro, DE 19966For Sale

- $548,5003 bd-- ba2.1k sqft29096 Sooty Tern Cir, Millsboro, DE 19966Off Market
- $640,0004 bd3 ba3.1k sqft29087 Sooty Tern Cir, Millsboro, DE 19966Sold
- $600,3004 bd-- ba2.3k sqft31249 Sage Grouse Ct, Millsboro, DE 19966Off Market
- $589,8003 bd-- ba2.7k sqft29081 Sooty Tern Cir, Millsboro, DE 19966Off Market
- $547,0005 bd-- ba1.8k sqft29066 Sooty Tern Cir, Millsboro, DE 19966Off Market
- $536,4003 bd-- ba1.8k sqft29093 Sooty Tern Cir, Millsboro, DE 19966Off Market
- $1,915,600-- bd-- ba1.3k sqft29073 Sooty Tern Cir, Millsboro, DE 19966Off Market
Nearby schools
GreatSchools rating
- 5/10Long Neck Elementary SchoolGrades: K-5Distance: 0.9 mi
- 4/10Millsboro Middle SchoolGrades: 6-8Distance: 5.7 mi
- 3/10Sussex Central High SchoolGrades: 9-12Distance: 7.4 mi
Schools provided by the listing agent
- District: Indian River
Source: Bright MLS. This data may not be complete. We recommend contacting the local school district to confirm school assignments for this home.


Get pre-qualified for a loan
At Zillow Home Loans, we can pre-qualify you in as little as 5 minutes with no impact to your credit score.An equal housing lender. NMLS #10287.
Sell for more on Zillow
Get a Zillow Showcase℠ listing at no additional cost and you could sell for .
$642,900
2% more
+$12,858
With Zillow Showcase(estimated)
$655,758
- Delaware
- Sussex County
- Millsboro
- 19966
- 29086 Sooty Tern Cir
Nearby cities
Nearby zip codes
Other Millsboro Topics
