Skip main navigation
Sold for $579,000
  • Listed by: Re/Max Champions • Carlos Gutierrez • Contact: 909-949-0605
    Bought with: HEGG TEAM REALTY
    $579,000

    29086 Whitegate Ln, Highland, CA 92346

    3beds
    1,469sqft
    Single Family Residence
    Built in 1998
    6,000 Square Feet Lot
    $569,900 Zestimate®
    $394/sqft
    $3,289 Estimated rent

    Home value

    $569,900

    $513,000 - $633,000

    $3,289/mo

    Zestimate® history
    Loading
    Loading...

    Owner options

    List your home for rent

    $3,289/mo

    Rent Zestimate®

    Find your next renter with Zillow Rental Manager. Plus, with online applications, you can quickly screen prospective tenants – for free.

    Learn more

    $3,289/mo

    Rent Zestimate®

    Refinance and save

    $3,811/mo

    Est. payment

    Refinancing to a lower rate could help reduce your monthly payments and save thousands over the life of the loan.

    See today's rates

    $3,811/mo

    Est. payment

    Explore your selling options

    Work with a Zillow partner agent

    Leverage their expertise and Zillow's premium Showcase listings to get your home seen by more buyers.

    Get started

    List with your own agent

    Get your home in front of millions of buyers by listing it on Zillow.

    Learn how to do it

    Sell it yourself

    Take full control of how buyers see your home on Zillow by listing For Sale by Owner (FSBO).

    List your home

    What's special

    Gas fireplaceStone fasciaAzure blue center islandLarge windowsCeramic farmhouse sinkWhite cabinetryLush green lawn
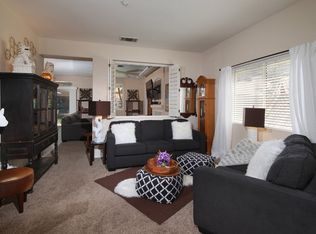
    PRICE REDUCED! Stunning! Better than new home, house shows like a model home that is light and bright with lots of large windows that let in tons of natural light, an open concept floor plan with a first floor great room, that is great for hanging out and entertaining, and a huge pool sized lot with lush green lawn and concrete deck patio ready for kids, pets, or adults to have fun. The kitchen has been renovated with white cabinetry and an azure blue center island. The stainless steel appliances, ceramic farmhouse sink and Miami White Quartz countertops with bronze hanging light fixtures give the kitchen a warm but sleek and modern look. Downstairs flooring is wide plank engineered wood flooring, the bathrooms have ceramic tile and there is carpet in the bedrooms. There are ceiling fans and lights in all the bedrooms and in the great room that also has a gas fireplace with stone fascia as its focal point. The house has a great location close to easy freeway access to the 210 and 10 Freeways and convenient shopping and dining options nearby. Enjoy all the amenities of the Highlands Ranch association, including pools, playgrounds, sports courts, parks etc. House comes with termite, wood pest clearance certificate.

    Zillow last checked:

    Listing updated:

    Listed by:

    Carlos Gutierrez DRE #01461743 951-522-8059,

    Re/Max Champions

    Bought with:

    KAT HEGG, DRE #00581465

    HEGG TEAM REALTY

    Source: CRMLS,MLS#: IG25069206MLS LogoOriginating MLS: California Regional MLS

    Facts & features

    Interior

    Bedrooms & bathrooms
    • Bedrooms: 3
    • Bathrooms: 3
    • Full bathrooms: 2
    • 1/2 bathrooms: 1
    • Main level bathrooms: 1
    Rooms
    • Room types: Bedroom, Great Room, Kitchen, Laundry, Primary Bedroom, Other
    Primary bedroom
    • Features: Primary Suite
    Bedroom
    • Features: All Bedrooms Up
    Bathroom
    • Features: Bathroom Exhaust Fan, Dual Sinks, Tub Shower
    Kitchen
    • Features: Kitchen Island, Quartz Counters, Remodeled, Updated Kitchen
    Other
    • Features: Walk-In Closet(s)
    Heating
    • Central
    Cooling
    • Central Air
    Appliances
    • Laundry: Inside, Laundry Room
    Features
    • Breakfast Bar, Ceiling Fan(s), Open Floorplan, Quartz Counters, All Bedrooms Up, Primary Suite, Walk-In Closet(s)
    • Flooring: Carpet, Tile, Wood
    • Has fireplace: Yes
    • Fireplace features: Family Room, Gas
    • Common walls with other units/homes: No Common Walls
    Interior area
    • Total interior livable area: 1,469 sqft

    Property

    Parking
    • Total spaces: 2
    • Parking features: Door-Multi, Direct Access, Garage Faces Front, Garage
    • Attached garage spaces: 2
    Features
    • Levels: Two
    • Stories: 2
    • Entry location: 1
    • Patio & porch: Concrete, Deck
    • Pool features: In Ground, Association
    • Has spa: Yes
    • Spa features: Association, In Ground
    • Has view: Yes
    • View description: Neighborhood
    Lot
    • Size: 6,000 Square Feet
    • Features: Back Yard, Front Yard, Lawn, Landscaped, Level, Near Park, Near Public Transit, Sprinkler System, Walkstreet, Yard
    Details
    • Parcel number: 1210041410000
    • Special conditions: Standard

    Construction

    Type & style
    • Home type: SingleFamily
    • Architectural style: Patio Home
    • Property subtype: Single Family Residence
    Materials
    • Stucco
    • Foundation: Slab
    Condition
    • Turnkey
    • New construction: No
    • Year built: 1998

    Utilities & green energy

    • Sewer: Public Sewer
    • Water: Public

    Community & HOA

    Community
    • Features: Foothills, Street Lights, Suburban, Sidewalks, Park
    • Security: Smoke Detector(s)
    HOA
    • Has HOA: Yes
    • Amenities included: Clubhouse, Sport Court, Other Courts, Picnic Area, Playground, Pool, Spa/Hot Tub, Trail(s)
    • HOA fee: $158 monthly
    • HOA name: East Highland Ranch
    • HOA phone: 909-864-0215
    Location
    • Region: Highland

    Financial & listing details

    • Price per square foot: $394/sqft
    • Tax assessed value: $488,156
    • Annual tax amount: $6,492
    • Date on market: 4/1/2025
    • Cumulative days on market: 117 days
    • Listing terms: Submit

    Price history

    DateEventPrice
    9/2/2025Sold$579,000$394/sqft
    Source: CRMLS #IG25069206 Report a problem
    8/18/2025Contingent$579,000$394/sqft
    Source: CRMLS #IG25069206 Report a problem
    7/30/2025Price change$579,000-1%$394/sqft
    Source: CRMLS #IG25069206 Report a problem
    7/13/2025Listed for sale$585,000+1%$398/sqft
    Source: CRMLS #IG25069206 Report a problem
    7/5/2025Listing removed$579,000+25.9%$394/sqft
    Source: SDMLS #IG25069206 Report a problem
    9/23/2021Sold$460,000+21.1%$313/sqft
    Source: Public Record Report a problem
    4/21/2020Sold$380,000+0.3%$259/sqft
    Source: CRMLS #IV20049029 Report a problem
    3/10/2020Pending sale$379,000$258/sqft
    Source: CENTURY 21 SHOWCASE #IV20049029 Report a problem
    3/5/2020Listed for sale$379,000+75.5%$258/sqft
    Source: CENTURY 21 SHOWCASE #IV20049029 Report a problem
    11/17/2011Sold$216,000+0%$147/sqft
    Source: Public Record Report a problem
    9/28/2011Price change$215,900-6.2%$147/sqft
    Source: Coldwell Banker Kivett-Teeters #E11110470 Report a problem
    8/23/2011Listed for sale$230,050-20.9%$157/sqft
    Source: Fannie Mae #E11110470 Report a problem
    6/22/2011Sold$290,762-21.4%$198/sqft
    Source: Public Record Report a problem
    7/26/2006Sold$370,000+17%$252/sqft
    Source: Public Record Report a problem
    5/8/2006Sold$316,160+12.9%$215/sqft
    Source: Public Record Report a problem
    4/6/2004Sold$280,000+54.7%$191/sqft
    Source: Public Record Report a problem
    3/21/2002Sold$181,000+6.5%$123/sqft
    Source: Public Record Report a problem
    7/13/2001Sold$170,000+22.7%$116/sqft
    Source: Public Record Report a problem
    7/2/1998Sold$138,500$94/sqft
    Source: Public Record Report a problem

    Public tax history

    YearProperty taxesTax assessment
    2025$6,492 +6.8%$488,156 +2%
    2024$6,078 +0.1%$478,584 +2%
    2023$6,071 +17.7%$469,200 +19.8%
    2022$5,159 -0.8%$391,616 +2%
    2021$5,202 +53.7%$383,937 +54.8%
    2020$3,385 +3.2%$247,963 +2%
    2019$3,279 -1.4%$243,101 +2%
    2018$3,326 +16.4%$238,334 +2%
    2017$2,858 $233,660 +2%
    2016$2,858 +1.2%$229,079 +1.5%
    2015$2,824 +0.8%$225,638 +2%
    2014$2,802 $221,218 +0.5%
    2013-- $220,218 +2%
    2012-- $215,900 +12%
    2011-- $192,700
    2010-- $192,700 -12%
    2009-- $219,000 -34.4%
    2008-- $334,000 -9.7%
    2007-- $370,000 +27%
    2006-- $291,312 +2%
    2005-- $285,600 +51.9%
    2004-- $188,067 +1.9%
    2003-- $184,620 +8.6%
    2002-- $170,000 +18.1%
    2001-- $143,991 +2%
    2000-- $141,168
    Find assessor info on the county website

    Neighborhood: 92346

    Nearby schools

    GreatSchools rating
    Get a cash offer in 3 minutes
    Find out how much your home could sell for in as little as 3 minutes with a no-obligation cash offer.
    Estimated market value
    $569,900
    Get a cash offer in 3 minutes
    Find out how much your home could sell for in as little as 3 minutes with a no-obligation cash offer.
    Estimated market value
    $569,900