
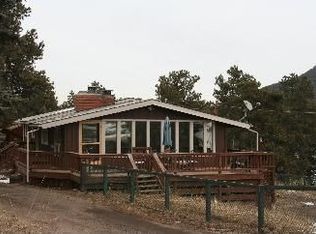
29088 Posy Lane, Evergreen, CO 80439
Home value
$771,900
$726,000 - $826,000
$3,594/mo
Owner options
$3,594/mo
Rent Zestimate®
Find your next renter with Zillow Rental Manager. Plus, with online applications, you can quickly screen prospective tenants – for free.
$3,594/mo
Rent Zestimate®
$4,013/mo
Est. payment
Refinancing to a lower rate could help reduce your monthly payments and save thousands over the life of the loan.
$4,013/mo
Est. payment
Explore your selling options
Work with a Zillow partner agent
Leverage their expertise and Zillow's premium Showcase listings to get your home seen by more buyers.
Get startedList with your own agent
Get your home in front of millions of buyers by listing it on Zillow.
Learn how to do itSell it yourself
Take full control of how buyers see your home on Zillow by listing For Sale by Owner (FSBO).
List your homeWhat's special
Zillow last checked:
Listing updated:
Cathie Nicholson 303-670-3232 Cathie@BHHSelevated.com,
Berkshire Hathaway HomeServices Elevated Living RE
Julie Lunn, 100095969
West and Main Homes Inc
The Arrow Group
West and Main Homes Inc
Facts & features
Interior
Bedrooms & bathrooms
- Bedrooms: 3
- Bathrooms: 2
- Full bathrooms: 2
- Main level bathrooms: 2
- Main level bedrooms: 2
Primary bedroom
- Description: Vaulted Ceiling, Lots Of Natural Light, Private Exit To Back Deck; Large Walk-In Closet
- Level: Main
Bedroom
- Description: Just Behind The Kitchen, The 2nd Bedroom Is Cozy And Has 2 Large Windows, Next Too The Hack, Full Bath
- Level: Main
Bedroom
- Description: Use As The 3rd Bedroom Or Rec Room Area
- Level: Basement
Primary bathroom
- Description: Large Primary Bath With Double Sink, And Soaking Tub
- Level: Main
Bathroom
- Description: Tile Floor Plus Tiled Tub/Shower, Located Between Kitchen And 2n Bedroom
- Level: Main
Bonus room
- Description: Work-Out Room; Office, Mud Room
- Level: Basement
Dining room
- Description: Open To The Kitchen With Wood-Burning Fireplace
- Level: Main
Kitchen
- Description: New Gas Cook Top Oven With Hood, Slab Granite; Tile Floor; Bay Window Breakfast Nook
- Level: Main
Laundry
- Description: Convenient Hall Location; Expanded Closet For Additional Storage
- Level: Main
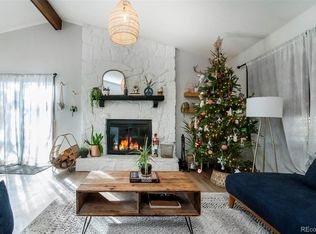
Living room
- Description: Vaulted Ceiling; Exposed Brick Wall; Large Windows With Lots Natural Light
- Level: Main
Heating
- Forced Air, Natural Gas
Cooling
- None
Appliances
- Included: Cooktop, Dishwasher, Disposal, Dryer, Gas Water Heater, Microwave, Oven, Range Hood, Refrigerator, Self Cleaning Oven, Washer
Features
- Ceiling Fan(s), Five Piece Bath, Granite Counters, High Ceilings, High Speed Internet, Laminate Counters, Open Floorplan, Vaulted Ceiling(s)
- Flooring: Carpet, Laminate, Tile
- Windows: Double Pane Windows
- Basement: Cellar,Finished,Partial,Sump Pump
- Number of fireplaces: 1
- Fireplace features: Family Room, Wood Burning
Interior area
- Total structure area: 2,413
- Total interior livable area: 2,413 sqft
- Finished area above ground: 1,611
- Finished area below ground: 802
Property
Parking
- Total spaces: 3
- Details: Off Street Spaces: 3
Features
- Levels: One
- Stories: 1
- Patio & porch: Deck
- Exterior features: Private Yard
- Fencing: None
- Has view: Yes
- View description: Mountain(s)
Lot
- Size: 0.47 Acres
- Features: Corner Lot, Foothills, Mountainous
- Residential vegetation: Aspen, Mixed, Natural State, Partially Wooded, Thinned
Details
- Parcel number: 042288
- Zoning: MR-1
- Special conditions: Standard
Construction
Type & style
- Home type: SingleFamily
- Architectural style: Traditional
- Property subtype: Single Family Residence
Materials
- Frame, Wood Siding
- Foundation: Slab
- Roof: Composition
Condition
- Year built: 1947
Utilities & green energy
- Sewer: Public Sewer
- Water: Public
- Utilities for property: Electricity Connected, Natural Gas Connected
Community & neighborhood
Location
- Region: Evergreen
- Subdivision: Wilmot Woods
Other
Other facts
- Listing terms: Cash,Conventional,FHA
- Ownership: Individual
- Road surface type: Dirt, Gravel
Price history
| Date | Event | Price |
|---|---|---|
| 3/29/2024 | Sold | $701,000+0.3%$291/sqft |
Source: | ||
| 3/3/2024 | Pending sale | $699,000$290/sqft |
Source: | ||
| 3/1/2024 | Listed for sale | $699,000+88.9%$290/sqft |
Source: | ||
| 9/11/2023 | Listing removed | -- |
Source: Zillow Rentals Report a problem | ||
| 8/18/2023 | Listed for rent | $2,400+5.5%$1/sqft |
Source: Zillow Rentals Report a problem | ||
| 5/26/2020 | Listing removed | $2,275$1/sqft |
Source: Bear Paw Stanbro Property Management, LLC Report a problem | ||
| 5/1/2020 | Listed for rent | $2,275$1/sqft |
Source: Bear Paw Stanbro Property Management, LLC Report a problem | ||
| 6/14/2016 | Sold | $370,000-1.3%$153/sqft |
Source: Public Record Report a problem | ||
| 5/6/2016 | Pending sale | $375,000$155/sqft |
Source: LIV Sotheby's International Realty #8039914 Report a problem | ||
| 4/22/2016 | Listed for sale | $375,000$155/sqft |
Source: LIV Sotheby's International Realty #8039914 Report a problem | ||
| 4/21/2016 | Pending sale | $375,000$155/sqft |
Source: LIV Sotheby's International Realty #8039914 Report a problem | ||
| 4/6/2016 | Price change | $375,000-2.6%$155/sqft |
Source: LIV Sotheby's International Realty #8039914 Report a problem | ||
| 3/9/2016 | Price change | $385,000-3.5%$160/sqft |
Source: LIV Sotheby's International Realty #8039914 Report a problem | ||
| 1/9/2016 | Price change | $399,000-5%$165/sqft |
Source: LIV Sotheby's International Realty #8039914 Report a problem | ||
| 10/5/2015 | Price change | $420,000-2.3%$174/sqft |
Source: LIV Sotheby's International Realty #8039914 Report a problem | ||
| 9/17/2015 | Listed for sale | $430,000$178/sqft |
Source: LIV Sotheby's International Realty #8039914 Report a problem | ||
Public tax history
| Year | Property taxes | Tax assessment |
|---|---|---|
| 2025 | $4,919 -0.3% | $44,424 -17.4% |
| 2024 | $4,931 +45.8% | $53,769 |
| 2023 | $3,383 -1% | $53,769 +50.2% |
| 2022 | $3,418 +4% | $35,807 -2.8% |
| 2021 | $3,285 | $36,837 +4.9% |
| 2020 | $3,285 +1.4% | $35,128 |
| 2019 | $3,239 +16.2% | $35,128 +20.1% |
| 2018 | $2,787 | $29,243 |
| 2017 | $2,787 +30.4% | $29,243 +23.7% |
| 2016 | $2,138 | $23,642 |
| 2015 | $2,138 -13% | $23,642 -7.9% |
| 2014 | $2,458 +0% | $25,681 |
| 2013 | $2,457 +1.8% | $25,681 -1.2% |
| 2012 | $2,413 +1.8% | $25,983 |
| 2011 | $2,371 +0.1% | $25,983 +0.9% |
| 2010 | $2,369 -8.7% | $25,750 |
| 2009 | $2,595 +0.2% | $25,750 -8.5% |
| 2008 | $2,589 +8.9% | $28,150 |
| 2007 | $2,378 -0.5% | $28,150 +9.9% |
| 2006 | $2,391 -8.6% | $25,610 -10.9% |
| 2005 | $2,616 +9.3% | $28,730 |
| 2004 | $2,393 +3% | $28,730 |
| 2003 | $2,324 +4.3% | $28,730 +4.7% |
| 2002 | $2,229 +37.3% | $27,450 +52.3% |
| 2001 | $1,623 +2.5% | $18,020 |
| 2000 | $1,584 | $18,020 |
Find assessor info on the county website
Neighborhood: 80439
Nearby homes
Nearby schools
GreatSchools rating
- 7/10Wilmot Elementary SchoolGrades: PK-5Distance: 0.4 mi
- 8/10Evergreen Middle SchoolGrades: 6-8Distance: 4 mi
- 9/10Evergreen High SchoolGrades: 9-12Distance: 0.1 mi
Schools provided by the listing agent
- Elementary: Wilmot
- Middle: Evergreen
- High: Evergreen
- District: Jefferson County R-1
Source: REcolorado as distributed by MLS GRID. This data may not be complete. We recommend contacting the local school district to confirm school assignments for this home.
Get a cash offer in 3 minutes
- Colorado
- Jefferson County
- Evergreen
- 80439
- 29088 Posy Lane