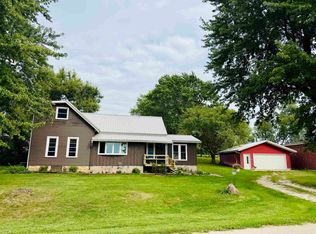
Move right in and enjoy! This beautifully updated 4-bedroom, 2-bath home offers a functional layout with multiple living spaces. The 2023 kitchen remodel features Buehler Interiors cabinetry, granite countertops, tile backsplash, stainless steel appliances, updated lighting, flooring, and patio door. Upstairs offers 3 bedrooms and a fully remodeled bath (2023). The lower level features a spacious rec room with wood-burning fireplace, wet bar, 4th bedroom, full bath, plus updated flooring, paint, and trim. Major improvements include CertainTeed roof, gutters & soffits (2020), windows (2019 or newer), driveway and patio (2022), furnace (2019), A/C (2020), and water heater (2022). Oversized 2-car attached garage plus unfinished basement for storage.
Offer-no show
$324,900
2909 16th St, Monroe, WI 53566
4beds
1,728sqft
Single Family Residence
Built in 1968
7,840 Square Feet Lot
$322,200 Zestimate®
$188/sqft
$-- HOA
What's special
- --
- on Zillow
- 69
- views
- 2
- saves
Zillow last checked:
Listing updated:
Listed by:
Richard K Geisler,
EXIT Professional Real Estate
Source: SCWMLS,MLS#: 2030876
Facts & features
Interior
Bedrooms & bathrooms
- Bedrooms: 4
- Bathrooms: 2
- Full bathrooms: 2
Primary bedroom
- Level: Upper
- Area: 132
- Dimensions: 12 x 11
Bedroom 2
- Level: Upper
- Area: 132
- Dimensions: 12 x 11
Bedroom 3
- Level: Upper
- Area: 144
- Dimensions: 12 x 12
Bedroom 4
- Level: Lower
- Area: 154
- Dimensions: 14 x 11
Family room
- Area: 276
- Dimensions: 23 x 12
Kitchen
- Features: Breakfast Bar, Range/Oven, Refrigerator, Dishwasher, Microwave, Disposal
- Level: Main
- Area: 156
- Dimensions: 13 x 12
Living room
- Level: Main
- Area: 368
- Dimensions: 23 x 16
Heating
- Forced Air
Cooling
- Central Air
Appliances
- Included: Washer, Dryer, Water Softener Rented
- Laundry: Lower Level
Features
- Basement: Full
- Number of fireplaces: 1
- Fireplace features: 1 fireplace, Wood Burning
Interior area
- Total structure area: 1,728
- Total interior livable area: 1,728 sqft
- Finished area above ground: 1,392
Video & virtual tour
Property
Parking
- Total spaces: 2
- Parking features: 2 car, Attached
- Attached garage spaces: 2
- Has uncovered spaces: Yes
Features
- Levels: Multi/Split
- Patio & porch: Patio
Lot
- Size: 7,840 Square Feet
- Features: Corner Lot
Details
- Parcel number: 2512937.0000
- Zoning: Res
Construction
Type & style
- Home type: SingleFamily
- Architectural style: Contemporary
- Property subtype: Single Family Residence
Materials
- Aluminum Siding, Brick
- Foundation: Poured concrete foundatn
Condition
- Year built: 1968
Utilities & green energy
- Sewer: Public Sewer
- Water: Public
Community & HOA
Location
- Region: Monroe
Financial & listing details
- Price per square foot: $188/sqft
- Tax assessed value: $259,900
- Annual tax amount: $4,219
- Date on market: 8/24/2026
- Inclusions: Refrigerator, Microwave, Range/Oven, Dishwasher, Washer, Dryer
- Exclusions: Seller's personal property, Water softener, Cabinets in Garage & LL, Refrigerator in Garage, LL Freezer, Play Set
Estimated market value
$322,200
$306,000 - $338,000
$2,112/mo
Price history
| Date | Event | Price |
|---|---|---|
| 9/5/2026 | Pending sale | $324,900$188/sqft |
Source: SCWMLS #2030876 Report a problem | ||
| 8/24/2026 | Listed for sale | $324,900+114.5%$188/sqft |
Source: SCWMLS #2030876 Report a problem | ||
| 5/30/2018 | Sold | $151,500-5.3%$88/sqft |
Source: Public Record Report a problem | ||
| 4/18/2018 | Listed for sale | $159,900$93/sqft |
Source: First Weber Hedeman Group #1827154 Report a problem | ||
Public tax history
| Year | Property taxes | Tax assessment |
|---|---|---|
| 2024 | $4,044 -5.7% | $245,700 +0.8% |
| 2023 | $4,287 +9.4% | $243,700 +54.2% |
| 2022 | $3,918 +4.1% | $158,000 |
| 2021 | $3,763 +12.2% | $158,000 +11.8% |
| 2020 | $3,355 -0.7% | $141,300 |
| 2019 | $3,379 +2.1% | $141,300 |
| 2018 | $3,310 -9.4% | $141,300 +4.9% |
| 2017 | $3,653 +0.1% | $134,700 |
| 2016 | $3,650 +5.4% | $134,700 |
| 2015 | $3,465 | $134,700 |
| 2014 | $3,465 -1.7% | $134,700 |
| 2013 | $3,526 +0.2% | $134,700 |
| 2012 | $3,517 +1.4% | $134,700 |
| 2011 | $3,470 -3.7% | $134,700 |
| 2010 | $3,604 -1.6% | $134,700 |
| 2009 | $3,663 +1.7% | $134,700 |
| 2008 | $3,601 +642878.6% | $134,700 |
| 2007 | $1 | $134,700 +8.2% |
| 2006 | $3,292 -2.1% | $124,500 |
| 2005 | $3,364 | $124,500 |
| 2004 | -- | $124,500 |
| 2003 | -- | $124,500 +10.3% |
| 2002 | -- | $112,900 |
Find assessor info on the county website
Monthly payment
Est. payment
Payment breakdown
Explore the cost of this home by adjusting the details. Changes won't be saved.Climate risks
Neighborhood: 53566
Nearby schools
Schools provided by the listing agent
- Elementary: Monroe
- Middle: Monroe
- High: Monroe
- District: Monroe
Source: SCWMLS. This data may not be complete. We recommend contacting the local school district to confirm school assignments for this home.

Similar homes
- $329,0003 bd2 ba1.4k sqft1822 1st Ave, Monroe, WI 53566For Sale
 MLS ID #2030839, Tonya Briggs. SCWMLS
 - $235,0003 bd1 ba1.2k sqft2511 8th St, Monroe, WI 53566For Sale
 MLS ID #2032884, Jeff J Maliszewski. SCWMLS
 - $319,9002 bd1 ba1.4k sqftN1216 Rahberger Rd, Monroe, WI 53566For Sale
 MLS ID #2031865, Nate Lancaster. SCWMLS
 - $195,9003 bd1 ba1.1k sqft1610 17th Ave, Monroe, WI 53566For Sale
 EXIT Realty broker feed
