MOTIVATED SELLER and Priced to Sell! This beautifully maintained quiet cul-de-sac property located in the desirable Sugar Mill Lakes community home offers 3 bedrooms, 2 bathrooms, plus a spacious den/flex room—perfect for a home office, playroom, or additional living space to fit your needs. This home showcases an open-concept design ideal for entertaining, featuring 42” cabinetry with crown molding, granite countertops, stainless steel appliances, an island breakfast bar, and a walk-in pantry. The kitchen, dining, and living areas blend seamlessly while maintaining character with details such as a coffered ceiling in the great room. The private primary ensuite is designed for comfort and relaxation, featuring a Roman shower, dual sinks, and a large walk-in closet. Step outside to enjoy casual BBQs and gatherings on the screened, paver-brick lanai and patio. Additional features include a 2-car garage with epoxy/clear coat flooring and space for a small workshop, a Rain Bird multi-zone irrigation system, and whole-house steel storm panels for added protection. Recent updates provide peace of mind, including a new roof (March 2025), fresh interior paint (2026), fresh exterior paint (2026), and a newly screened lanai with extended pavers. Enjoy the benefits of a quiet community with no drive-through traffic, a newly installed playground, and exciting additions coming soon including tennis, pickleball, and basketball courts. Plus, this is a NO CDD community with low HOA fees. Whether you're looking to grow your family or downsize without sacrificing space and comfort, this versatile home is designed to fit a variety of lifestyles. Embrace the Florida lifestyle with convenient access to I-75, US HWY 41/301, and I-275—putting St. Pete, Sarasota, and stunning Gulf Coast beaches all within easy reach. With highly motivated sellers, this is an opportunity you won’t want to miss. Schedule your private showing today!
Sold for $389,900
$389,900
2909 44TH COURT E, PALMETTO, FL 34221
3beds
1,744sqft
Single Family Residence
Built in 2014
8,830 Square Feet Lot
$389,800 Zestimate®
$224/sqft
$2,424 Estimated rent
Home value
$389,800
$366,000 - $413,000
$2,424/mo
Zestimate® history
Owner options
List your home for rent
$2,424/mo
Rent Zestimate®
Find your next renter with Zillow Rental Manager. Plus, with online applications, you can quickly screen prospective tenants – for free.
$2,424/mo
Rent Zestimate®
Refinance and save
$2,674/mo
Est. payment
Refinancing to a lower rate could help reduce your monthly payments and save thousands over the life of the loan.
$2,674/mo
Est. payment
Explore your selling options
Work with a Zillow partner agent
Leverage their expertise and Zillow's premium Showcase listings to get your home seen by more buyers.
Get startedList with your own agent
Get your home in front of millions of buyers by listing it on Zillow.
Learn how to do itSell it yourself
Take full control of how buyers see your home on Zillow by listing For Sale by Owner (FSBO).
List your homeWhat's special
Island breakfast barNewly installed playgroundGranite countertopsRoman showerQuiet cul-de-sac propertyStainless steel appliancesWalk-in pantry
Zillow last checked:
Listing updated:
Listed by:
Jamie Hegemier 941-932-1515,
LESLIE WELLS REALTY, INC. 941-776-5571
Bought with:
Tanner Smith, 3547894
AGILE GROUP REALTY
Source: Stellar MLS,MLS#: A4690421 Originating MLS: Sarasota - Manatee
Originating MLS: Sarasota - Manatee
Facts & features
Interior
Bedrooms & bathrooms
- Bedrooms: 3
- Bathrooms: 2
- Full bathrooms: 2
Rooms
- Room types: Den/Library/Office, Great Room, Utility Room
Primary bedroom
- Features: En Suite Bathroom, Exhaust Fan, Shower No Tub, Walk-In Closet(s)
- Level: First
- Area: 195 Square Feet
- Dimensions: 15x13
Bedroom 2
- Features: Ceiling Fan(s), Storage Closet
- Level: First
- Area: 110 Square Feet
- Dimensions: 11x10
Bedroom 3
- Features: Ceiling Fan(s), Storage Closet
- Level: First
- Area: 110 Square Feet
- Dimensions: 11x10
Great room
- Level: First
- Area: 525 Square Feet
- Dimensions: 35x15
Kitchen
- Features: Granite Counters, Kitchen Island, Stone Counters, Pantry, Walk-In Closet(s)
- Level: First
Office
- Level: First
- Area: 130 Square Feet
- Dimensions: 13x10
Heating
- Central
Cooling
- Central Air
Appliances
- Included: Dishwasher, Disposal, Microwave, Refrigerator
- Laundry: Inside, Laundry Room
Features
- Ceiling Fan(s), Coffered Ceiling(s), High Ceilings, Kitchen/Family Room Combo, Living Room/Dining Room Combo, Open Floorplan, Solid Surface Counters, Stone Counters, Walk-In Closet(s)
- Flooring: Carpet, Porcelain Tile
- Doors: Sliding Doors
- Windows: Window Treatments, Hurricane Shutters
- Has fireplace: No
Interior area
- Total structure area: 2,400
- Total interior livable area: 1,744 sqft
Property
Parking
- Total spaces: 2
- Parking features: Garage - Attached
- Attached garage spaces: 2
Features
- Levels: One
- Stories: 1
- Exterior features: Irrigation System, Private Mailbox, Rain Gutters, Sidewalk, Sprinkler Metered
Lot
- Size: 8,830 Square Feet
Details
- Parcel number: 747507359
- Zoning: PDR
- Special conditions: None
Construction
Type & style
- Home type: SingleFamily
- Property subtype: Single Family Residence
Materials
- Block
- Foundation: Block
- Roof: Shingle
Condition
- New construction: No
- Year built: 2014
Utilities & green energy
- Sewer: Public Sewer
- Water: Public
- Utilities for property: BB/HS Internet Available, Cable Available, Public, Sprinkler Meter, Street Lights
Community & HOA
Community
- Features: Park, Playground, Tennis Court(s)
- Pet fee: $0 monthly
- Subdivision: SUGAR MILL LAKES PH II & III
HOA
- Has HOA: Yes
- Amenities included: Park, Playground, Recreation Facilities, Tennis Court(s)
- HOA fee: $87 monthly
- HOA name: CAM by Stacia
- HOA phone: 941-315-8044
Location
- Region: Palmetto
Financial & listing details
- Price per square foot: $224/sqft
- Tax assessed value: $328,727
- Annual tax amount: $264
- Date on market: 4/16/2026
- Cumulative days on market: 50 days
- Listing terms: Cash,Conventional,FHA,USDA Loan,VA Loan
- Ownership: Fee Simple
- Total actual rent: 0
- Road surface type: Asphalt
Price history
| Date | Event | Price |
|---|---|---|
| 7/9/2026 | Sold | $389,900$224/sqft |
Source:  Stellar MLS #A4690421 Report a problem Stellar MLS #A4690421 Report a problem | ||
| 7/8/2026 | Contingent | $389,900$224/sqft |
Source: Stellar MLS #A4690421 Report a problem | ||
| 6/6/2026 | Pending sale | $389,900$224/sqft |
Source: Stellar MLS #A4690421 Report a problem | ||
| 5/30/2026 | Price change | $389,900-2.5%$224/sqft |
Source: Stellar MLS #A4690421 Report a problem | ||
| 5/10/2026 | Price change | $399,900-4.6%$229/sqft |
Source: Stellar MLS #A4690421 Report a problem | ||
| 4/17/2026 | Listed for sale | $419,000+67.7%$240/sqft |
Source: Stellar MLS #A4690421 Report a problem | ||
| 4/21/2017 | Sold | $249,900$143/sqft |
Source: Public Record Report a problem | ||
| 3/13/2017 | Pending sale | $249,900$143/sqft |
Source: Coldwell Banker Residential Real Estate - Manatee #A4178244 Report a problem | ||
| 3/5/2017 | Price change | $249,900-5%$143/sqft |
Source: Coldwell Banker Residential Real Estate - Manatee #A4178244 Report a problem | ||
| 2/18/2017 | Listed for sale | $262,995+27.6%$151/sqft |
Source: Coldwell Banker Residential Real Estate - Manatee #A4178244 Report a problem | ||
| 5/30/2014 | Sold | $206,100-1.9%$118/sqft |
Source: Stellar MLS #M5845147 Report a problem | ||
| 4/2/2014 | Listed for sale | $210,100$120/sqft |
Source: NEAL COMMUNITIES REALTY, INC. #M5845147 Report a problem | ||
Public tax history
| Year | Property taxes | Tax assessment |
|---|---|---|
| 2025 | $264 +7.5% | $227,791 +2.9% |
| 2024 | $246 +7.5% | $221,371 +3% |
| 2023 | $229 +6.7% | $214,923 +3% |
| 2022 | $214 +6% | $208,663 +3% |
| 2021 | $202 +5.1% | $202,585 +1.4% |
| 2020 | $193 -92% | $199,788 +2.3% |
| 2019 | $2,419 | $195,296 +1.9% |
| 2018 | $2,419 +1.2% | $191,655 +10.5% |
| 2017 | $2,391 +410.4% | $173,391 +2.1% |
| 2016 | $468 | $169,825 +3.3% |
| 2015 | $468 | $164,404 +670% |
| 2014 | $468 +39% | $21,350 |
| 2013 | $337 +33606% | $21,350 -3% |
| 2012 | $1 | $22,000 +5% |
| 2011 | $1 | $20,950 -14.5% |
| 2010 | -- | $24,500 -17.5% |
| 2009 | $465 -48.5% | $29,700 -50.5% |
| 2008 | $904 +3.8% | $60,000 +5.7% |
| 2007 | $871 +556.2% | $56,750 +609.4% |
| 2006 | $133 | $8,000 |
Find assessor info on the county website
Neighborhood: 34221
Nearby homes
- $326,2003 bd2 ba1.5k sqft2911 44th Ct E, Palmetto, FL 34221Off Market
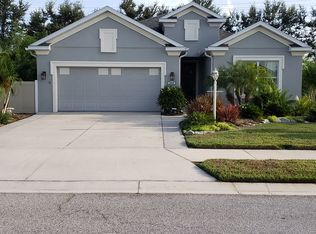
- $380,3003 bd2 ba2k sqft2905 44th Ct E, Palmetto, FL 34221Off Market

- $452,3004 bd3 ba2.2k sqft2903 44th Ct E, Palmetto, FL 34221Off Market
- $404,7003 bd2 ba1.5k sqft2915 44th Ct E, Palmetto, FL 34221Off Market
- $460,3003 bd2 ba1.9k sqft2910 44th Ct E, Palmetto, FL 34221Off Market
- $397,9003 bd2 ba2k sqft2906 44th Ct E, Palmetto, FL 34221Off Market
- $492,1004 bd3 ba2.2k sqft4428 29th Avenue Cir E, Palmetto, FL 34221Off Market
- $226,3744 bd-- ba2.2k sqft4424 29th Avenue Cir E, Palmetto, FL 34221Off Market
Nearby schools
GreatSchools rating
- 6/10James Tillman Elementary Magnet SchoolGrades: PK-5Distance: 1.4 mi
- 2/10Palmetto High SchoolGrades: 8-12Distance: 3.1 mi
- 5/10Buffalo Creek Middle SchoolGrades: 6-8Distance: 3.2 mi
Get a cash offer in 3 minutes
Find out how much your home could sell for in as little as 3 minutes with a no-obligation cash offer.
Estimated market value
$389,800
Get a cash offer in 3 minutes
Find out how much your home could sell for in as little as 3 minutes with a no-obligation cash offer.
Estimated market value
$389,800
- Florida
- Manatee County
- Palmetto
- 34221
- 2909 44TH COURT E
Nearby cities
Nearby neighborhoods
Nearby zip codes
Other Palmetto Topics
