Skip main navigation
Closed
  • Listed by: Garcia Properties • Dan Brassil • Contact: 314-452-8211
    Bought with: Hamilton Group Real Estate LLC
    Price Unknown

    2909 Accomac St, Saint Louis, MO 63104

    4beds
    3,218sqft
    Single Family Residence
    Built in 1901
    7,318 Square Feet Lot
    $668,000 Zestimate®
    $--/sqft
    $2,688 Estimated rent

    Home value

    $668,000

    $601,000 - $741,000

    $2,688/mo

    Zestimate® history
    Loading
    Loading...

    Owner options

    List your home for rent

    $2,688/mo

    Rent Zestimate®

    Find your next renter with Zillow Rental Manager. Plus, with online applications, you can quickly screen prospective tenants – for free.

    Learn more

    $2,688/mo

    Rent Zestimate®

    Refinance and save

    Refinancing to a lower rate could help reduce your monthly payments and save thousands over the life of the loan.

    See today's rates

    Explore your selling options

    Work with a Zillow partner agent

    Leverage their expertise and Zillow's premium Showcase listings to get your home seen by more buyers.

    Get started

    List with your own agent

    Get your home in front of millions of buyers by listing it on Zillow.

    Learn how to do it

    Sell it yourself

    Take full control of how buyers see your home on Zillow by listing For Sale by Owner (FSBO).

    List your home

    What's special

    Original fireplace mantleOriginal fireplacesBrick patioWood deckGranite countertopsRear sunroomSweeping staircase
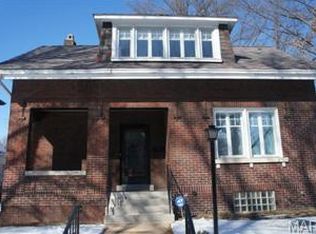
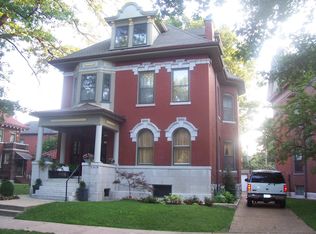
    Welcome to 2909 Accomac, a remarkable 4-bed, 2.5-bath brick home offering over 3,200 sq ft of character and charm in the heart of Compton Heights. Step into the grand entry foyer featuring quarter sawn oak floors, one of four original fireplaces, stained glass windows, and a sweeping staircase. A pocket door leads to the light-filled living room with oversized front window, while the adjoining dining room showcases curved ceilings and an original fireplace mantle marked with the home’s 1901 build date. The spacious kitchen impresses with box beam ceilings, granite countertops, stainless steel appliances, and a cozy breakfast room. A rear sunroom provides the perfect retreat with skylights and panoramic views of the private, landscaped yard. Upstairs, admire the hand-tooled leather lincrusta wallpaper along the staircase. The second level offers three generously sized bedrooms, a full bath with laundry, while the third floor hosts a private primary suite with double closets and an en suite bath. Outside, enjoy a brick patio, wood deck, and two solid brick garages providing 3-car parking. Updates include: New Roof (2025), Sewer Lateral (2025), Electrical (2025), & HVAC Replacement.

    Zillow last checked:

    Listing updated:

    Listed by:

    Dan Brassil 314-452-8211,

    Garcia Properties

    Bought with:

    Tiffany Hamilton, 2005014536

    Hamilton Group Real Estate LLC

    Source: MARIS,MLS#: 25050722MLS LogoOriginating MLS: St. Louis Association of REALTORS

    Facts & features

    Interior

    Bedrooms & bathrooms
    • Bedrooms: 4
    • Bathrooms: 3
    • Full bathrooms: 2
    • 1/2 bathrooms: 1
    • Main level bathrooms: 1
    Primary bedroom
    • Features: Floor Covering: Carpeting
    • Level: Third
    • Area: 380
    • Dimensions: 19x20
    Bedroom
    • Features: Floor Covering: Wood
    • Level: Second
    • Area: 351
    • Dimensions: 27x13
    Bedroom
    • Features: Floor Covering: Wood
    • Level: Second
    • Area: 195
    • Dimensions: 15x13
    Bedroom
    • Features: Floor Covering: Wood
    • Level: Second
    • Area: 165
    • Dimensions: 15x11
    Breakfast room
    • Features: Floor Covering: Wood
    • Level: Main
    • Area: 110
    • Dimensions: 10x11
    Dining room
    • Features: Floor Covering: Wood
    • Level: Main
    • Area: 221
    • Dimensions: 17x13
    Kitchen
    • Features: Floor Covering: Wood
    • Level: Main
    • Area: 143
    • Dimensions: 13x11
    Living room
    • Features: Floor Covering: Wood
    • Level: Main
    • Area: 195
    • Dimensions: 15x13
    Sunroom
    • Features: Floor Covering: Ceramic Tile
    • Level: Main
    • Area: 150
    • Dimensions: 15x10
    Heating
    • Forced Air, Zoned
    Cooling
    • Central Air, Zoned
    Appliances
    • Laundry: 2nd Floor, In Basement, In Bathroom, Multiple Locations
    Features
    • Beamed Ceilings, Breakfast Room, Eat-in Kitchen, Granite Counters, Historic Millwork, Natural Woodwork, Separate Dining, Smart Thermostat
    • Flooring: Carpet, Wood
    • Doors: Pocket Door(s)
    • Windows: Stained Glass, Storm Window(s), Window Treatments
    • Basement: Concrete,Full,Storage Space,Unfinished,Walk-Up Access
    • Number of fireplaces: 4
    • Fireplace features: Bedroom, Dining Room, Living Room, See Remarks
    Interior area
    • Total structure area: 3,218
    • Total interior livable area: 3,218 sqft
    • Finished area above ground: 3,218

    Property

    Parking
    • Total spaces: 3
    • Parking features: Garage
    • Garage spaces: 3
    Features
    • Levels: Two and a Half
    • Patio & porch: Front Porch, Patio
    • Exterior features: Private Yard
    • Fencing: Partial
    Lot
    • Size: 7,318 Square Feet
    • Dimensions: 125 x 50
    • Features: Back Yard, Front Yard, Landscaped, Near Public Transit
    Details
    • Parcel number: 13570002000
    • Special conditions: Standard

    Construction

    Type & style
    • Home type: SingleFamily
    • Architectural style: Historic
    • Property subtype: Single Family Residence
    Materials
    • Brick, Stone
    • Foundation: Stone
    • Roof: Asphalt,Shingle
    Condition
    • Year built: 1901

    Utilities & green energy

    • Sewer: Public Sewer
    • Water: Public
    • Utilities for property: Electricity Available

    Community & HOA

    Community
    • Subdivision: Compton Heights Add
    HOA
    • Has HOA: No
    Location
    • Region: Saint Louis

    Financial & listing details

    • Tax assessed value: $92,360
    • Annual tax amount: $7,285
    • Date on market: 7/25/2025
    • Cumulative days on market: 16 days
    • Listing terms: Cash,Conventional
    • Electric utility on property: Yes

    Price history

    DateEventPrice
    10/15/2025Sold--
    Source: MARIS #25050722 Report a problem
    8/19/2025Pending sale$650,000$202/sqft
    Source: MARIS #25050722 Report a problem
    8/15/2025Listed for sale$650,000$202/sqft
    Source: MARIS #25050722 Report a problem
    8/6/2025Pending sale$650,000$202/sqft
    Source: MARIS #25050722 Report a problem
    7/25/2025Listed for sale$650,000+22.6%$202/sqft
    Source: MARIS #25050722 Report a problem
    6/9/2021Sold--
    Source: MARIS #21026110 Report a problem
    5/18/2021Pending sale$530,000$165/sqft
    Source: MARIS #21026110 Report a problem

    Public tax history

    YearProperty taxesTax assessment
    2025$7,589 +4.2%$92,360 +6.5%
    2024$7,285 +5.1%$86,690
    2023$6,928 +3.4%$86,690 +7.4%
    2022$6,698 +0.1%$80,690
    2021$6,688 +12.3%$80,690 +11.1%
    2020$5,958 $72,660
    2019$5,958 $72,660 +9.4%
    2018$5,958 +6.1%$66,390
    2017$5,618 +29.6%$66,390 +29.2%
    2016$4,336 +10.4%$51,400
    2015$3,929 +3.1%$51,400
    2014$3,811 $51,400 +3%
    2013$3,811 $49,880 -16.2%
    2012-- $59,530 -17%
    2011-- $71,710
    2010-- $71,710 -0.5%
    2009$4,702 +53.6%$72,090 +2.5%
    2008$3,060 $70,320 -10.1%
    2007$3,060 $78,190
    2006$3,060 +1%$78,190 +80.2%
    2005$3,029 +50%$43,380 +59.1%
    2004$2,019 +3%$27,270
    2003$1,960 +17.7%$27,270 +20.9%
    2002$1,666 $22,550
    2001-- $22,550 +5.1%
    2000-- $21,450
    Find assessor info on the county website

    Neighborhood: Compton Heights

    Nearby schools

    GreatSchools rating
    Schools provided by the listing agent
    • Elementary: Shenandoah Elem.
    • Middle: Long Middle Community Ed. Center
    • High: Roosevelt High

    Source: MARIS. This data may not be complete. We recommend contacting the local school district to confirm school assignments for this home.

    Get a cash offer in 3 minutes
    Find out how much your home could sell for in as little as 3 minutes with a no-obligation cash offer.
    Estimated market value
    $668,000
    Get a cash offer in 3 minutes
    Find out how much your home could sell for in as little as 3 minutes with a no-obligation cash offer.
    Estimated market value
    $668,000