Skip main navigation
Pending
  • Price cut: $14K (7/12)
    $385,000

    2909 Agee Ct, Bryan, TX 77807

    4beds
    1,917sqft
    : 
    $2,709/mo
    Get pre-qualified
    Single Family Residence
    Built in 2010
    8,537 Square Feet Lot
    $380,200 Zestimate®
    $201/sqft
    $15/mo HOA

    What's special

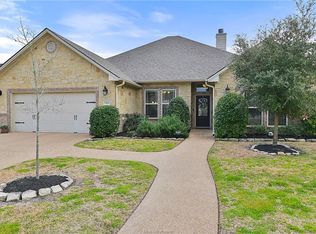
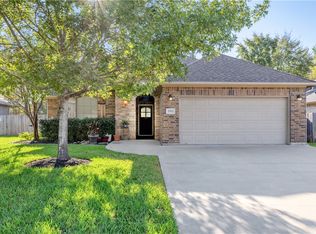
    Discover the perfect blend of comfort and style in this exceptional 4-bedroom, 2-bathroom home nestled in a tranquil cul-de-sac setting. With a 2-car garage and thoughtful upgrades throughout, this property captures modern living and functional design. Upon entering, be greeted by an inviting open floorplan that seamlessly connects living spaces, maximizing natural light and fostering a spacious atmosphere. The split floorplan ensures privacy, with the primary suite strategically located away from the additional bedrooms. Experience serenity in the primary bathroom, showcasing a brand new, modern tiled shower and bath sure to impress. The interior features fresh paint throughout, providing a clean and welcoming ambiance. The home's pristine condition reflects meticulous upkeep, promising a hassle-free move-in experience. Step outside to enjoy a beautifully landscaped yard, highlighted by a beautiful oak tree in the front, offering shade and charm. Don't miss the covered back porch with extended concrete, perfect for outdoor gatherings. Situated in a quiet cul-de-sac, this residence offers a peaceful retreat with convenient access to local amenities. Experience the perfect combination of location, design, and lifestyle in this meticulously maintained Bryan gem.
    58 days
    |
    0
    |
    0
    |

    Zillow last checked:

    Listing updated:

    Listed by:

    Sarah Chilton TREC #0706129 979-820-6811,

    Coldwell Banker Apex, REALTORS

    Source: BCSMLS,MLS#: 26006980MLS LogoOriginating MLS: Bryan College Station Regional AOR

      Facts & features

      Interior

      Bedrooms & bathrooms
      • Bedrooms: 4
      • Bathrooms: 2
      • Full bathrooms: 2
      Rooms
      • Room types: Dining Room, Family Room, Kitchen
      Heating
      • Central, Gas
      Cooling
      • Central Air, Ceiling Fan(s), Electric
      Appliances
      • Included: Dishwasher, Disposal, Gas Range, Gas Water Heater, Microwave, Water Heater
      • Laundry: Washer Hookup
      Features
      • Window Treatments, Breakfast Area, Ceiling Fan(s), Kitchen Exhaust Fan, Programmable Thermostat
      • Has fireplace: Yes
      • Fireplace features: Wood Burning
      Interior area
      • Total structure area: 1,917
      • Total interior livable area: 1,917 sqft
      Video & virtual tour

      Property

      Parking
      • Total spaces: 2
      • Parking features: Attached, Garage, Garage Door Opener
      • Attached garage spaces: 2
      Accessibility
      • Accessibility features: None
      Features
      • Levels: One
      • Stories: 1
      • Patio & porch: Covered, Deck
      • Exterior features: Sprinkler/Irrigation
      • Fencing: Wood
      Lot
      • Size: 8,537 Square Feet
      • Features: Cul-De-Sac, Trees
      Details
      • Parcel number: 346752

      Construction

      Type & style
      • Home type: SingleFamily
      • Architectural style: Traditional
      • Property subtype: Single Family Residence
      Materials
      • Brick, Stone
      • Foundation: Slab
      • Roof: Composition
      Condition
      • Year built: 2010

      Utilities & green energy

      • Sewer: Public Sewer
      • Water: Public
      • Utilities for property: Sewer Available, Water Available
      Green energy
      • Energy efficient items: Thermostat

      Community & HOA

      Community
      • Features: Garden Area, Storage Facilities
      • Security: Smoke Detector(s)
      • Subdivision: Austin's Colony
      HOA
      • Has HOA: Yes
      • Amenities included: Maintenance Grounds, Management
      • Services included: Common Area Maintenance, Association Management
      • HOA fee: $175 annually
      Location
      • Region: Bryan

      Financial & listing details

      • Price per square foot: $201/sqft
      • Date on market: 6/25/2026
      • Cumulative days on market: 58 days

        Estimated market value

        $380,200

        $361,000 - $399,000

        $2,490/mo

        Price history

        DateEventPrice
        7/21/2026Pending sale$385,000$201/sqft
        Source: BCSMLS #26006980 Report a problem
        7/12/2026Price change$385,000-3.5%$201/sqft
        Source: BCSMLS #26006980 Report a problem
        6/25/2026Listed for sale$399,000$208/sqft
        Source: BCSMLS #26006980 Report a problem

        Public tax history

        Tax history is unavailable.

        Monthly payment

        Est. payment

        Payment breakdown

        Explore the cost of this home by adjusting the details. Changes won't be saved.
        All calculations are estimates and provided by Zillow, Inc. for informational purposes only. Actual amounts may vary.
        HOA fees may include property taxes on listings classified as Co-Ops. Contact the listing agent and/or owner for fee details.
        See how much you could borrow to make a competitive offer.

        Climate risks

        Neighborhood: Austin's Colony

        Getting around

        3 / 100
        Car-Dependent
        33 / 100
        Somewhat Bikeable

        Nearby schools

        GreatSchools rating
        Schools provided by the listing agent
        • Middle: ,
        • District: Bryan

        Source: BCSMLS. This data may not be complete. We recommend contacting the local school district to confirm school assignments for this home.

        A local agent can set up tours, give advice and negotiate with sellers.

        A local lender can help you make sure your offer is ready when you are.

        Browse local experts

        Similar homes