Seller Offering $5,000 towards Buyer's Closing Costs!!! Solar Panels are now INCLUDED in the sale! SAVE $$$ on ELETRICITY. Built in 2020, this charming home welcomes you with a covered front porch and attractive stone accent! This intimate community of Ainsley is conveniently located minutes to 485 and 2 mi to the US Whitewater Center. Enjoy modern finishes including White Cabinetry, Stainless appliances, Granite Countertops, a Walk-in Pantry and Pendant lighting. Vinyl Plank flooring and decorative archways enhance this great Open Plan. The Great Room features a fireplace, too. Sliding Doors lead to a fenced in Backyard, a great space for outdoor entertainment, ideal for pets and play! The Owner's Suite is spacious with a Vaulted Ceiling and Ceiling Fan, The Owner's Bath features Dual Vanities, a Luxury Shower and Linen Closet. There is also a large walk-in Closet, perfect for the clothes horse in you! All 3 Guest Bedrooms are fantastic in size and share a centrally located Bath.
Closed
$400,000
2909 Ainsley Greens Ln, Charlotte, NC 28214
4beds
2,017sqft
Single Family Residence
Built in 2020
0.14 Acres Lot
$395,000 Zestimate®
$198/sqft
$2,439 Estimated rent
Home value
$395,000
$375,000 - $415,000
$2,439/mo
Zestimate® history
Owner options
List your home for rent
$2,439/mo
Rent Zestimate®
Find your next renter with Zillow Rental Manager. Plus, with online applications, you can quickly screen prospective tenants – for free.
$2,439/mo
Rent Zestimate®
Refinance and save
$2,403/mo
Est. payment
Refinancing to a lower rate could help reduce your monthly payments and save thousands over the life of the loan.
$2,403/mo
Est. payment
Explore your selling options
Work with a Zillow partner agent
Leverage their expertise and Zillow's premium Showcase listings to get your home seen by more buyers.
Get startedList with your own agent
Get your home in front of millions of buyers by listing it on Zillow.
Learn how to do itSell it yourself
Take full control of how buyers see your home on Zillow by listing For Sale by Owner (FSBO).
List your homeWhat's special
Zillow last checked:
Listing updated:
Listed by:
Karin Hull karinhull@remax.net,
RE/MAX Executive
Bought with:
Jenny Hoang
NorthGroup Real Estate LLC
Source: Canopy MLS as distributed by MLS GRID,MLS#: 4156571
Facts & features
Interior
Bedrooms & bathrooms
- Bedrooms: 4
- Bathrooms: 3
- Full bathrooms: 2
- 1/2 bathrooms: 1
Primary bedroom
- Features: Cathedral Ceiling(s), Ceiling Fan(s), Walk-In Closet(s)
- Level: Upper
Bedroom s
- Level: Upper
Bedroom s
- Level: Upper
Bedroom s
- Level: Upper
Bathroom half
- Level: Main
Bathroom full
- Level: Upper
Bathroom full
- Level: Upper
Dining area
- Level: Main
Great room
- Features: Open Floorplan
- Level: Main
Kitchen
- Features: Breakfast Bar, Kitchen Island, Open Floorplan, Walk-In Pantry
- Level: Main
Laundry
- Level: Upper
Heating
- Forced Air, Heat Pump
Cooling
- Central Air, Heat Pump
Appliances
- Included: Dishwasher, Disposal, Electric Oven, Microwave, Self Cleaning Oven
- Laundry: Electric Dryer Hookup, Laundry Room, Upper Level, Washer Hookup
Features
- Attic Other, Kitchen Island, Open Floorplan, Pantry, Walk-In Closet(s), Walk-In Pantry
- Flooring: Carpet, Tile, Vinyl
- Windows: Insulated Windows
- Has basement: No
- Attic: Other
- Fireplace features: Great Room
Interior area
- Total structure area: 2,017
- Total interior livable area: 2,017 sqft
- Finished area above ground: 2,017
- Finished area below ground: 0
Property
Parking
- Total spaces: 2
- Parking features: Attached Garage, Garage Door Opener, Garage Faces Front, Garage on Main Level
- Attached garage spaces: 2
Features
- Levels: Two
- Stories: 2
- Patio & porch: Front Porch, Patio
- Fencing: Back Yard,Fenced,Privacy
Lot
- Size: 0.14 Acres
- Dimensions: 50' x 120'
- Features: Cleared
Details
- Parcel number: 03105727
- Zoning: R
- Special conditions: Standard
Construction
Type & style
- Home type: SingleFamily
- Architectural style: Transitional
- Property subtype: Single Family Residence
Materials
- Stone Veneer, Vinyl
- Foundation: Slab
- Roof: Composition
Condition
- New construction: No
- Year built: 2020
Utilities & green energy
- Sewer: Public Sewer
- Water: City
- Utilities for property: Cable Connected, Electricity Connected, Phone Connected
Community & HOA
Community
- Features: Sidewalks, Street Lights
- Security: Security System, Smoke Detector(s)
- Subdivision: Ainsley
HOA
- HOA name: Superior Home Management
Location
- Region: Charlotte
Financial & listing details
- Price per square foot: $198/sqft
- Tax assessed value: $350,300
- Date on market: 7/5/2024
- Cumulative days on market: 1 day
- Listing terms: Cash,Conventional,FHA,VA Loan
- Electric utility on property: Yes
- Road surface type: Concrete, Paved
Price history
| Date | Event | Price |
|---|---|---|
| 7/31/2024 | Sold | $400,000+0%$198/sqft |
Source:  Canopy MLS as distributed by MLS GRID #4156571 Report a problem Canopy MLS as distributed by MLS GRID #4156571 Report a problem | ||
| 7/5/2024 | Listed for sale | $399,900+58.7%$198/sqft |
Source: Canopy MLS as distributed by MLS GRID #4156571 Report a problem | ||
| 8/28/2020 | Sold | $252,000$125/sqft |
Source: Public Record Report a problem | ||
Public tax history
| Year | Property taxes | Tax assessment |
|---|---|---|
| 2025 | -- | $350,300 |
| 2024 | $2,806 +3.6% | $350,300 |
| 2023 | $2,709 +13.5% | $350,300 +49.5% |
| 2022 | $2,387 | $234,300 |
| 2021 | -- | $234,300 |
Find assessor info on the county website
Neighborhood: 28214
Nearby homes
- $365,0004 bd3 ba1.9k sqft2909 Ainsley Greens Ln #71, Charlotte, NC 28214Off Market
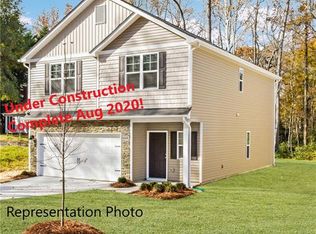
- $359,9003 bd3 ba1.9k sqft2913 Ainsley Greens Ln #70, Charlotte, NC 28214Off Market

- $372,0003 bd3 ba2k sqft2913 Ainsley Greens Ln, Charlotte, NC 28214Sold

- $375,6004 bd2 ba1.9k sqft1005 Ainsley Creek Dr, Charlotte, NC 28214Off Market
- $367,0004 bd3 ba2k sqft1005 Ainsley Creek Dr #73, Charlotte, NC 28214Off Market
- $386,3003 bd3 ba2k sqft1009 Ainsley Creek Dr, Charlotte, NC 28214Off Market
- $367,8003 bd3 ba2k sqft1009 Ainsley Creek Dr #72, Charlotte, NC 28214Off Market
- $370,3004 bd2 ba1.9k sqft2917 Ainsley Greens Ln, Charlotte, NC 28214Off Market
Nearby schools
GreatSchools rating
- 10/10Paw Creek ElementaryGrades: PK-5Distance: 0.8 mi
- 9/10Coulwood MiddleGrades: 6-8Distance: 1.1 mi
- 2/10West Mecklenburg HighGrades: 9-12Distance: 3.2 mi
Schools provided by the listing agent
- Elementary: Paw Creek
- Middle: Coulwood
Source: Canopy MLS as distributed by MLS GRID. This data may not be complete. We recommend contacting the local school district to confirm school assignments for this home.
Get a cash offer in 3 minutes
Find out how much your home could sell for in as little as 3 minutes with a no-obligation cash offer.
Estimated market value
$395,000
Get a cash offer in 3 minutes
Find out how much your home could sell for in as little as 3 minutes with a no-obligation cash offer.
Estimated market value
$395,000
- North Carolina
- Mecklenburg County
- Charlotte
- 28214
- 2909 Ainsley Greens Ln
Nearby cities
Nearby neighborhoods
Nearby zip codes
Other Charlotte Topics
