Skip main navigation
Sold for $355,000
  • $355,000

    2909 Alder Ridge Ln, Raleigh, NC 27603

    3beds
    1,277sqft
    Single Family Residence
    Built in 1998
    6,098 Square Feet Lot
    $351,900 Zestimate®
    $278/sqft
    $1,945 Estimated rent

    Home value

    $351,900

    $334,000 - $369,000

    $1,945/mo

    Zestimate® history
    Loading
    Loading...

    Owner options

    List your home for rent

    $1,945/mo

    Rent Zestimate®

    Find your next renter with Zillow Rental Manager. Plus, with online applications, you can quickly screen prospective tenants – for free.

    Learn more

    $1,945/mo

    Rent Zestimate®

    Refinance and save

    $2,300/mo

    Est. payment

    Refinancing to a lower rate could help reduce your monthly payments and save thousands over the life of the loan.

    See today's rates

    $2,300/mo

    Est. payment

    Explore your selling options

    Work with a Zillow partner agent

    Leverage their expertise and Zillow's premium Showcase listings to get your home seen by more buyers.

    Get started

    List with your own agent

    Get your home in front of millions of buyers by listing it on Zillow.

    Learn how to do it

    Sell it yourself

    Take full control of how buyers see your home on Zillow by listing For Sale by Owner (FSBO).

    List your home

    What's special

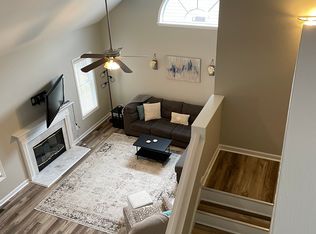
    Welcome to this beautifully updated home in desirable Trailwood Hills, ideally located just minutes from Lake Johnson Park, Dix Park, NC State University's Centennial Campus, the State Farmers Market, downtown Raleigh, shopping, dining, and major commuter routes. This 3-bedroom, 2-bath home offers an inviting floor plan highlighted by a dramatic vaulted family room filled with natural light and centered around a cozy fireplace. Recent updates include luxury vinyl plank flooring, new carpet, fresh interior paint, updated lighting, and modern fixtures throughout, creating a truly move-in-ready opportunity. The spacious kitchen and dining areas flow seamlessly into the main living spaces, making everyday living and entertaining easy. The primary suite offers a private bath and generous closet space, while two additional bedrooms provide flexibility for family, guests, hobbies, or a home office. Step outside and enjoy the beautifully landscaped, fully fenced backyard, perfect for pets, gardening, entertaining, or simply relaxing in your own private outdoor retreat. The home also features gutter guards for added convenience and low-maintenance living, along with a one-car garage that provides additional storage and functionality. Residents enjoy access to the community pool, as well as easy access to Lake Johnson's scenic walking, running, and biking trails, plus kayaking and fishing opportunities. NC State Centennial Campus, downtown Raleigh, and major employment centers are all just minutes away, making this location ideal for those seeking both convenience and an active lifestyle. With thoughtful updates, a vaulted family room and primary suite, outdoor living space, and one of Raleigh's most convenient locations, this Trailwood Hills gem is ready to welcome its next owner home.

    Zillow last checked:

    Listing updated:

    Listed by:

    Marti Hampton,

    EXP Realty LLC

    Bought with:

    AnnMarie Janni, 214283

    Howard Hanna Allen Tate Apex-Center Street

    Evan D Wright, 319864

    Howard Hanna Allen Tate Apex-Center Street

    Source: Doorify MLS,MLS#: 10174384MLS Logo

    Facts & features

    Interior

    Bedrooms & bathrooms
    • Bedrooms: 3
    • Bathrooms: 2
    • Full bathrooms: 2
    • Main level bedrooms: 3
    Primary bedroom
    • Level: Main
    • Area: 172.8 Square Feet
    • Dimensions: 12.0 x 14.4
    Bedroom 2
    • Level: Main
    • Area: 103 Square Feet
    • Dimensions: 10.0 x 10.3
    Bedroom 3
    • Level: Main
    • Area: 121 Square Feet
    • Dimensions: 11.0 x 11.0
    Dining room
    • Level: Main
    • Area: 94.09 Square Feet
    • Dimensions: 9.7 x 9.7
    Other
    • Level: Main
    • Area: 37.8 Square Feet
    • Dimensions: 5.4 x 7.0
    Family room
    • Level: Main
    • Area: 246 Square Feet
    • Dimensions: 12.0 x 20.5
    Kitchen
    • Level: Main
    • Area: 125.12 Square Feet
    • Dimensions: 9.2 x 13.6
    Other
    • Description: Garage
    • Level: Main
    • Area: 237.8 Square Feet
    • Dimensions: 11.6 x 20.5
    Other
    • Description: Deck
    • Level: Main
    • Area: 100 Square Feet
    • Dimensions: 10.0 x 10.0
    Other
    • Description: Patio
    • Level: Main
    • Area: 140 Square Feet
    • Dimensions: 10.0 x 14.0
    Heating
    • Forced Air, Natural Gas, None
    Cooling
    • Central Air, Electric
    Appliances
    • Included: Disposal, Dishwasher, Electric Range, Free-Standing Electric Oven, Free-Standing Refrigerator, Microwave, Oven, Plumbed For Ice Maker, Range, Refrigerator, Stainless Steel Appliance(s)
    Features
    • Ceiling Fan(s), Double Vanity, Entrance Foyer, Eat-in Kitchen, Granite Counters, High Ceilings, Pantry, Primary Downstairs, Vaulted Ceiling(s), Walk-In Closet(s), Bathtub/Shower Combination
    • Flooring: Carpet, Luxury Vinyl
    • Basement: Crawl Space
    • Fireplace features: Gas Log, Living Room
    Interior area
    • Total structure area: 1,277
    • Total interior livable area: 1,277 sqft
    • Finished area above ground: 1,277
    • Finished area below ground: 0

    Property

    Parking
    • Total spaces: 1
    • Parking features: Attached, Driveway, Garage Faces Front, Garage Door Opener
    • Garage spaces: 1
    • Has uncovered spaces: Yes
    Features
    • Levels: One
    • Stories: 1
    • Exterior features: Private Entrance, Rain Gutters, Fenced Yard
    • Fencing: Back Yard,Wood
    Lot
    • Size: 6,098 Square Feet
    • Features: Back Yard, Landscaped
    Details
    • Parcel number: 079210461980000 0228727
    • Zoning: R-10
    • Special conditions: Standard

    Construction

    Type & style
    • Home type: SingleFamily
    • Architectural style: Ranch,Transitional
    • Property subtype: Single Family Residence
    Materials
    • Vinyl Siding
    • Foundation: Block, Permanent
    • Roof: Shingle
    Condition
    • New construction: No
    • Year built: 1998

    Utilities & green energy

    • Sewer: Public Sewer
    • Water: Public
    • Utilities for property: Cable Connected, Electricity Connected, Natural Gas Connected, Sewer Connected, Water Connected

    Community & HOA

    Community
    • Subdivision: Trailwood Hills
    HOA
    • Has HOA: Yes
    • Services included: Unknown
    • HOA fee: $39 monthly
    • HOA name: HRW
    • HOA phone: 919-787-9000
    Location
    • Region: Raleigh

    Financial & listing details

    • Price per square foot: $278/sqft
    • Tax assessed value: $352,804
    • Annual tax amount: $3,096
    • Date on market: 6/20/2026
    • Listing agreement: Exclusive Right To Sell
    • Listing terms: Cash,Conventional,FHA
    • Road surface type: Asphalt

    Price history

    DateEventPrice
    7/27/2026Sold$355,000-1.4%$278/sqft
    Source: Doorify MLS #10174384 Report a problem
    6/23/2026Pending sale$360,000$282/sqft
    Source: Doorify MLS #10174384 Report a problem
    6/20/2026Listed for sale$360,000+84.6%$282/sqft
    Source: Doorify MLS #10174384 Report a problem
    12/15/2016Sold$195,000-2.5%$153/sqft
    Source: Public Record Report a problem
    11/11/2016Pending sale$199,900$157/sqft
    Source: RE/MAX Advantage #2098031 Report a problem
    11/9/2016Listed for sale$199,900+17.6%$157/sqft
    Source: RE/MAX Advantage #2098031 Report a problem
    12/23/2014Sold$170,000-2.8%$133/sqft
    Source: Public Record Report a problem
    11/26/2014Listed for sale$174,900+42.8%$137/sqft
    Source: Coldwell Banker Howard Perry and Walston #1980174 Report a problem
    8/4/1998Sold$122,500$96/sqft
    Source: Public Record Report a problem

    Public tax history

    YearProperty taxesTax assessment
    2025$3,097 +0.4%$352,804
    2024$3,084 +21.9%$352,804 +53.2%
    2023$2,530 +7.6%$230,304
    2022$2,352 +4%$230,304
    2021$2,261 +1.8%$230,304
    2020$2,220 +13.3%$230,304 +37.7%
    2019$1,958 $167,266
    2018$1,958 +11.3%$167,266
    2017$1,760 +2.1%$167,266
    2016$1,724 +1.3%$167,266 +3%
    2015$1,702 +5.4%$162,424
    2014$1,615 $162,424
    2013-- $162,424
    2012-- $162,424
    2011-- $162,424
    2010-- $162,424
    2009-- $162,424
    2008-- --
    2007-- --
    2006-- --
    2005-- --
    2004-- --
    Find assessor info on the county website

    Neighborhood: Southwest Raleigh

    Nearby schools

    GreatSchools rating
    Schools provided by the listing agent
    • Elementary: Wake County Schools
    • Middle: Wake County Schools
    • High: Wake County Schools

    Source: Doorify MLS. This data may not be complete. We recommend contacting the local school district to confirm school assignments for this home.

    Get a cash offer in 3 minutes
    Find out how much your home could sell for in as little as 3 minutes with a no-obligation cash offer.
    Estimated market value
    $351,900
    Get a cash offer in 3 minutes
    Find out how much your home could sell for in as little as 3 minutes with a no-obligation cash offer.
    Estimated market value
    $351,900