Beautifully updated home featuring a bright, open layout with high ceilings and abundant natural light. A versatile space near the front entry with French doors can be used as a home office, study, or formal dining area. The inviting living room offers built-ins and a charming brick fireplace.
The island kitchen has been fully updated with new stainless steel appliances, granite countertops, a stylish backsplash, and a vent hood—perfect for those who love to cook without lingering odors. Wainscoting flows seamlessly into the dining area, giving the home a clean, modern feel. Both full bathrooms have been upgraded with new granite countertops, fixtures, and ceramic tile.
Additional upgrades include an updated primary bathroom with a glass shower enclosure, epoxy-coated garage floor, rear-entry garage, and an added carport for extra protection from hail and summer heat. Move-in ready and waiting for its new homeowner!
Sold
Price Unknown
2909 Andante Dr, Grand Prairie, TX 75052
3beds
1,774sqft
Single Family Residence
Built in 1988
5,445 Square Feet Lot
$314,900 Zestimate®
$--/sqft
$2,379 Estimated rent
Home value
$314,900
$296,000 - $337,000
$2,379/mo
Zestimate® history
Owner options
List your home for rent
$2,379/mo
Rent Zestimate®
Find your next renter with Zillow Rental Manager. Plus, with online applications, you can quickly screen prospective tenants – for free.
$2,379/mo
Rent Zestimate®
Refinance and save
Refinancing to a lower rate could help reduce your monthly payments and save thousands over the life of the loan.
Explore your selling options
Work with a Zillow partner agent
Leverage their expertise and Zillow's premium Showcase listings to get your home seen by more buyers.
Get startedList with your own agent
Get your home in front of millions of buyers by listing it on Zillow.
Learn how to do itSell it yourself
Take full control of how buyers see your home on Zillow by listing For Sale by Owner (FSBO).
List your homeWhat's special
Charming brick fireplaceStylish backsplashHigh ceilingsEpoxy-coated garage floorAbundant natural lightGranite countertopsNew stainless steel appliances
Zillow last checked:
Listing updated:
Listed by:
Travis Nguyen 0785932 6822262227,
Rendon Realty, LLC 817-592-3008
Bought with:
Alan Torrejon, 0756289
TDRealty
Source: NTREIS,MLS#: 21248165
Facts & features
Interior
Bedrooms & bathrooms
- Bedrooms: 3
- Bathrooms: 3
- Full bathrooms: 2
- 1/2 bathrooms: 1
Primary bedroom
- Features: Ceiling Fan(s), Walk-In Closet(s)
- Level: Second
- Dimensions: 17 x 11
Dining room
- Features: Built-in Features
- Level: First
- Dimensions: 14 x 10
Kitchen
- Features: Granite Counters, Kitchen Island
- Level: First
- Dimensions: 14 x 8
Living room
- Features: Built-in Features, Ceiling Fan(s), Fireplace
- Level: First
- Dimensions: 16 x 14
Heating
- Central, Natural Gas
Cooling
- Central Air, Electric
Appliances
- Included: Dishwasher, Electric Range, Vented Exhaust Fan
- Laundry: Washer Hookup, Dryer Hookup, ElectricDryer Hookup, Laundry in Utility Room
Features
- Eat-in Kitchen, Granite Counters, Kitchen Island
- Flooring: Tile, Vinyl
- Has basement: No
- Number of fireplaces: 1
- Fireplace features: Decorative
Interior area
- Total interior livable area: 1,774 sqft
Property
Parking
- Total spaces: 2
- Parking features: Carport
- Attached garage spaces: 1
- Carport spaces: 1
- Covered spaces: 2
Features
- Levels: Two
- Stories: 2
- Patio & porch: Patio, Covered, Deck
- Exterior features: Deck
- Pool features: None
- Fencing: Wood
Lot
- Size: 5,445 Square Feet
Details
- Parcel number: 06077226
Construction
Type & style
- Home type: SingleFamily
- Architectural style: Traditional,Detached
- Property subtype: Single Family Residence
Materials
- Brick, Other
- Foundation: Slab
- Roof: Composition,Shingle
Condition
- Year built: 1988
Utilities & green energy
- Sewer: Public Sewer
- Water: Public
- Utilities for property: Cable Available, Sewer Available, Water Available
Community & HOA
Community
- Features: Park, Sidewalks, Community Mailbox, Curbs
- Security: Carbon Monoxide Detector(s), Fire Alarm
- Subdivision: Sheffield Village Ph 45&6 Adn
HOA
- Has HOA: No
Location
- Region: Grand Prairie
Financial & listing details
- Tax assessed value: $268,000
- Annual tax amount: $5,940
- Date on market: 5/1/2026
- Cumulative days on market: 40 days
- Listing terms: Cash,Conventional,FHA,Lease Back,VA Loan
- Exclusions: Closet organizers and storage racks (IKEA) currently installed in the closets are not included in the sale and will be removed prior to closing.
Price history
| Date | Event | Price |
|---|---|---|
| 7/15/2026 | Sold | -- |
Source: NTREIS #21248165 Report a problem | ||
| 6/21/2026 | Pending sale | $320,000$180/sqft |
Source: NTREIS #21248165 Report a problem | ||
| 6/11/2026 | Contingent | $320,000$180/sqft |
Source: NTREIS #21248165 Report a problem | ||
| 5/31/2026 | Price change | $320,000-4.5%$180/sqft |
Source: NTREIS #21248165 Report a problem | ||
| 5/13/2026 | Price change | $335,000-4.3%$189/sqft |
Source: NTREIS #21248165 Report a problem | ||
| 5/1/2026 | Listed for sale | $350,000+45.8%$197/sqft |
Source: NTREIS #21248165 Report a problem | ||
| 11/26/2020 | Listing removed | $240,000$135/sqft |
Source: The Michael Group #14447009 Report a problem | ||
| 10/31/2020 | Pending sale | $240,000$135/sqft |
Source: The Michael Group #14447009 Report a problem | ||
| 10/5/2020 | Listed for sale | $240,000+6.7%$135/sqft |
Source: The Michael Group #14447009 Report a problem | ||
| 9/16/2019 | Sold | -- |
Source: Agent Provided Report a problem | ||
| 8/12/2019 | Pending sale | $225,000$127/sqft |
Source: Keller Williams Realty Arlington #14150767 Report a problem | ||
| 8/1/2019 | Listed for sale | $225,000$127/sqft |
Source: Keller Williams Arlington #14150767 Report a problem | ||
| 9/11/2013 | Listing removed | $1,295$1/sqft |
Source: CENTURY 21 Judge Fite Management Report a problem | ||
| 6/18/2013 | Listed for rent | $1,295$1/sqft |
Source: CENTURY 21 Judge Fite Management Report a problem | ||
Public tax history
| Year | Property taxes | Tax assessment |
|---|---|---|
| 2025 | $3,309 -14.3% | $268,000 -6% |
| 2024 | $3,859 -4.4% | $285,000 -8.7% |
| 2023 | $4,039 -13.7% | $312,184 +18.3% |
| 2022 | $4,679 +5% | $263,992 +10.9% |
| 2021 | $4,457 +1.5% | $237,980 +7% |
| 2020 | $4,392 +17.8% | $222,312 +12.5% |
| 2019 | $3,729 +5.7% | $197,573 +9.9% |
| 2018 | $3,529 -23.9% | $179,755 +5.9% |
| 2017 | $4,636 +31.7% | $169,686 +33.6% |
| 2016 | $3,520 +9.5% | $127,000 +17.6% |
| 2015 | $3,214 | $108,000 -7.8% |
| 2014 | $3,214 | $117,100 +7.4% |
| 2013 | -- | $109,000 -1.7% |
| 2012 | -- | $110,900 |
| 2011 | -- | $110,900 -0.3% |
| 2010 | -- | $111,200 -5.4% |
| 2009 | -- | $117,600 |
| 2008 | -- | $117,600 |
| 2007 | -- | $117,600 |
| 2006 | -- | $117,600 +8.8% |
| 2005 | -- | $108,100 |
| 2004 | -- | $108,100 -0.1% |
| 2003 | -- | $108,200 |
| 2002 | -- | $108,200 +11.4% |
| 2001 | -- | $97,100 +10.8% |
| 2000 | -- | $87,600 |
Find assessor info on the county website
Neighborhood: Oak Hollow-Sheffield Village
Nearby homes
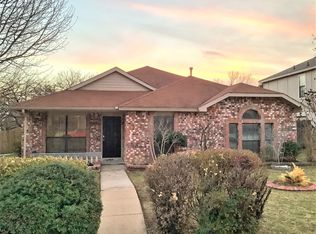
- $295,9003 bd2 ba1.6k sqft2905 Andante Dr, Grand Prairie, TX 75052Off Market
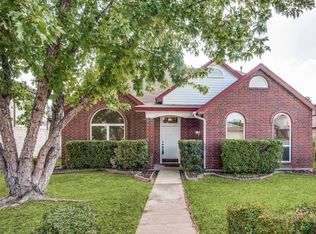
- $316,2003 bd2 ba1.8k sqft2913 Andante Dr, Grand Prairie, TX 75052Off Market
- $284,6003 bd2 ba1.5k sqft4321 Walsh Ln, Grand Prairie, TX 75052Off Market
- $291,3003 bd2 ba1.6k sqft2917 Andante Dr, Grand Prairie, TX 75052Off Market
- $282,1003 bd2 ba1.4k sqft4325 Walsh Ln, Grand Prairie, TX 75052Off Market
- $301,5003 bd2 ba1.7k sqft2906 Andante Dr, Grand Prairie, TX 75052Off Market
- $294,6003 bd2 ba1.7k sqft2910 Andante Dr, Grand Prairie, TX 75052Off Market
- $318,3003 bd2 ba1.8k sqft4318 Largo Dr, Grand Prairie, TX 75052Off Market
Nearby schools
GreatSchools rating
- 3/10Starrett Elementary SchoolGrades: PK-6Distance: 0.8 mi
- 4/10Barnett Junior High SchoolGrades: 7-8Distance: 4.9 mi
- 3/10Bowie High SchoolGrades: 9-12Distance: 1 mi
Schools provided by the listing agent
- Elementary: Starrett
- Middle: Barnett
- High: Bowie
- District: Arlington ISD
Source: NTREIS. This data may not be complete. We recommend contacting the local school district to confirm school assignments for this home.
Get a cash offer in 3 minutes
Find out how much your home could sell for in as little as 3 minutes with a no-obligation cash offer.
Estimated market value
$314,900
Get a cash offer in 3 minutes
Find out how much your home could sell for in as little as 3 minutes with a no-obligation cash offer.
Estimated market value
$314,900
Nearby cities
Nearby neighborhoods
Nearby zip codes
Other Grand Prairie Topics
