Skip main navigation
Sold for $1,110,000
  • Listed by: Flyhomes • Christina Felix • Contact: 855-935-9466
    Bought with: The Beverly Hills Estates
    $1,110,000

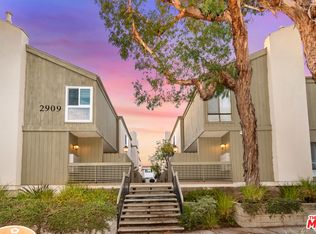
    2909 Arizona Ave APT 3, Santa Monica, CA 90404

    3beds
    1,301sqft
    Townhouse
    Built in 1974
    0.57 Acres Lot
    $1,061,300 Zestimate®
    $853/sqft
    $5,696 Estimated rent

    Home value

    $1,061,300

    $955,000 - $1.18M

    $5,696/mo

    Zestimate® history
    Loading
    Loading...

    Owner options

    List your home for rent

    $5,696/mo

    Rent Zestimate®

    Find your next renter with Zillow Rental Manager. Plus, with online applications, you can quickly screen prospective tenants – for free.

    Learn more

    $5,696/mo

    Rent Zestimate®

    Refinance and save

    $7,590/mo

    Est. payment

    Refinancing to a lower rate could help reduce your monthly payments and save thousands over the life of the loan.

    See today's rates

    $7,590/mo

    Est. payment

    Explore your selling options

    Work with a Zillow partner agent

    Leverage their expertise and Zillow's premium Showcase listings to get your home seen by more buyers.

    Get started

    List with your own agent

    Get your home in front of millions of buyers by listing it on Zillow.

    Learn how to do it

    Sell it yourself

    Take full control of how buyers see your home on Zillow by listing For Sale by Owner (FSBO).

    List your home

    What's special

    Modern gas fireplacePrivate patioExpansive master suiteBuilt-in home entertainment systemHigh ceilingsAmple counter spaceCozy kitchen
    This beautifully remodeled 3-bedroom end-unit townhome is located in the desirable Lincoln Middle School district. The cozy kitchen is equipped with a Thermador stove, ample counter space, and flows effortlessly into the main living area, which features hardwood floors and a built-in home entertainment system. A convenient half bath is also located on the main floor. Enjoy the warmth of a modern gas fireplace along with central air and heating for year-round comfort. Upstairs, you’ll find a dedicated washer and dryer area, two additional bedrooms, and the expansive master suite with high ceilings and a walk-in closet. The private patio provides a peaceful outdoor retreat. The home includes two side-by-side parking spaces and a storage locker in the gated parking garage. Conveniently situated within walking distance to Bristol Farms, Erewhon, Douglas Park, and Milo & Olive.

    Zillow last checked:

    Listing updated:

    Listed by:

    Christina Felix DRE #01975049 cfelix@flyhomes.com,

    Flyhomes

    Bought with:

    Brent Burghdorf, DRE #02029963

    The Beverly Hills Estates

    Source: CRMLS,MLS#: PF24204174MLS LogoOriginating MLS: California Regional MLS

    Facts & features

    Interior

    Bedrooms & bathrooms
    • Bedrooms: 3
    • Bathrooms: 3
    • Full bathrooms: 2
    • 1/2 bathrooms: 1
    • Main level bathrooms: 1
    Rooms
    • Room types: Bedroom, Living Room, Primary Bathroom, Primary Bedroom, Other
    Bedroom
    • Features: All Bedrooms Up
    Bathroom
    • Features: Bathroom Exhaust Fan, Dual Sinks, Separate Shower, Tub Shower, Walk-In Shower
    Other
    • Features: Walk-In Closet(s)
    Heating
    • Central
    Cooling
    • Central Air
    Appliances
    • Included: Dishwasher, Disposal, Gas Range, Refrigerator, Water Heater
    • Laundry: Upper Level
    Features
    • High Ceilings, Recessed Lighting, Storage, All Bedrooms Up, Walk-In Closet(s)
    • Flooring: Carpet, Wood
    • Has fireplace: Yes
    • Fireplace features: Living Room
    • Common walls with other units/homes: 1 Common Wall
    Interior area
    • Total interior livable area: 1,301 sqft

    Property

    Parking
    • Total spaces: 4
    • Parking features: Assigned, Gated, Side By Side
    • Garage spaces: 2
    • Carport spaces: 2
    • Covered spaces: 4
    Accessibility
    • Accessibility features: None
    Features
    • Levels: Two
    • Stories: 2
    • Entry location: front
    • Patio & porch: Patio
    • Pool features: None
    • Spa features: None
    • Fencing: Wood
    • Has view: Yes
    • View description: None
    Lot
    • Size: 0.57 Acres
    • Features: 0-1 Unit/Acre
    Details
    • Parcel number: 4267004029
    • Zoning: SMR2*
    • Special conditions: Standard

    Construction

    Type & style
    • Home type: Townhouse
    • Property subtype: Townhouse
    • Attached to another structure: Yes
    Materials
    • Foundation: None
    • Roof: Composition
    Condition
    • Updated/Remodeled
    • New construction: No
    • Year built: 1974

    Utilities & green energy

    • Sewer: Public Sewer
    • Water: Public
    • Utilities for property: Cable Available, Electricity Connected, Natural Gas Connected, Phone Available, Sewer Connected, Water Connected

    Community & HOA

    Community
    • Features: Curbs, Street Lights, Sidewalks, Gated
    • Security: Carbon Monoxide Detector(s), Gated Community, Smoke Detector(s)
    HOA
    • Has HOA: Yes
    • Amenities included: Trash, Water
    • HOA fee: $540 monthly
    • HOA name: Allstate HOA
    • HOA phone: 310-444-7444
    Location
    • Region: Santa Monica

    Financial & listing details

    • Price per square foot: $853/sqft
    • Tax assessed value: $1,257,688
    • Annual tax amount: $15,799
    • Date on market: 10/10/2024
    • Cumulative days on market: 111 days
    • Listing terms: Cash,Cash to New Loan,Conventional,1031 Exchange,FHA,VA Loan
    • Road surface type: Paved

    Price history

    DateEventPrice
    2/24/2025Sold$1,110,000-3.5%$853/sqft
    Source: CRMLS #PF24204174 Report a problem
    2/18/2025Pending sale$1,150,000$884/sqft
    Source: CRMLS #PF24204174 Report a problem
    1/31/2025Contingent$1,150,000$884/sqft
    Source: CRMLS #PF24204174 Report a problem
    1/3/2025Price change$1,150,000-7.9%$884/sqft
    Source: CRMLS #PF24204174 Report a problem
    12/10/2024Price change$1,249,000-2.4%$960/sqft
    Source: CRMLS #PF24204174 Report a problem
    10/11/2024Listed for sale$1,280,000+11.3%$984/sqft
    Source: CRMLS #PF24204174 Report a problem
    10/30/2019Sold$1,150,000-2.1%$884/sqft
    Source: CLAW #19510724 Report a problem
    10/4/2019Pending sale$1,175,000$903/sqft
    Source: RE/MAX ESTATE PROPERTIES #19-510724 Report a problem
    9/14/2019Listed for sale$1,175,000+61.2%$903/sqft
    Source: RE/MAX ESTATE PROPERTIES #19-510724 Report a problem
    6/25/2013Sold$729,007+12.3%$560/sqft
    Source: CLAW #13669519 Report a problem
    5/3/2013Listed for sale$649,000+109.4%$499/sqft
    Source: Abbot Kinney Real Estate, Inc #13669519 Report a problem
    4/11/2001Sold$310,000$238/sqft
    Source: Public Record Report a problem

    Public tax history

    YearProperty taxesTax assessment
    2025$15,799 +6.5%$1,257,688 +2%
    2024$14,831 +1.7%$1,233,028 +2%
    2023$14,590 +1.3%$1,208,852 +2%
    2022$14,402 +2.6%$1,185,150 +2%
    2021$14,038 +0.1%$1,161,913 +1%
    2020$14,023 $1,150,000 +42.9%
    2019$14,023 +49.1%$804,743 +2%
    2018$9,408 $788,964 +2%
    2017$9,408 +0.5%$773,495 +2%
    2016$9,359 +3.4%$758,330 +1.5%
    2015$9,054 +2.8%$746,940 +2%
    2014$8,811 $732,309 +17.2%
    2012-- $624,831 +2%
    2011-- $612,580 +0.8%
    2010-- $608,003 -0.2%
    2009-- $609,448 +2%
    2008-- $597,499 +2%
    2007-- $585,785 +2%
    2006-- $574,300
    2005-- $574,300 +74.8%
    2004-- $328,544 +1.9%
    2003-- $322,523 +2%
    2002-- $316,200 +19.3%
    2000-- $265,000
    Find assessor info on the county website

    Neighborhood: Mid-City

    Nearby schools

    GreatSchools rating
    Schools provided by the listing agent
    • Elementary: McKinley
    • Middle: Lincoln

    Source: CRMLS. This data may not be complete. We recommend contacting the local school district to confirm school assignments for this home.

    Get a cash offer in 3 minutes
    Find out how much your home could sell for in as little as 3 minutes with a no-obligation cash offer.
    Estimated market value
    $1,061,300
    Get a cash offer in 3 minutes
    Find out how much your home could sell for in as little as 3 minutes with a no-obligation cash offer.
    Estimated market value
    $1,061,300