If you've been searching for a home with a serious shop, this one delivers. Situated on large lot, this 4-bedroom, 2-bath home includes a massive 30x40 powered shop with drive-in alley access, providing incredible space for projects, storage, vehicles, toys, or even a home-based business-all in a prime location close to shopping, restaurants, and convenient base access. Inside, you'll find a spacious kitchen with granite countertops and eat-at bar seating, perfect for gathering with family or entertaining guests. The large living room features a cozy pellet fireplace, creating a warm and inviting space to relax. The primary suite offers a private retreat with double sinks, a huge walk-in closet, and a large walk-in shower with dual shower heads. Need extra space? An additional flex room gives you endless possibilities-perfect for a home office, gym, hobby room, playroom, or whatever your heart desires. Step outside and enjoy both a covered front patio for cozy mornings and a covered back patio ideal for entertaining, relaxing, or enjoying the outdoors. The property is fully enclosed with a durable metal and block fence and even includes a built-in dog run ready for your furry companions. With nearly an acre of land, flexible living space, outdoor entertaining areas, and a rare powered shop, this property offers the space and versatility that's hard to find. And did I mention the assumable VA loan with a 2.25% interest rate for qualified veteran? Call your favorite Realtor today to schedule a showing!
Pending
Price cut: $9.9K (7/14)
$269,999
2909 Axtell St, Clovis, NM 88101
4beds
2,363sqft
Single Family Residence
Built in 1946
10,454 Square Feet Lot
$265,200 Zestimate®
$114/sqft
$-- HOA
What's special
Cozy pellet fireplaceAdditional flex roomEat-at bar seatingRare powered shopHuge walk-in closetBuilt-in dog runDouble sinks
- 203 days
- 52
- 0
Zillow last checked:
Listing updated:
Listed by:
Doniell Mojazza 801-678-9759,
Your 1st Choice 4 Realty 575-226-3815
Source: New Mexico MLS,MLS#: 20261353
Facts & features
Interior
Bedrooms & bathrooms
- Bedrooms: 4
- Bathrooms: 2
- Full bathrooms: 2
Bathroom
- Features: Double Sinks
Heating
- Forced Air
Cooling
- Central Air
Features
- Ceiling Fan(s), Fireplace, Walk-In Closet(s)
- Flooring: Carpet, Laminate, Tile
- Number of fireplaces: 1
- Fireplace features: Pellet
Interior area
- Total structure area: 2,363
- Total interior livable area: 2,363 sqft
Property
Parking
- Total spaces: 4
- Parking features: Garage, Open
- Garage spaces: 4
- Has uncovered spaces: Yes
Features
- Stories: 1
- Patio & porch: Patio Covered
- Exterior features: Dog Run
- Fencing: Back Yard,Fence,Other
Lot
- Size: 10,454 Square Feet
- Topography: Back Yard, Fence, Other, Block Fence
Details
- Additional structures: Workshop
- Parcel number: 121101238931000
Construction
Type & style
- Home type: SingleFamily
- Architectural style: Other
- Property subtype: Single Family Residence
Condition
- Year built: 1946
Utilities & green energy
- Utilities for property: Electricity Connected
Community & HOA
HOA
- Has HOA: No
Location
- Region: Clovis
Financial & listing details
- Price per square foot: $114/sqft
- Tax assessed value: $144,144
- Annual tax amount: $2,273
- Date on market: 3/7/2026
- Listing agreement: Exclusive Right To Sell
- Listing terms: Cash,Conventional,FHA,VA Loan
- Inclusions: Cooktop, Dishwasher, Dryer, Free-Standing Range, Microwave, Refrigerator, Washer
- Electric utility on property: Yes
Estimated market value
$265,200
$252,000 - $278,000
$1,814/mo
Price history
| Date | Event | Price |
|---|---|---|
| 8/24/2026 | Pending sale | $269,999$114/sqft |
Source:  New Mexico MLS #20261353 Report a problem New Mexico MLS #20261353 Report a problem | ||
| 7/14/2026 | Price change | $269,999-3.5%$114/sqft |
Source: New Mexico MLS #20261353 Report a problem | ||
| 6/12/2026 | Price change | $279,900-1.8%$118/sqft |
Source: New Mexico MLS #20261353 Report a problem | ||
| 4/22/2026 | Price change | $284,900-1.7%$121/sqft |
Source: New Mexico MLS #20261353 Report a problem | ||
| 3/8/2026 | Listed for sale | $289,900$123/sqft |
Source: New Mexico MLS #20261353 Report a problem | ||
| 10/28/2021 | Sold | -- |
Source: New Mexico MLS #20214797 Report a problem | ||
Public tax history
| Year | Property taxes | Tax assessment |
|---|---|---|
| 2025 | $1,214 +3.7% | $48,048 +2.8% |
| 2024 | $1,171 +1.5% | $46,730 +2.8% |
| 2023 | $1,153 +3.5% | $45,450 +2.8% |
| 2022 | $1,114 +10.1% | $44,208 +2.8% |
| 2021 | $1,012 +46.3% | $43,002 +47.2% |
| 2020 | $692 | $29,204 +1.9% |
| 2019 | $692 +5.5% | $28,671 +2.7% |
| 2018 | $656 | $27,917 +2.7% |
| 2017 | $656 +5.5% | $27,185 +0.7% |
| 2016 | $621 | $26,995 -8.5% |
| 2015 | $621 -7.8% | $29,504 -12.1% |
| 2014 | $674 | $33,548 |
Find assessor info on the county website
Monthly payment
Est. payment
Payment breakdown
Explore the cost of this home by adjusting the details. Changes won't be saved.Climate risks
Neighborhood: 88101
Nearby schools
Schools provided by the listing agent
- Elementary: None/Other
- Middle: None/Other
- High: None/Other
Source: New Mexico MLS. This data may not be complete. We recommend contacting the local school district to confirm school assignments for this home.

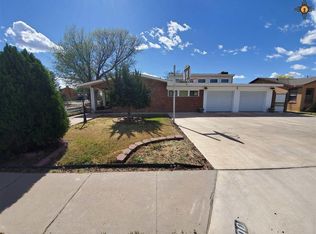
Similar homes
- $259,0003 bd2 ba2.3k sqft1416 Claremont Ter, Clovis, NM 88101For Sale
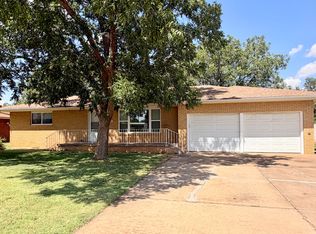 MLS ID #26001266, Jesse Martin. New Mexico MLS
 - $265,0004 bd2 ba2k sqft1709 Fairway Ter, Clovis, NM 88101For Sale
 MLS ID #26000969, Anette Dixon. New Mexico MLS
 - $278,0004 bd3 ba2.6k sqft1425 Eastridge Dr, Clovis, NM 88101For Sale
 MLS ID #26000220, Rachel Curry. New Mexico MLS
 - $239,0003 bd2 ba2.6k sqft128 Crescent Dr, Clovis, NM 88101For Sale
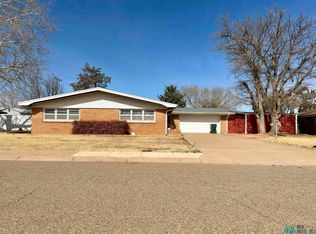 MLS ID #20261112, Jacob Crockett. New Mexico MLS
