Skip main navigation
Closed
  • $815,000

    2909 Bankshill Row NE, Atlanta, GA 30319

    5beds
    3,226sqft
    Townhouse, Residential
    Built in 1989
    8,712 Square Feet Lot
    $785,400 Zestimate®
    $253/sqft
    $4,591 Estimated rent

    Home value

    $785,400

    $707,000 - $880,000

    $4,591/mo

    Zestimate® history
    Loading
    Loading...

    Owner options

    List your home for rent

    $4,591/mo

    Rent Zestimate®

    Find your next renter with Zillow Rental Manager. Plus, with online applications, you can quickly screen prospective tenants – for free.

    Learn more

    $4,591/mo

    Rent Zestimate®

    Refinance and save

    $5,487/mo

    Est. payment

    Refinancing to a lower rate could help reduce your monthly payments and save thousands over the life of the loan.

    See today's rates

    $5,487/mo

    Est. payment

    Explore your selling options

    Work with a Zillow partner agent

    Leverage their expertise and Zillow's premium Showcase listings to get your home seen by more buyers.

    Get started

    List with your own agent

    Get your home in front of millions of buyers by listing it on Zillow.

    Learn how to do it

    Sell it yourself

    Take full control of how buyers see your home on Zillow by listing For Sale by Owner (FSBO).

    List your home

    What's special

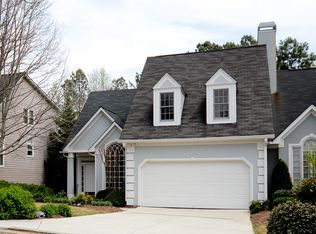
    Welcome to 2909 Bankshill Row, the premier townhome with a single attached wall that functions as a single-family home in the desirable community of Chalfont. This charming John Wieland community is ideally located in Brookhaven, placing you within a short distance of Buckhead, Marta, Ashford Park, Capital City County Club, Brookhaven city schools, and the impressive new Lynwood Park pool. This home offers an impressive 3226 sqft, featuring a massive flat backyard, a finished daylight basement, and five bedrooms. It boasts incredible value that is seldom found. As you step into the foyer with an exposed staircase, you'll be greeted with dark coffee floors leading to the main living space. Here, you'll find beautiful built-in shelving, an updated fireplace, and adjacent to it, the formal dining area with a large Edison bulb light fixture. Transition through the swivel door to the eat-in kitchen, equipped with granite countertops and stainless steel appliances. Two glass doors lead out to the fully screened-in deck, providing a picturesque view of the freshly sodded fenced-in backyard. Venture upstairs to discover three bedrooms and two full bathrooms. The primary suite boasts vaulted ceilings and ample space for a seating area. The en-suite offers his and her vanities, three closets, and a standing shower with a jacuzzi tub. The finished basement adds to the allure with two bedrooms, a full bathroom, three storage areas, and an impressive bonus room featuring floor-to-ceiling windows. This room leads to the lower back deck, creating the perfect space for entertaining. In terms of value, the space you get for the price per square foot is unparalleled. Welcome to a home where comfort, style, and location converge seamlessly.

    Zillow last checked:

    Listing updated:

    Listing Provided by:

    David Pruett,

    Ansley Real Estate| Christie's International Real Estate 770-595-0318

    Bought with:

    Bobby Lammert, 390505

    Compass

    Source: FMLS GA,MLS#: 7335855MLS Logo

    Facts & features

    Interior

    Bedrooms & bathrooms
    • Bedrooms: 5
    • Bathrooms: 4
    • Full bathrooms: 3
    • 1/2 bathrooms: 1
    Primary bedroom
    • Features: Oversized Master
    • Level: Oversized Master
    Bedroom
    • Features: Oversized Master
    Primary bathroom
    • Features: Separate His/Hers, Separate Tub/Shower, Skylights, Vaulted Ceiling(s)
    Dining room
    • Features: Open Concept, Seats 12+
    Kitchen
    • Features: Breakfast Room, Cabinets White, Eat-in Kitchen, Stone Counters
    Heating
    • Central
    Cooling
    • Ceiling Fan(s), Central Air, Electric, Other
    Appliances
    • Included: Dishwasher, Disposal, Dryer, Gas Range, Microwave, Refrigerator, Washer
    • Laundry: Laundry Room, Main Level
    Features
    • Double Vanity, High Ceilings 9 ft Main, High Ceilings 9 ft Upper, His and Hers Closets, Vaulted Ceiling(s), Walk-In Closet(s)
    • Flooring: Hardwood
    • Windows: None
    • Basement: Finished
    • Attic: Pull Down Stairs
    • Number of fireplaces: 1
    • Fireplace features: Family Room
    • Common walls with other units/homes: No Common Walls
    Interior area
    • Total structure area: 3,226
    • Total interior livable area: 3,226 sqft
    • Finished area above ground: 2,183
    • Finished area below ground: 1,166

    Property

    Parking
    • Total spaces: 2
    • Parking features: Driveway, Garage, Garage Faces Front
    • Garage spaces: 2
    • Has uncovered spaces: Yes
    Accessibility
    • Accessibility features: None
    Features
    • Levels: Two
    • Stories: 2
    • Patio & porch: Covered, Deck, Rear Porch, Screened
    • Exterior features: Other
    • Pool features: None
    • Spa features: None
    • Fencing: Back Yard
    • Has view: Yes
    • View description: Trees/Woods
    • Waterfront features: None
    • Body of water: None
    Lot
    • Size: 8,712 sqft
    • Dimensions: 48x163x44x162
    • Features: Front Yard, Private
    Details
    • Additional structures: None
    • Parcel number: 18 274 03 232
    • Other equipment: None
    • Horse amenities: None

    Construction

    Type & style
    • Home type: Townhouse
    • Architectural style: A-Frame
    • Property subtype: Townhouse, Residential
    • Attached to another structure: Yes
    Materials
    • Cement Siding, Stucco
    • Foundation: Slab
    • Roof: Shingle
    Condition
    • Resale
    • New construction: No
    • Year built: 1989

    Utilities & green energy

    • Electric: Other
    • Sewer: Public Sewer
    • Water: Public
    • Utilities for property: Other
    Green energy
    • Energy efficient items: None
    • Energy generation: None

    Community & neighborhood

    Security
    • Security features: None
    Community
    • Community features: None
    Location
    • Region: Atlanta
    • Subdivision: Chalfont

    HOA & financial

    HOA
    • Has HOA: Yes
    • HOA fee: $446 semi-annually
    • Services included: Insurance, Maintenance Grounds
    • Association phone: 678-393-2202

    Other

    Other facts
    • Listing terms: Other
    • Ownership: Fee Simple
    • Road surface type: Asphalt

    Price history

    DateEventPrice
    4/12/2024Sold$815,000-1.2%$253/sqft
    Source: FMLS GA #7335855 Report a problem
    3/13/2024Pending sale$825,000$256/sqft
    Source: FMLS GA #7335855 Report a problem
    2/8/2024Listed for sale$825,000$256/sqft
    Source: GAMLS #10251336 Report a problem

    Public tax history

    Tax history is unavailable.

    Neighborhood: 30319

    Nearby schools

    GreatSchools rating
    Schools provided by the listing agent
    • Elementary: Ashford Park
    • Middle: Chamblee
    • High: Chamblee Charter

    Source: FMLS GA. This data may not be complete. We recommend contacting the local school district to confirm school assignments for this home.

    Get a cash offer in 3 minutes
    Find out how much your home could sell for in as little as 3 minutes with a no-obligation cash offer.
    Estimated market value
    $785,400
    Get a cash offer in 3 minutes
    Find out how much your home could sell for in as little as 3 minutes with a no-obligation cash offer.
    Estimated market value
    $785,400