This beautifully remodeled duplex offers the perfect blend of modern design and investment potential. Every detail has been thoughtfully updated, featuring contemporary finishes, and upgraded fixtures in both units. Each side boasts an open-concept layout with stylish flooring, fully renovated kitchens with modern appliances, and updated bathrooms designed for comfort and elegance. Unit A is located at the front of the duplex, while Unit B is in the back. Both units have 2 bedrooms, and 2 full bathrooms.
Sold
Price Unknown
2909 Bismark St #A & B, Laredo, TX 78043
4beds
2,195sqft
Duplex
Built in 1970
-- sqft lot
$249,100 Zestimate®
$--/sqft
$1,074 Estimated rent
Home value
$249,100
$224,000 - $277,000
$1,074/mo
Zestimate® history
Owner options
List your home for rent
$1,074/mo
Rent Zestimate®
Find your next renter with Zillow Rental Manager. Plus, with online applications, you can quickly screen prospective tenants – for free.
$1,074/mo
Rent Zestimate®
Refinance and save
Refinancing to a lower rate could help reduce your monthly payments and save thousands over the life of the loan.
Explore your selling options
Work with a Zillow partner agent
Leverage their expertise and Zillow's premium Showcase listings to get your home seen by more buyers.
Get startedList with your own agent
Get your home in front of millions of buyers by listing it on Zillow.
Learn how to do itSell it yourself
Take full control of how buyers see your home on Zillow by listing For Sale by Owner (FSBO).
List your homeWhat's special
Modern appliancesStylish flooringContemporary finishesFully renovated kitchensUpgraded fixturesOpen-concept layout
Zillow last checked:
Listing updated:
Listed by:
Rosario Reyes 956-327-9298,
ROSGO REALTY, LLC
Bought with:
Trinidad Salinas
KELLER WILLIAMS LAREDO
Source: LAR,MLS#: 20261974
Facts & features
Interior
Bedrooms & bathrooms
- Bedrooms: 4
- Bathrooms: 4
- Full bathrooms: 4
Kitchen
- Features: Granite Counters
Heating
- Central Electric
Cooling
- Central Electric
Appliances
- Included: Refrigerator, Range, Electric Water Heater
Features
- Walk-In Closet(s)
- Flooring: Tile
- Attic: Access Only
- Has fireplace: No
Interior area
- Total structure area: 2,195
- Total interior livable area: 2,195 sqft
Property
Parking
- Parking features: No Garage, Concrete, No Carport
- Has uncovered spaces: Yes
Features
- Levels: One
- Stories: 1
- Patio & porch: Front
- Fencing: Fenced,Combination,Masonry
Lot
- Size: 6,385 Square Feet
- Topography: Level
Construction
Type & style
- Home type: MultiFamily
- Property subtype: Duplex
Materials
- Brick Veneer
- Foundation: Slab
- Roof: Tar/Gravel,New
Condition
- Year built: 1970
Utilities & green energy
- Water: Public
- Utilities for property: Underground Utilities, Sewer Connected
Community & HOA
Community
- Subdivision: Eastern Division
Location
- Region: Laredo
Financial & listing details
- Date on market: 4/29/2026
- Listing terms: Cash,Owner Will Carry
- Ownership: Investor
Price history
| Date | Event | Price |
|---|---|---|
| 6/17/2026 | Sold | -- |
Source:  LAR #20261974 Report a problem LAR #20261974 Report a problem | ||
| 4/29/2026 | Listed for sale | $263,000$120/sqft |
Source: LAR #20261974 Report a problem | ||
Public tax history
Tax history is unavailable.
Neighborhood: Eastern Division
Nearby homes
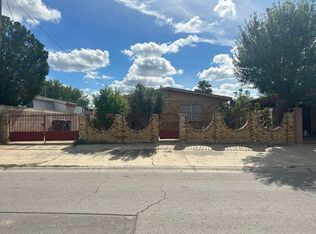
- $--4 bd3 ba2.1k sqft2909 Bismark St, Laredo, TX 78043Sold
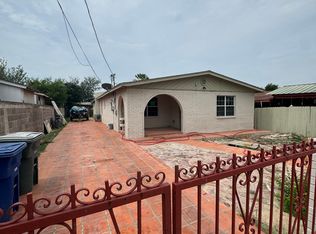
- $--2 bd2 ba1.1k sqft2909 Bismark St #2, Laredo, TX 78043Off Market
- $177,500-- bd-- ba1.5k sqft2907 Bismark St, Laredo, TX 78043Off Market
- $202,000-- bd-- ba1.1k sqft2919 Bismark St, Laredo, TX 78043Off Market
- $57,465-- bd-- ba-- sqft2905 Bismark St, Laredo, TX 78043Off Market
- $153,000-- bd-- ba1.1k sqft2903 Bismark St, Laredo, TX 78043Off Market
- $170,900-- bd-- ba1.4k sqft2916 Napoleon St, Laredo, TX 78043Off Market
- $135,300-- bd-- ba1k sqft3001 Bismark St, Laredo, TX 78043Off Market
- $115,3006,355 sqft2920 Napoleon St, Laredo, TX 78043Off Market
Nearby schools
GreatSchools rating
- 7/10Santo Nino Elementary SchoolGrades: PK-5Distance: 0.1 mi
- 4/10Joaquin Cigarroa Middle SchoolGrades: 6-8Distance: 0.9 mi
- 2/10Dr Leo Cigarroa High SchoolGrades: 9-12Distance: 0.8 mi
Schools provided by the listing agent
- District: LISD
Source: LAR. This data may not be complete. We recommend contacting the local school district to confirm school assignments for this home.
- Texas
- Webb County
- Laredo
- 78043
- Eastern Division
- 2909 Bismark St Unit A & B
