**FHA Eligible**Welcome to this beautiful executive home nestled within the exclusive gated community of Arden Park!! Built in 2020, this gorgeous two-story 5 bedroom 2.5 bath MOVE-IN READY residence offers 2,370 square feet of thoughtfully designed living space, with an open-concept layout seamlessly connecting the living, dining, and kitchen areas, creating a warm and inviting atmosphere perfect for both entertaining and everyday living. The owner's suite is conveniently located on the first floor, providing a private retreat with a spacious walk-in closet and a spa-inspired bathroom equipped with dual vanities and a large walk-in shower. Upstairs, you'll find four additional bedrooms, a well-appointed bathroom, and a versatile loft space ideal for a home office or media room. Situated on a 6,428 square foot lot, there is plenty of green space to build your own OUTDOOR OASIS. Residents of Arden Park enjoy the peace of mind that comes with living in a secure, gated community, with access to resort-style amenities, including a sparkling swimming pool, fitness center, clubhouse, playground, and scenic walking trails around a picturesque lake. The community's proximity to the renowned West Orange Trail provides additional opportunities for recreation and outdoor activities. Nestled in a PREMIUM LOCATION, this home offers easy access to major highways such as FL-429, FL-408, and the Florida Turnpike, numerous shopping, dining and entertainment options, and all Central Florida attractions. Don't miss the opportunity to tour this exceptional home!
Sold for $465,000
$465,000
2909 BLACK BIRCH DRIVE, OCOEE, FL 34761
5beds
2,370sqft
Single Family Residence
Built in 2020
6,430 Square Feet Lot
$463,900 Zestimate®
$196/sqft
$3,069 Estimated rent
Home value
$463,900
$422,000 - $510,000
$3,069/mo
Zestimate® history
Owner options
List your home for rent
$3,069/mo
Rent Zestimate®
Find your next renter with Zillow Rental Manager. Plus, with online applications, you can quickly screen prospective tenants – for free.
$3,069/mo
Rent Zestimate®
Refinance and save
$3,491/mo
Est. payment
Refinancing to a lower rate could help reduce your monthly payments and save thousands over the life of the loan.
$3,491/mo
Est. payment
Explore your selling options
Work with a Zillow partner agent
Leverage their expertise and Zillow's premium Showcase listings to get your home seen by more buyers.
Get startedList with your own agent
Get your home in front of millions of buyers by listing it on Zillow.
Learn how to do itSell it yourself
Take full control of how buyers see your home on Zillow by listing For Sale by Owner (FSBO).
List your homeWhat's special
Exclusive gated communityVersatile loft spaceGreen spaceOpen-concept layoutSpa-inspired bathroomLarge walk-in showerSparkling swimming pool
Zillow last checked:
Listing updated:
Listed by:
Thomas Nickley, Jr 407-629-4420,
KELLER WILLIAMS REALTY AT THE PARKS 407-629-4420,
Tiss Morrell 407-920-9602,
KELLER WILLIAMS REALTY AT THE PARKS
Bought with:
Lindsey Hahn, 3376709
ALL REAL ESTATE & INVESTMENTS
Source: Stellar MLS,MLS#: O6295098 Originating MLS: Orlando Regional
Originating MLS: Orlando Regional
Facts & features
Interior
Bedrooms & bathrooms
- Bedrooms: 5
- Bathrooms: 3
- Full bathrooms: 2
- 1/2 bathrooms: 1
Primary bedroom
- Features: Walk-In Closet(s)
- Level: First
Bedroom 2
- Features: Built-in Closet
- Level: Second
Bedroom 3
- Features: Built-in Closet
- Level: Second
Bedroom 4
- Features: Walk-In Closet(s)
- Level: Second
Bedroom 5
- Features: Built-in Closet
- Level: Second
Bathroom 1
- Level: First
Kitchen
- Level: First
Living room
- Level: First
Loft
- Level: Second
Heating
- Electric
Cooling
- Central Air
Appliances
- Included: Dishwasher, Microwave, Range, Refrigerator
- Laundry: Laundry Room
Features
- Eating Space In Kitchen, Kitchen/Family Room Combo, Living Room/Dining Room Combo, Open Floorplan, Walk-In Closet(s)
- Flooring: Luxury Vinyl, Tile
- Has fireplace: No
Interior area
- Total structure area: 3,011
- Total interior livable area: 2,370 sqft
Property
Parking
- Total spaces: 2
- Parking features: Garage - Attached
- Attached garage spaces: 2
Features
- Levels: Two
- Stories: 2
- Exterior features: Irrigation System, Sidewalk
Lot
- Size: 6,430 Square Feet
- Features: Sidewalk
Details
- Parcel number: 332128001001450
- Zoning: PUD-LD
- Special conditions: None
Construction
Type & style
- Home type: SingleFamily
- Property subtype: Single Family Residence
Materials
- Stucco
- Foundation: Slab
- Roof: Shingle
Condition
- Completed
- New construction: No
- Year built: 2020
Details
- Builder model: Columbia
- Builder name: Lennar Homes
Utilities & green energy
- Sewer: Public Sewer
- Water: Public
- Utilities for property: Electricity Connected, Public, Sewer Connected, Water Connected
Community & HOA
Community
- Pet fee: $0 monthly
- Subdivision: ARDEN PARK NORTH PH 4
HOA
- Has HOA: Yes
- Amenities included: Clubhouse, Fitness Center, Gated, Playground, Pool
- Services included: Pool Maintenance
- HOA fee: $177 monthly
- HOA name: Artemis Lifestyles
- HOA phone: 407-705-2190
Location
- Region: Ocoee
Financial & listing details
- Price per square foot: $196/sqft
- Tax assessed value: $402,240
- Annual tax amount: $7,006
- Date on market: 3/31/2025
- Cumulative days on market: 193 days
- Listing terms: Cash,Conventional,FHA,VA Loan
- Ownership: Fee Simple
- Total actual rent: 0
- Electric utility on property: Yes
- Road surface type: Paved
Price history
| Date | Event | Price |
|---|---|---|
| 8/22/2025 | Sold | $465,000$196/sqft |
Source:  Stellar MLS #O6295098 Report a problem Stellar MLS #O6295098 Report a problem | ||
| 7/28/2025 | Pending sale | $465,000$196/sqft |
Source: Stellar MLS #O6295098 Report a problem | ||
| 7/28/2025 | Listing removed | $465,000$196/sqft |
Source: Stellar MLS #O6295098 Report a problem | ||
| 7/14/2025 | Price change | $465,000-2.1%$196/sqft |
Source: Stellar MLS #O6295098 Report a problem | ||
| 5/12/2025 | Price change | $475,000-4%$200/sqft |
Source: Stellar MLS #O6295098 Report a problem | ||
| 3/31/2025 | Listed for sale | $495,000-3.9%$209/sqft |
Source: Stellar MLS #O6295098 Report a problem | ||
| 2/18/2025 | Listing removed | $514,999$217/sqft |
Source: Stellar MLS #O6262652 Report a problem | ||
| 12/20/2024 | Price change | $514,999-1%$217/sqft |
Source: Stellar MLS #O6262652 Report a problem | ||
| 12/5/2024 | Listed for sale | $519,999+58.1%$219/sqft |
Source: Stellar MLS #O6262652 Report a problem | ||
| 12/10/2020 | Sold | $329,000$139/sqft |
Source: Public Record Report a problem | ||
Public tax history
| Year | Property taxes | Tax assessment |
|---|---|---|
| 2024 | $7,007 +8.3% | $389,224 +10% |
| 2023 | $6,467 +11.1% | $353,840 +10% |
| 2022 | $5,821 +7.2% | $321,673 +10% |
| 2021 | $5,429 +512% | $292,430 +549.8% |
| 2020 | $887 | $45,000 |
Find assessor info on the county website
Neighborhood: 34761
Nearby homes
- $376,5003 bd2 ba1.4k sqft2913 Black Birch Dr, Ocoee, FL 34761Off Market

- $475,0005 bd3 ba2.2k sqft2905 Black Birch Dr, Ocoee, FL 34761Sold
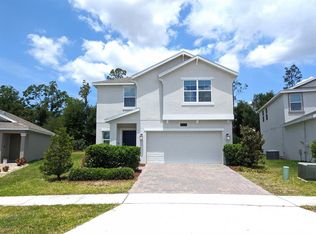
- $414,5004 bd3 ba1.8k sqft2917 Black Birch Dr, Ocoee, FL 34761Off Market
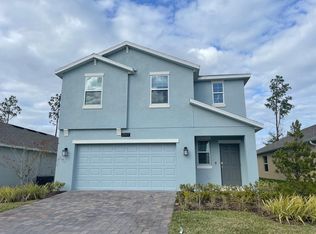
- $381,5003 bd2 ba1.4k sqft2901 Black Birch Dr, Ocoee, FL 34761Off Market
- $400,9003 bd2 ba2k sqft2921 Black Birch Dr, Ocoee, FL 34761Off Market
- $447,300-- bd-- ba2.1k sqft1972 Mountain Pine St, Ocoee, FL 34761Off Market
- $508,500-- bd-- ba2.7k sqft1966 Mountain Pine St, Ocoee, FL 34761Off Market
- $418,2004 bd3 ba1.8k sqft2897 Black Birch Dr, Ocoee, FL 34761Off Market
Nearby schools
GreatSchools rating
- 7/10Prairie Lake ElementaryGrades: PK-5Distance: 1.9 mi
- 5/10Ocoee Middle SchoolGrades: 6-8Distance: 3.6 mi
- 4/10Ocoee High SchoolGrades: 9-12Distance: 2.1 mi
Schools provided by the listing agent
- Elementary: Prairie Lake Elementary
- Middle: Ocoee Middle
- High: Ocoee High
Source: Stellar MLS. This data may not be complete. We recommend contacting the local school district to confirm school assignments for this home.
Get a cash offer in 3 minutes
Find out how much your home could sell for in as little as 3 minutes with a no-obligation cash offer.
Estimated market value
$463,900
Get a cash offer in 3 minutes
Find out how much your home could sell for in as little as 3 minutes with a no-obligation cash offer.
Estimated market value
$463,900
- Florida
- Orange County
- Ocoee
- 34761
- 2909 BLACK BIRCH DRIVE
Nearby cities
Nearby zip codes
Other Ocoee Topics
