Skip main navigation
Sold for $775,000
  • $775,000

    2909 Blue Leaf Ct, Fort Collins, CO 80526

    5beds
    3,434sqft
    Single Family Residence
    Built in 1990
    10,698 Square Feet Lot
    $847,500 Zestimate®
    $226/sqft
    $3,652 Estimated rent

    Home value

    $847,500

    $805,000 - $898,000

    $3,652/mo

    Zestimate® history
    Loading
    Loading...

    Owner options

    List your home for rent

    $3,652/mo

    Rent Zestimate®

    Find your next renter with Zillow Rental Manager. Plus, with online applications, you can quickly screen prospective tenants – for free.

    Learn more

    $3,652/mo

    Rent Zestimate®

    Refinance and save

    $4,452/mo

    Est. payment

    Refinancing to a lower rate could help reduce your monthly payments and save thousands over the life of the loan.

    See today's rates

    $4,452/mo

    Est. payment

    Explore your selling options

    Work with a Zillow partner agent

    Leverage their expertise and Zillow's premium Showcase listings to get your home seen by more buyers.

    Get started

    List with your own agent

    Get your home in front of millions of buyers by listing it on Zillow.

    Learn how to do it

    Sell it yourself

    Take full control of how buyers see your home on Zillow by listing For Sale by Owner (FSBO).

    List your home

    What's special

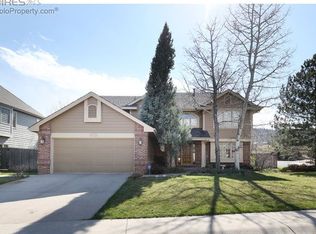
    Open House on Sunday Cancelled. Nestled in the trees of quiet Quail Hollow is an opportunity to own THE JENSEN HOMES FORMER SHOW HOME.This five bedroom, four bath, oversized three car garage home offers the privacy you want in one of the most desirable neighborhoods with NO HOA FEES and NO METRO DISTRICT FEES.Enjoy meals outside under the pergola, in the breakfast nook, or in the formal dining room.The vaulted two story large family room with see though fireplace and built in glass book shelves is conveniently located off the island kitchen. Hardwood floors greet you throughout the formal dining room, kitchen, and breakfast nook.The separate front formal living room also makes a great home office area. The four bedrooms upstairs are complete with a main suite that include a five piece bathroom with six foot jetted tub and a huge walk in closet.PLUS, the basement is finished with a rec room, three quarter bathroom and an additional spacious bedroom with walk in closet. There is even an additional area for all your storage needs.This desirable home is close to Spring Canyon Park, Cotton Wood Park and Pine Ridge Natural Area with its great hiking and biking trails. Close by is the spectacular Horsetooth Reservoir, plus just minutes away from enjoying beautiful Poudre Canyon.This lovely corner lot home is freshly painted with new carpeting and is move in ready for you to enjoy.

    Zillow last checked:

    Listing updated:

    Listed by:

    Curt Schreiber 970-204-4490,

    Schreiber Real Estate

    Bought with:

    Briana Aragon, 100047022

    Mile High Land & Homes, Inc

    Source: IRES as distributed by MLS GRID,MLS#: 991689MLS Logo

    Facts & features

    Interior

    Bedrooms & bathrooms
    • Bedrooms: 5
    • Bathrooms: 4
    • Full bathrooms: 2
    • 3/4 bathrooms: 1
    • 1/2 bathrooms: 1
    • Main level bathrooms: 1
    Primary bedroom
    • Description: Carpet
    • Features: 5 Piece Primary Bath
    • Level: Upper
    • Area: 224 Square Feet
    • Dimensions: 14 x 16
    Bedroom 2
    • Description: Carpet
    • Level: Upper
    • Area: 132 Square Feet
    • Dimensions: 11 x 12
    Bedroom 3
    • Description: Carpet
    • Level: Upper
    • Area: 130 Square Feet
    • Dimensions: 10 x 13
    Bedroom 4
    • Description: Carpet
    • Level: Upper
    • Area: 130 Square Feet
    • Dimensions: 10 x 13
    Bedroom 5
    • Description: Carpet
    • Level: Basement
    • Area: 187 Square Feet
    • Dimensions: 11 x 17
    Dining room
    • Description: Wood
    • Level: Main
    • Area: 156 Square Feet
    • Dimensions: 12 x 13
    Family room
    • Description: Carpet
    • Level: Main
    • Area: 320 Square Feet
    • Dimensions: 16 x 20
    Kitchen
    • Description: Wood
    • Level: Main
    • Area: 144 Square Feet
    • Dimensions: 12 x 12
    Laundry
    • Description: Vinyl
    • Level: Main
    • Area: 42 Square Feet
    • Dimensions: 6 x 7
    Living room
    • Description: Carpet
    • Level: Main
    • Area: 168 Square Feet
    • Dimensions: 12 x 14
    Recreation room
    • Description: Carpet
    • Level: Basement
    • Area: 192 Square Feet
    • Dimensions: 12 x 16
    Heating
    • Forced Air
    Appliances
    • Included: Electric Range, Self Cleaning Oven, Dishwasher, Refrigerator, Microwave, Disposal
    • Laundry: Washer/Dryer Hookup
    Features
    • Eat-in Kitchen, Separate Dining Room, Natural Woodwork, Walk-In Closet(s), Kitchen Island
    • Flooring: Wood
    • Doors: 6-Panel Doors
    • Windows: Window Coverings, Wood Frames, Bay or Bow Window
    • Basement: Full,Partially Finished
    • Has fireplace: Yes
    • Fireplace features: Gas, Multi-Sided, Living Room, Family Room
    Interior area
    • Total structure area: 2,252
    • Total interior livable area: 3,434 sqft
    • Finished area above ground: 2,252

    Property

    Parking
    • Total spaces: 3
    • Parking features: Garage Door Opener, Tandem
    • Attached garage spaces: 3
    • Details: Attached
    Features
    • Levels: Two
    • Stories: 2
    • Patio & porch: Patio
    • Exterior features: Sprinkler System
    • Fencing: Fenced,Dog Run/Kennel
    Lot
    • Size: 10,698 Square Feet
    • Features: Corner Lot, Paved, Curbs, Gutters, Sidewalks, Street Light
    Details
    • Parcel number: R1322001
    • Zoning: RL
    • Special conditions: Licensed Owner

    Construction

    Type & style
    • Home type: SingleFamily
    • Property subtype: Single Family Residence
    Materials
    • Frame, Brick
    • Roof: Composition
    Condition
    • New construction: No
    • Year built: 1990
    Details
    • Builder model: Eagle Plan
    • Builder name: Jensen Homes

    Utilities & green energy

    • Electric: City FTC
    • Gas: Xcel
    • Sewer: Public Sewer
    • Water: City
    • Utilities for property: Natural Gas Available, Electricity Available, Cable Available
    Green energy
    • Energy efficient items: Windows

    Community & HOA

    Community
    • Subdivision: Quail Hollow 4th Filing
    HOA
    • Has HOA: No
    Location
    • Region: Fort Collins

    Financial & listing details

    • Price per square foot: $226/sqft
    • Tax assessed value: $783,800
    • Annual tax amount: $3,636
    • Date on market: 9/29/2023
    • Listing terms: Cash,Conventional,FHA,VA Loan
    • Electric utility on property: Yes
    • Road surface type: Asphalt

    Price history

    DateEventPrice
    10/31/2023Sold$775,000-2.8%$226/sqft
    Source: IRES as distributed by MLS GRID #991689 Report a problem
    10/15/2023Pending sale$797,000$232/sqft
    Source: REcolorado as distributed by MLS GRID #IR991689 Report a problem
    9/29/2023Price change$797,000-0.4%$232/sqft
    Source: REcolorado as distributed by MLS GRID #IR991689 Report a problem
    9/1/2023Price change$800,000-5.7%$233/sqft
    Source: IRES as distributed by MLS GRID #991689 Report a problem
    8/19/2023Price change$848,000-2%$247/sqft
    Source: IRES as distributed by MLS GRID #991689 Report a problem
    7/7/2023Listed for sale$864,950+227.6%$252/sqft
    Source: IRES as distributed by MLS GRID #991689 Report a problem
    7/20/2022Listing removed--
    Source: Zillow Rental Manager Report a problem
    6/19/2022Listed for rent$2,700+23%$1/sqft
    Source: Zillow Rental Manager Report a problem
    3/24/2021Listing removed--
    Source: Owner Report a problem
    7/23/2017Listing removed$2,195$1/sqft
    Source: Owner Report a problem
    6/10/2017Listed for rent$2,195$1/sqft
    Source: Owner Report a problem
    4/26/2001Sold$264,000$77/sqft
    Source: Public Record Report a problem

    Public tax history

    YearProperty taxesTax assessment
    2025$4,882 -2.4%$48,988 -12.3%
    2024$5,004 +37.6%$55,838 -1%
    2023$3,636 -1%$56,380 +46.4%
    2022$3,674 +2.6%$38,503 -7.2%
    2021$3,582 -0.4%$41,499 +8.4%
    2020$3,597 +10%$38,281 -0.7%
    2019$3,271 $38,549 +7.4%
    2018$3,271 $35,892
    2017$3,271 +0.3%$35,892 +12.7%
    2016$3,260 +13%$31,840 -8%
    2015$2,886 +10.4%$34,610 +20.8%
    2014$2,614 $28,660
    2013-- $28,660 +1.8%
    2012-- $28,150
    2011-- $28,150 +9.4%
    2010-- $25,720
    2009-- $25,720 +3.5%
    2008-- $24,860
    2007-- $24,860 +4%
    2006-- $23,910 -7.9%
    2005-- $25,950 +14.8%
    2004-- $22,600 -14%
    2002-- $26,270
    2001-- $26,270
    Find assessor info on the county website

    Neighborhood: Quail Hollow

    Nearby schools

    GreatSchools rating
    Schools provided by the listing agent
    • Elementary: Olander
    • Middle: Blevins
    • High: Rocky Mountain

    Source: IRES as distributed by MLS GRID. This data may not be complete. We recommend contacting the local school district to confirm school assignments for this home.

    Get a cash offer in 3 minutes
    Find out how much your home could sell for in as little as 3 minutes with a no-obligation cash offer.
    Estimated market value
    $847,500
    Get a cash offer in 3 minutes
    Find out how much your home could sell for in as little as 3 minutes with a no-obligation cash offer.
    Estimated market value
    $847,500